


Listed by Felisha N Pettigrew, Real Estate Professionals of St. Louis, (314) 885-8462
$85,000
 2 Beds
 1 Bath
 1,032 sqft
5357 Claxton Ave, Saint Louis, MO 63120
Est. Mortgage $610/mo*
Get Pre-QualifiedHome Highlights

Single-Family Home

Built in 1941

$82/sqft

Open Parking
Local Information
- Map ViewExplore the area around 5357 Claxton Ave.

- Schools1 Preschool School1 Elementary School1 Middle School1 High School

- Shop & Eat

-- mins to
About this House
St. Louis City Investment Opportunity!
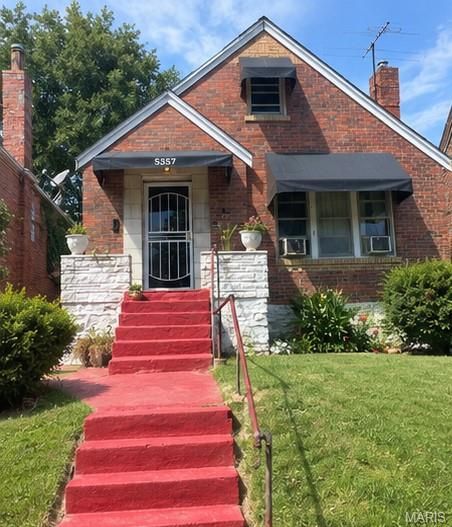
All-brick bungalow in the Mark Twain neighborhood, currently rented for $1,100/month on a month-to-month lease. This tenant-occupied property is being offered AS-IS and may be a fit for an investor looking to add another rental to their portfolio. Roof replaced 2024, Furnace & AC unit replaced 2025.
Contract is required to view the property along with at least a 24-hour notice required with respect to tenant rights. Please do not disturb the tenant!
All-brick bungalow in the Mark Twain neighborhood, currently rented for $1,100/month on a month-to-month lease. This tenant-occupied property is being offered AS-IS and may be a fit for an investor looking to add another rental to their portfolio. Roof replaced 2024, Furnace & AC unit replaced 2025.
Contract is required to view the property along with at least a 24-hour notice required with respect to tenant rights. Please do not disturb the tenant!
Home Details for 5357 Claxton Ave

|
|---|
MLS Status: Active |

|
|---|
Interior Details Number of Rooms: 6Types of Rooms: Bedroom, Bedroom 2, Dining Room, Kitchen, Living Room, Sitting Room |
Beds & Baths Number of Bedrooms: 2Main Level Bedrooms: 2Number of Bathrooms: 1Number of Bathrooms (full): 1Number of Bathrooms (main level): 1 |
Dimensions and Layout Living Area: 1032 Square Feet |
Appliances & Utilities Utilities: Cable Available, Electricity Connected, Natural Gas Connected, Phone Available, Sewer ConnectedAppliances: Electric Range, RefrigeratorLaundry: In Basement,Electric Dryer HookupRefrigerator |
Heating & Cooling Heating: Forced Air,Natural GasHas CoolingAir Conditioning: Ceiling Fan(s),Central Air,Electric,Other,Wall/Window Unit(s)Has HeatingHeating Fuel: Forced Air |
Fireplace & Spa Number of Fireplaces: 1Fireplace: Living RoomHas a Fireplace |
Gas & Electric Electric: AmerenHas Electric on Property |
Windows, Doors, Floors & Walls Window: Insulated Windows, ScreensDoor: Storm Door(s)Flooring: Laminate |
Levels, Entrance, & Accessibility Levels: One and One HalfFloors: Laminate |

|
|---|
Exterior Home Features Roof: Architectural Shingle ShinglePatio / Porch: Enclosed, Rear PorchFencing: FencedExterior: NoneFoundation: StoneNo Private Pool |
Parking & Garage No CarportNo GarageNo Attached GarageHas Open ParkingParking: Additional Parking,Alley Access,No Driveway,On Street,Parking Pad |
Pool Pool: None |
Frontage Road Frontage: City StreetRoad Surface Type: Concrete, PavedNot on Waterfront |
Water & Sewer Sewer: Public Sewer |
Farm & Range Frontage Length: 30ft |
Finished Area Finished Area (above surface): 1032 Square Feet |

|
|---|
Days on Market: <1 day on Trulia |

|
|---|
Year Built Year Built: 1941 |
Property Type / Style Property Type: ResidentialProperty Subtype: Single Family ResidenceStructure Type: HouseArchitecture: Bungalow |
Building Building: NoneConstruction Materials: BrickNot Attached PropertyDoes Not Include Home Warranty |
Property Information Parcel Number: 53290003700 |

|
|---|
Price List Price: $85,000Price Per Sqft: $82 |
Status Change & Dates Possession Timing: Close Of Escrow |

|
|---|
Direction & Address City: St LouisCommunity: Harney Heights Add |
School Information Elementary School: Walbridge Elem. Community Ed.Jr High / Middle School: Yeatman-Liddell Middle SchoolHigh School: Vashon HighHigh School District: St. Louis City |

|
|---|
Listing Agent Listing ID: 26059822 |

|
|---|
Building Area Building Area: 1032 Square Feet |

|
|---|
Community Features: Curbs, Sidewalks, Street Lights, Public BusNot Senior Community |

|
|---|
Association for this Listing: St. Louis Association of REALTORSNo HOA |

|
|---|
Lot Area: 3750.516 sqft |

|
|---|
Special Conditions: Listing As Is, Standard |

|
|---|
Listing Terms: Cash, Conventional |

|
|---|
Business Information Ownership: Private |

|
|---|
BasementMls Number: 26059822Above Grade Unfinished Area: 1032Showing Requirements: 24 Hour Notice, Do Not Disturb Tenant, No Sign, Occupied, Pet(s) on Premises, Show With Contract |

|
|---|
CurbsSidewalksStreet LightsPublic Bus |
Around this home
The GreatSchools Rating compares schools on a variety of school quality indicators including test scores, college readiness, equity and more. Learn more.

Neighborhood Overview

Neighborhood stats provided by third party data sources.
What Locals Say about Mark Twain
At least 18 Trulia users voted on each feature.

97 % Say there are sidewalks

88 % Say yards are well-kept

74 % Say parking is easy

64 % Say kids play outside

63 % Say it's dog friendly

61 % Say car is needed

50 % Say they plan to stay for at least 5 years

50 % Say streets are well-lit

46 % Say neighbors are friendly

46 % Say there's holiday spirit

35 % Say it's walkable to grocery stores

28 % Say it's quiet

26 % Say there are community events

22 % Say there's wildlife

19 % Say it's walkable to restaurants

12 % Say people would walk alone at night
Sourced by Trulia users. Learn more about our methodology.
Market trends in Saint Louis
Last updated August 2026
Avg. sale price
$237K
$667MoM
Sale-to-List Price
100.0%
Price per sq ft
$175
$5MoM
Available listings
1157
31MoM
Home Value
Learn more about this home's value by checking out the value of nearby homes and how much similar homes have sold for.
Comparable sales
These are recently sold homes that have a similar location or other similar features to this home, like bedrooms, bathrooms, and square footage. Get a sense of the expected prices in the area by viewing these homes.Address | Distance | Property Type | Sold Price | Sold Date | Bed | Bath | Sqft |
|---|---|---|---|---|---|---|---|
0.03 | Single-Family Home | - | 03/16/26 | 2 | 1 | 1,058 | |
0.13 | Single-Family Home | - | 01/29/26 | 2 | 1 | 1,150 | |
0.14 | Single-Family Home | - | 10/03/25 | 2 | 1 | 1,196 | |
0.19 | Single-Family Home | - | 09/08/26 | 2 | 1 | 1,008 | |
0.15 | Single-Family Home | - | 05/01/26 | 2 | 1 | 871 | |
0.22 | Single-Family Home | - | 05/26/26 | 2 | 1 | 907 | |
0.37 | Single-Family Home | - | 03/24/26 | 2 | 1 | 1,075 | |
0.34 | Single-Family Home | - | 09/22/25 | 2 | 1 | 1,012 | |
0.04 | Single-Family Home | - | 10/22/25 | 3 | 2 | 1,224 |
Nearby home prices
Get a sense of expected prices in the area by checking the value of nearby homes.Address | Distance | Price | Bed | Bath | Sqft | Status |
|---|---|---|---|---|---|---|
0.03 | - | 2 | 1 | 1,058 | Recently Sold | |
0.04 | $121,100 | 3 | 2 | 1,224 | Off Market | |
0.07 | - | Studio | - | 3,876 | Off Market | |
0.13 | - | 2 | 1 | 1,150 | Recently Sold | |
0.14 | - | 2 | 1 | 1,196 | Off Market | |
0.15 | - | 2 | 1 | 871 | Recently Sold | |
0.15 | - | - | - | - | Off Market | |
0.16 | $49,500 | 3 | 2.5 | 1,175 | Off Market | |
0.19 | - | 2 | 1 | 1,008 | Recently Sold | |
0.19 | - | 2 | 1 | 1,008 | Off Market | |
0.19 | $66,300 | 2 | 1 | 1,020 | Off Market |
Price and Tax history
| Date | Event | Price |
|---|---|---|
Sep 16, 2026 Source: MARIS #26059822 | Listed For Sale | $85,000 |
Sep 19, 2022 Source: MARIS #22043162 | Sold | -- |
May 10, 2022 Source: N/A | Sold | -- |
Jan 19, 2022 Source: N/A | Sold | -- |
| Year | Property tax | Tax assessment |
|---|---|---|
| 2025 | $259 | $2,820 |
Home facts updated by county records
LGBTQ Local Legal Protections
LGBTQ Local Legal Protections



Felisha N Pettigrew, Real Estate Professionals of St. Louis
Agent Phone: (314) 885-8462

IDX information is provided exclusively for personal, non-commercial use, and may not be used for any purpose other than to identify prospective properties consumers may be interested in purchasing.
Information is deemed reliable but not guaranteed. Some IDX listings have been excluded from this website. Click here for more information
Similar Homes You May Like
 AUCTION
 NEW - 1 HR AGOColdwell Banker Realty - Gundaker
 AUCTION
 Keller Williams Chesterfield
 See more homes for sale inSaint Louis


New Listings near 5357 Claxton Ave
 NEW - 2 HRS AGO0.33 ACRESMainstay Brokerage, LLC
- NEW - 2 HRS AGOAUCTION
 FOR SALE BY OWNER
 NEW - 2 DAYS AGO0.86 ACRESEDGE Realty ERA Powered
 FOR SALE BY OWNER
- See more homes for sale inSaint Louis


Frequently asked questions about 5357 Claxton Ave
- What is the estimated monthly payment for 5357 Claxton Ave?Based on a $85,000 list price with 20% down at today's rates, the estimated monthly payment for 5357 Claxton Ave in Saint Louis, MO is approximately $620 (about $464 principal & interest, $81 property taxes, and $75 homeowner's insurance). This is an estimate. Actual payment depends on your loan terms.
- How does the list price for 5357 Claxton Ave compare to homes in Saint Louis?5357 Claxton Ave in Saint Louis, MO is listed at $85,000, about 64% below the $237K median sale price in Saint Louis.
- What do residents say about the Mark Twain neighborhood?Residents describe the Mark Twain neighborhood in Saint Louis, MO as pedestrian-friendly, well-kept, and easy to park in. See homes for sale in Mark Twain, Saint Louis.
- What are the closest schools to 5357 Claxton Ave?The closest schools to 5357 Claxton Ave in Saint Louis, MO are Vashon High School (rated 1/10), Walbridge Elementary Community Ed. (Pre-K, rated 4/10), Yeatman-Liddell Middle School (rated 2/10).
- Does 5357 Claxton Ave have air conditioning?Yes, 5357 Claxton Ave in Saint Louis, MO has air conditioning.
- Does 5357 Claxton Ave have laundry facilities?Yes, 5357 Claxton Ave in Saint Louis, MO has laundry facilities.
5357 Claxton Ave, Saint Louis, MO 63120 is a 2 bedroom, 1 bathroom, 1,032 sqft single-family home built in 1941. 5357 Claxton Ave is located in Mark Twain, Saint Louis. This property is currently available for sale and was listed by MARIS on Sep 16, 2026. The MLS # for this home is MLS# 26059822.