


5352 Aubrey Loop #7
Dublin, OH 43016
 3 Beds
 3 Baths
 1,630 sqft
3 Beds
3 Baths
1,630 sqft
We estimate this home will sell faster than 97% nearby.
Home Highlights

Parking
Garage

Outdoor
Patio

HOA
$362/Monthly

Price/Sqft
$226

Climate Control
Forced Air & Central Air

Listed
30 days ago
Local Information
- Map ViewExplore the area around 5352 Aubrey Loop #7.

- Schools1 Elementary School1 Middle School1 High School

- Shop & Eat

-- mins to
About this House
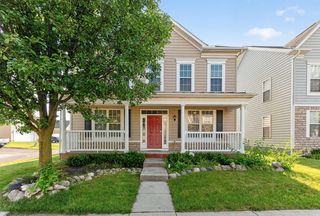
Welcome to this beautifully maintained end-unit condo in the highly desirable Mews at Tuttle Crossing! Offering 3 bedrooms, 2 full and 2 half baths, this move-in-ready home combines style with low-maintenance living in the heart of Dublin.
The open-concept floor plan features soaring ceilings, abundant natural light, and a spacious two-story great room with a cozy gas fireplace. Hardwood flooring flows throughout the main and upper levels, while the kitchen boasts granite countertops, ample cabinetry, and generous prep space. A convenient first-floor laundry adds everyday functionality. CoolVu protective window film was installed 6/25 on the great room, dining room, and back door windows offering protection from strong sun and glare control.
Upstairs, you'll find three spacious bedrooms, including a comfortable owner's suite with a private bath. The finished lower level provides additional living space perfect for a family room, home office, fitness area, or media room, along with an additional half bath.
Step outside to your private patio overlooking mature trees, offering a peaceful setting rarely found in condo living. Additional highlights include an attached 2-car garage, maintenance-free exterior, and a prime location just minutes from shopping, dining, parks, major highways, and award-winning Dublin schools.
Don't miss this exceptional opportunity to enjoy comfort, convenience, and carefree living in one of Dublin's most sought-after communities.
The Listing Agent is related to the seller.
The open-concept floor plan features soaring ceilings, abundant natural light, and a spacious two-story great room with a cozy gas fireplace. Hardwood flooring flows throughout the main and upper levels, while the kitchen boasts granite countertops, ample cabinetry, and generous prep space. A convenient first-floor laundry adds everyday functionality. CoolVu protective window film was installed 6/25 on the great room, dining room, and back door windows offering protection from strong sun and glare control.
Upstairs, you'll find three spacious bedrooms, including a comfortable owner's suite with a private bath. The finished lower level provides additional living space perfect for a family room, home office, fitness area, or media room, along with an additional half bath.
Step outside to your private patio overlooking mature trees, offering a peaceful setting rarely found in condo living. Additional highlights include an attached 2-car garage, maintenance-free exterior, and a prime location just minutes from shopping, dining, parks, major highways, and award-winning Dublin schools.
Don't miss this exceptional opportunity to enjoy comfort, convenience, and carefree living in one of Dublin's most sought-after communities.
The Listing Agent is related to the seller.
Last check for updates: 1 day ago
Listing courtesy of James M Symmonds, (614) 296-2822
Red 1 Realty
Source: Columbus and Central Ohio Regional MLS , MLS#226028063
Also Listed on Columbus and Central Ohio Regional MLS .
We estimate this home will sell faster than 97% nearby.
Home Details for 5352 Aubrey Loop #7

|
|---|
Interior Details Basement: Full |
Beds & Baths Number of Bedrooms: 3Number of Bathrooms: 4Number of Bathrooms (full): 2Number of Bathrooms (half): 2 |
Dimensions and Layout Living Area: 1630 Square Feet |
Appliances & Utilities Appliances: Dishwasher, Electric Range, Gas Water Heater, Microwave, RefrigeratorDishwasherLaundry: Electric Dryer HookupMicrowaveRefrigerator |
Heating & Cooling Heating: Forced AirHas CoolingAir Conditioning: Central AirHas HeatingHeating Fuel: Forced Air |
Fireplace & Spa Number of Fireplaces: 1Fireplace: One, Gas LogHas a Fireplace |
Windows, Doors, Floors & Walls Window: Insulated WindowsFlooring: Wood, Carpet, Ceramic/PorcelainCommon Walls: End Unit, 1 Common Wall |
Levels, Entrance, & Accessibility Levels: TwoFloors: Wood, Carpet, Ceramic Porcelain |

|
|---|
Exterior Home Features Patio / Porch: PatioFoundation: BlockNo Private Pool |
Parking & Garage Number of Garage Spaces: 2Number of Covered Spaces: 2No CarportHas a GarageNo Attached GarageParking Spaces: 2Parking: Garage Door Opener,Attached |
Frontage Not on Waterfront |
Water & Sewer Sewer: Public Sewer |

|
|---|
Days on Market: 30 |

|
|---|
Year Built Year Built: 1996 |
Property Type / Style Property Type: ResidentialProperty Subtype: Condominium |
Building Not a New Construction |
Property Information Parcel Number: 273007663 |

|
|---|
Price List Price: $369,000Price Per Sqft: $226 |

|
|---|
MLS Status: Active |

|
|---|
Direction & Address City: DublinCommunity: The Mews at Tuttle Crossing |
School Information High School District: DUBLIN CSD 2513 FRA CO. |

|
|---|
Listing Agent Listing ID: 226028063 |

|
|---|
Building Area Building Area: 1450 Square Feet |

|
|---|
HOA Fee Includes: Maintenance Grounds, Insurance, Trash, Snow RemovalHas an HOAHOA Fee: $362/Monthly |

|
|---|
Lot Area: 1306.8 sqft |

|
|---|
Listing Terms: VA Loan, FHA, Conventional |

|
|---|
BasementMls Number: 226028063 |
Around this home
What Locals Say about Dublin
At least 431 Trulia users voted on each feature.

90 % Say it's dog friendly

88 % Say car is needed

86 % Say parking is easy

82 % Say there are sidewalks

80 % Say it's quiet

78 % Say people would walk alone at night

77 % Say there's holiday spirit

76 % Say kids play outside

71 % Say yards are well-kept

59 % Say streets are well-lit

55 % Say there's wildlife

55 % Say they plan to stay for at least 5 years

53 % Say neighbors are friendly

47 % Say it's walkable to grocery stores

42 % Say it's walkable to restaurants

42 % Say there are community events
Sourced by Trulia users. Learn more about our methodology.
Market trends in Dublin
Last updated July 2026
Avg. sale price
$549K
$56.83KMoM
Sale-to-List Price
100.0%
Price per sq ft
$221
$4MoM
Available listings
199
4MoM
Home Value
Trulia Estimate
$366KSince last month
Decreased$3K (-0.8%)Since last year
Decreased$2K (-0.5%)Since last sale
Increased$6K (+1.6%)Learn more about this home's value by checking out its Trulia Estimate, the value of nearby homes, and how much similar homes have sold for.
Trulia Estimate
The of this home's value increased by +2% in the last 10 years
| Month | Estimated value |
|---|---|
2026 | |
| August 2026 | $366K |
| July 2026 | $369K |
| June 2026 | $393K |
| May 2026 | $388K |
| April 2026 | $385K |
| March 2026 | $382K |
| February 2026 | $373K |
| January 2026 | $369K |
2025 | |
2024 | |
Comparable sales
These are recently sold homes that have a similar location or other similar features to this home, like bedrooms, bathrooms, and square footage. Get a sense of the expected prices in the area by viewing these homes.Address | Distance | Property Type | Sold Price | Sold Date | Bed | Bath | Sqft |
|---|---|---|---|---|---|---|---|
0.07 | Condo | $329,000 | 06/22/26 | 2 | 2.5 | 1,226 | |
0.07 | Condo | $359,900 | 02/27/26 | 4 | 5 | 1,450 | |
0.15 | Condo | $289,900 | 08/19/26 | 2 | 2 | 1,141 | |
0.59 | Condo | $315,000 | 09/24/25 | 3 | 2.5 | 1,618 | |
0.15 | Condo | $285,000 | 12/22/25 | 2 | 2 | 1,141 | |
0.36 | Condo | $350,000 | 10/29/25 | 2 | 3 | 1,869 | |
0.59 | Condo | $363,000 | 06/05/26 | 3 | 3 | 1,759 |
Nearby home prices
Get a sense of expected prices in the area by checking the value of nearby homes.Address | Distance | Price | Bed | Bath | Sqft | Status |
|---|---|---|---|---|---|---|
0.03 | $349,900 | 2 | 2.5 | 1,226 | For Sale | |
0.03 | $375,200 | 2 | 3 | 1,665 | Off Market | |
0.07 | $359,900 | 4 | 5 | 1,450 | Recently Sold | |
0.07 | $329,000 | 2 | 2.5 | 1,226 | Recently Sold | |
0.05 | $415,600 | 2 | 2.5 | 2,150 | Off Market | |
0.07 | $352,800 | 3 | 2.5 | 1,450 | Off Market | |
0.09 | $445,000 | - | - | - | For Sale | |
0.10 | $266,200 | 2 | 2 | 1,141 | Off Market | |
0.11 | $308,800 | 2 | 2 | 1,141 | Off Market | |
0.11 | $293,500 | 2 | 2 | 1,141 | Off Market | |
0.10 | $277,700 | 2 | 2 | 1,141 | Off Market |
Price and Tax history
| Date | Event | Price |
|---|---|---|
Jul 25, 2026 Source: Columbus and Central Ohio Regional MLS #226028063 | Listed For Sale | $369,000 |
Aug 8, 2024 Source: Columbus and Central Ohio Regional MLS #224021384 | Sold | $360,000 |
Aug 1, 2024 Source: Columbus and Central Ohio Regional MLS #224021384 | Pending | $360,000 |
Jul 9, 2024 Source: Columbus and Central Ohio Regional MLS #224021384 | Contingent | $360,000 |
Jul 8, 2024 Source: Columbus and Central Ohio Regional MLS #224021384 | PriceChange | $360,000 Price decreased by 3% |
Jun 27, 2024 Source: Columbus and Central Ohio Regional MLS #224021384 | Listed For Sale | $370,000 |
LGBTQ Local Legal Protections
LGBTQ Local Legal Protections



James M Symmonds, Red 1 Realty
Agent Phone: (614) 296-2822
IDX information is provided exclusively for personal, non-commercial use, and may not be used for any purpose other than to identify prospective properties consumers may be interested in purchasing.
Information is deemed reliable but not guaranteed.
Similar Homes You May Like
 Scott R Noblet, EXP Realty, LLC
 Holly K Blanken, Heart & Home Realty
 Michele A McClaine, Coldwell Banker Realty
 Kendra Carter, Keller Williams Consultants
 Justin M Hamilton, CRT, Realtors
 0.27 ACRESHolly K Blanken, Heart & Home Realty
 Anita K Smith, EPCON Realty, Inc.
 Niko Coombs, EXP Realty, LLC
 Kathy Holcombe, Howard Hanna Real Estate Svcs
 Aimee C Calvert, RE/MAX Premier Choice
 Katherine G Wissman, CRT, Realtors
 Brooke Georgiton, KW Classic Properties Realty
 OPEN SUN, 1-3PM0.25 ACRESKristen L Maetzold, Howard Hanna Real Estate Svcs
 Rachel Kubic, Keller Williams Greater Cols
 Julie Schnuerer, Sluss Realty Company
 Kacey A Wright, RE/MAX Partners
 Tracy Chambers, Keller Williams Consultants
 Craig R Howells, RE/MAX Town Center
 Laura E Listebarger, Century 21 Excellence Realty
 Renee S Sweatland, Move Real Estate
 Cheryl Huston, Keller Williams Greater Cols
 Tammy L Marquardt, e-Merge Real Estate
 Penny J Smith, NextHome Experience
 Tamara Charlton, e-Merge Real Estate
 Gretchen M Roginson, Coldwell Banker Realty
 Linda A Telles, Coldwell Banker Realty
 0.25 ACRESRyan Conway, HappyNest Homes Realty, LLC
 Nick J Vlasidis, Howard Hanna Real Estate Svcs
 Juanita L Ross, BHHS Platinum Realty Group
 Vincent J Oddi, Keller Williams Greater Cols
 Sydney Grace, Engel & Volkers Real Estate Advisors
 Gabriel A Skunza, Red 1 Realty
 Benjamin Thomas Hemmert, Howard Hanna Real Estate Svcs
 Dedra J Lucas, Coldwell Banker Realty
 Rhiannon M Ferrari, EXP Realty, LLC
 See more homes for sale inDublin


New Listings near 5352 Aubrey Loop #7
 Philip M Crawford, Howard Hanna Real Estate Svcs
 0.63 ACRESLinda J Moulakis, Coldwell Banker Realty
 NEWCOMING SOONDebbie Harr, Homes that Click Advantage LLC
 Troy A Marsh, Keller Williams Consultants
 OPEN MON, 9-7PMDaniel J Beirne, Opendoor Brokerage LLC
 0.39 ACRESLeigh S Beal, Howard Hanna Real Estate Svcs
 NEW - 1 DAY AGOJaysen E Barlow, Sell For One Percent
 NEW - 1 DAY AGO0.35 ACRESAnne Donovan, Coldwell Banker Realty
 0.54 ACRESDawn R Russell, Crawford Hoying Real Estate
 Kathy S Shiflet, Coldwell Banker Realty
 Felicia F Fang, Keller Williams Consultants
 Anthony R Diastello, e-Merge Real Estate
 Kevin P Coffey, Keller Williams Consultants
 Hilary L Keys, The Columbus Agents
- See more homes for sale inDublin

Frequently asked questions about 5352 Aubrey Loop #7
- What is the estimated monthly payment for 5352 Aubrey Loop #7?Based on a $369,000 list price with 20% down at today's rates, the estimated monthly payment for 5352 Aubrey Loop #7 in Dublin, OH is approximately $2,441 (about $1,932 principal & interest, $434 property taxes, and $75 homeowner's insurance). This is an estimate. Actual payment depends on your loan terms.
- How does the list price for 5352 Aubrey Loop #7 compare to homes in Dublin?5352 Aubrey Loop #7 in Dublin, OH is listed at $369,000, about 33% below the $549K median sale price in Dublin.
- What do residents say about Dublin?Residents describe Dublin, OH as dog-friendly, easy to park in, and pedestrian-friendly. See homes for sale in Dublin, OH.
- What are the closest schools to 5352 Aubrey Loop #7?The closest schools to 5352 Aubrey Loop #7 in Dublin, OH are Dublin Coffman High School (rated 8/10), Henry Karrer Middle School (rated 7/10), Indian Run Elementary School (rated 8/10).
- Does 5352 Aubrey Loop #7 have air conditioning?Yes, 5352 Aubrey Loop #7 in Dublin, OH has air conditioning.
- Does 5352 Aubrey Loop #7 have laundry facilities?Yes, 5352 Aubrey Loop #7 in Dublin, OH has laundry facilities.
5352 Aubrey Loop #7, Dublin, OH 43016 is a 3 bedroom, 4 bathroom, 1,630 sqft condo built in 1996. This property is currently available for sale and was listed by Columbus and Central Ohio Regional MLS on Jul 25, 2026. The MLS # for this home is MLS# 226028063.