


Home Highlights

Property Type
Single-Family Home

Year Built
2026

Lot Size
0.26 acres

Price/Sqft
$247

Parking
3 Car Garage
Local Information
- Map ViewExplore the area around 5350 Samuel.

- Schools1 Preschool School2 Elementary Schools1 Middle School1 High School

- Shop & Eat

-- mins to
About this House
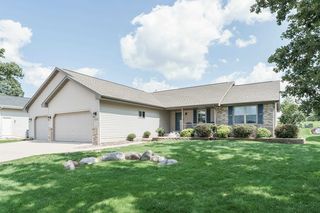
SPACE, STYLE & ROOM TO GROW! Step inside this impressive 2,348 sq. ft. two-story home featuring 4 bedrooms, a main-level flex room and an oversized 3-car garage! The heart of the home is the beautiful kitchen, complete with a spacious island, quartz countertops and stylish tile backsplash—perfect for everyday living and entertaining. The inviting great room features a cozy fireplace, while the versatile main-level flex room offers the ideal space for a den or whatever fits your lifestyle. Upstairs, you’ll find four spacious bedrooms with plenty of room for everyone. The oversized 3-car garage provides exceptional space for vehicles, storage, hobbies and more. Currently under construction with an estimated completion of October 2026. Don’t miss your chance to call this beautiful new construction home yours!** photos are ai generated with similar finishes.** More photos to come!
Last check for updates: about 8 hours ago
Listing courtesy of Tina Gould
Advantage Homes, Inc
Source: SCWMLS, MLS#2030906
Home Details for 5350 Samuel

|
|---|
MLS Status: Active |

|
|---|
Interior Details Basement: Full,Sump Pump,8'+ Ceiling,Bath/Stubbed,UnfinishedNumber of Rooms: 7Types of Rooms: Master Bedroom, Bedroom 2, Bedroom 3, Bedroom 4, Dining Room, Kitchen, Living Room |
Beds & Baths Number of Bedrooms: 4Number of Bathrooms: 3Number of Bathrooms (full): 2Number of Bathrooms (half): 1Number of Bathrooms (main level): 1 |
Dimensions and Layout Living Area: 2348 Square Feet |
Appliances & Utilities Appliances: Water Softener IncludedLaundry: Upper Level |
Heating & Cooling Heating: Forced AirHas CoolingAir Conditioning: Central AirHas HeatingHeating Fuel: Forced Air |
Fireplace & Spa Number of Fireplaces: 1Fireplace: Gas, 1 fireplaceHas a Fireplace |
Windows, Doors, Floors & Walls Window: Low Emissivity Windows |
Levels, Entrance, & Accessibility Stories: 2Levels: Two |

|
|---|
Exterior Home Features Foundation: Poured concrete foundatn |
Parking & Garage Number of Garage Spaces: 3Number of Covered Spaces: 3No CarportHas a GarageHas an Attached GarageHas Open ParkingParking Spaces: 3Parking: Additional Parking,Attached,Garage Door Opener,Keyless Entry |
Frontage Not on Waterfront |
Water & Sewer Sewer: Public Sewer |
Finished Area Finished Area (above surface): 2348 Square Feet |

|
|---|
Year Built Year Built: 2026 |
Property Type / Style Property Type: ResidentialProperty Subtype: Single Family ResidenceArchitecture: Other |
Building Construction Materials: Vinyl Siding, StoneIs a New Construction |
Property Information Condition: Under ConstructionIncluded in Sale: Microwave, Dishwasher, Water Softener, & Builder 1 year warranty.Parcel Number: 0204400095 |

|
|---|
Price List Price: $579,500Price Per Sqft: $247 |

|
|---|
Direction & Address City: MiltonCommunity: The Ridges |
School Information Elementary School: Call School DistrictElementary School District: MiltonJr High / Middle School: Call School DistrictJr High / Middle School District: MiltonHigh School: Call School DistrictHigh School District: Milton |

|
|---|
Listing Agent Listing ID: 2030906 |

|
|---|
Building Details Builder Name: Advantage Homes |
Building Area Building Area: 2348 Square Feet |

|
|---|
Lot Area: 0.26 acres |

|
|---|
Energy Efficiency Features: Energy Assessment Avail. |

|
|---|
BasementMls Number: 2030906Above Grade Unfinished Area: 2348 |
Around this home
What Locals Say about Milton
At least 36 Trulia users voted on each feature.

100 % Say parking is easy

91 % Say car is needed

85 % Say yards are well-kept

84 % Say kids play outside

81 % Say people would walk alone at night

76 % Say it's dog friendly

75 % Say there's holiday spirit

68 % Say it's quiet

61 % Say neighbors are friendly

61 % Say there's wildlife

58 % Say streets are well-lit

53 % Say they plan to stay for at least 5 years

52 % Say there are community events

49 % Say there are sidewalks

40 % Say it's walkable to restaurants

37 % Say it's walkable to grocery stores
Sourced by Trulia users. Learn more about our methodology.
Market trends in Milton
Last updated July 2026
Avg. sale price
—
Sale-to-List Price
—
Price per sq ft
—
Available listings
40
10MoM
Home Value
Trulia Estimate
$579KSince last month
$200 (0%)Since last year
$200 (0%)Learn more about this home's value by checking out its Trulia Estimate, the value of nearby homes, and how much similar homes have sold for.
Trulia Estimate
The of this home's value increased by 0% in the last 10 years
| Month | Estimated value |
|---|---|
2026 | |
| August 2026 | $580K |
| August 2026 | $579K |
Comparable sales
These are recently sold homes that have a similar location or other similar features to this home, like bedrooms, bathrooms, and square footage. Get a sense of the expected prices in the area by viewing these homes.Address | Distance | Property Type | Sold Price | Sold Date | Bed | Bath | Sqft |
|---|---|---|---|---|---|---|---|
0.05 | Single-Family Home | $540,000 | 12/08/25 | 3 | 3 | 1,919 | |
0.04 | Single-Family Home | $564,900 | 10/29/25 | 3 | 2 | 1,891 | |
0.03 | Single-Family Home | $549,900 | 09/30/25 | 3 | 2 | 1,815 | |
0.04 | Single-Family Home | $579,900 | 05/05/26 | 3 | 2 | 1,856 | |
0.22 | Single-Family Home | $505,000 | 10/01/25 | 4 | 3 | 2,739 | |
0.14 | Single-Family Home | $495,000 | 12/03/25 | 3 | 3 | 2,494 | |
0.10 | Single-Family Home | $549,900 | 10/21/25 | 3 | 2 | 1,815 | |
0.11 | Single-Family Home | $499,800 | 06/11/26 | 3 | 2 | 1,704 | |
0.20 | Single-Family Home | $515,000 | 06/30/26 | 4 | 3 | 2,808 | |
0.12 | Single-Family Home | $513,000 | 03/02/26 | 3 | 2 | 1,799 |
Nearby home prices
Get a sense of expected prices in the area by checking the value of nearby homes.Address | Distance | Price | Bed | Bath | Sqft | Status |
|---|---|---|---|---|---|---|
0.03 | $579,800 | 3 | 2 | 1,815 | Off Market | |
0.04 | $598,500 | 3 | 2 | 1,891 | Off Market | |
0.04 | $579,900 | 3 | 2 | 1,856 | Recently Sold | |
0.05 | $540,000 | 3 | 3 | 1,919 | Recently Sold | |
0.05 | $460,000 | 3 | 2 | 1,813 | Recently Sold | |
0.07 | $479,500 | 3 | 2 | 1,568 | For Sale | |
0.07 | $559,900 | 3 | 2.5 | 2,017 | For Sale | |
0.07 | $554,600 | 3 | 2 | 1,849 | Off Market | |
0.08 | $564,500 | 3 | 3 | 1,813 | Off Market | |
0.09 | $514,600 | 4 | 2 | 2,018 | Off Market | |
0.09 | $412,900 | 3 | 2 | 1,628 | Recently Sold |
Price and Tax history
| Date | Event | Price |
|---|---|---|
Aug 20, 2026 Source: SCWMLS #2030906 | Listed For Sale | $579,500 |
LGBTQ Local Legal Protections
LGBTQ Local Legal Protections



Tina Gould, Advantage Homes, Inc
Similar Homes You May Like
 NEW CONSTRUCTION0.28 ACRES
 NEW CONSTRUCTION0.27 ACRES
 0.25 ACRES
 NEW CONSTRUCTION
 NEW - 6 HRS AGO0.31 ACRES
 1 ACRE
 0.89 ACRES
 1.06 ACRES
 1.13 ACRES
 0.28 ACRES
 0.28 ACRES
 NEW CONSTRUCTION
 NEW CONSTRUCTION
 OPEN WED, 1-4PMNEW CONSTRUCTION
 NEW CONSTRUCTION
 OPEN SUN, 1-2PM0.25 ACRES
 OPEN SUN, 2:15-3:30PM0.26 ACRES
 NEWOPEN SAT, 10-12PM0.25 ACRES
 0.26 ACRES
 NEW CONSTRUCTION1.04 ACRES
 0.31 ACRES
 0.29 ACRES
 NEW - 1 DAY AGOAUCTION

 0.26 ACRES
 NEW CONSTRUCTION
 0.36 ACRES
 0.26 ACRES
 See more homes for sale inMilton


New Listings near 5350 Samuel
- NEW - 6 HRS AGO0.31 ACRES
 NEW - 1 DAY AGO0.25 ACRES
- 1.13 ACRES
- 1.06 ACRES
 0.26 ACRES
- NEWOPEN SAT, 10-12PM0.25 ACRES
 3.78 ACRES
 COMING SOON0.6 ACRES
- 1 ACRE
- See more homes for sale inMilton

Frequently asked questions about 5350 Samuel
- What is the estimated monthly payment for 5350 Samuel?Based on a $579,500 list price with 20% down at today's rates, the estimated monthly payment for 5350 Samuel in Milton, WI is approximately $3,816 (about $3,079 principal & interest, $662 property taxes, and $75 homeowner's insurance). This is an estimate. Actual payment depends on your loan terms.
- What do residents say about Milton?Residents describe Milton, WI as easy to park in, well-kept, and dog-friendly. Most residents say you need a car. See homes for sale in Milton, WI.
- What are the closest schools to 5350 Samuel?The closest schools to 5350 Samuel in Milton, WI are East Elementary School (Pre-K, rated 5/10), Milton High School (rated 6/10), Milton Middle School (rated 4/10).
- What is 5350 Samuel estimated to be worth?Trulia's estimated value for 5350 Samuel in Milton, WI is $578,700.
- Does 5350 Samuel have air conditioning?Yes, 5350 Samuel in Milton, WI has air conditioning.
- Does 5350 Samuel have laundry facilities?Yes, 5350 Samuel in Milton, WI has laundry facilities.
5350 Samuel, Milton, WI 53563 is a 4 bedroom, 3 bathroom, 2,348 sqft single-family home built in 2026. This property is currently available for sale and was listed by SCWMLS. The MLS # for this home is MLS# 2030906.