


$612,000
Original price: $599,900
 3 Beds
 2 Baths
 1,852 sqft (on 1.04 acres)
5524 E Kido, Milton, WI 53563
Home Highlights

Single-Family Home

Built in 2026

1.04 acre lot

$330/sqft

Attached Garage
Local Information
- Map ViewExplore the area around 5524 E Kido.

- Schools1 Preschool School2 Elementary Schools1 Middle School1 High School

- Shop & Eat

-- mins to
About this House
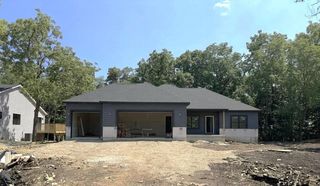
Beautiful new construction in the Town of Harmony on over an acre! This home features an open layout highlighted by a stunning 10 foot coffered ceiling and gas fireplace in the living room. The kitchen offers an island with breakfast bar seating, electric range, and walk in pantry. The primary suite includes a walk in closet, double sinks, and tile shower. Enjoy the convenience of first floor laundry with a utility sink, plus a drop zone with built in cubbies located just inside from the spacious 4 car garage. Tall basement ceilings and an egress window offer great potential for future finishing, plus the basement foundation has been waterproofed. Outside, relax on the covered front porch or step out from the dining room onto the composite deck with aluminum railings overlooking the backyard. Located between Janesville and Milton, offering country living with neighborhood convenience just minutes from town. Estimated completion September 2026. Photos are digitally enhanced.
Last check for updates: about 8 hours ago
Listing courtesy of Mary Gilbank
Shorewest, REALTORS
Macy Walter
Shorewest, REALTORS
Source: SCWMLS, MLS#2031373
Home Details for 5524 E Kido

|
|---|
MLS Status: Active |

|
|---|
Interior Details Basement: Full,Full Size Windows/Exposed,8'+ Ceiling,Bath/StubbedNumber of Rooms: 5Types of Rooms: Master Bedroom, Bedroom 2, Bedroom 3, Kitchen, Living Room |
Beds & Baths Number of Bedrooms: 3Number of Bathrooms: 2Number of Bathrooms (full): 2Number of Bathrooms (main level): 2 |
Dimensions and Layout Living Area: 1852 Square Feet |
Appliances & Utilities Laundry: Main Level |
Heating & Cooling Heating: Forced AirHas HeatingHeating Fuel: Forced Air |
Fireplace & Spa Number of Fireplaces: 1Fireplace: 1 fireplace, GasHas a Fireplace |
Levels, Entrance, & Accessibility Stories: 1Levels: One |

|
|---|
Exterior Home Features Patio / Porch: Deck, Front PorchFoundation: Poured concrete foundatn |
Parking & Garage No CarportHas a GarageHas an Attached GarageHas Open ParkingParking Spaces: 4Parking: 4+ car,Attached,Insulated,Garage Door Opener |
Frontage Not on Waterfront |
Water & Sewer Sewer: Non-Municipal/Prvt dispos |
Finished Area Finished Area (above surface): 1852 Square Feet |

|
|---|
Year Built Year Built: 2026 |
Property Type / Style Property Type: ResidentialProperty Subtype: Single Family ResidenceArchitecture: Ranch |
Building Construction Materials: Stone, Vinyl SidingIs a New Construction |
Property Information Condition: Under ConstructionIncluded in Sale: Range, Microwave, Dishwasher, HoodParcel Number: 014 077602 |

|
|---|
Price List Price: $612,000Price Per Sqft: $330 |

|
|---|
Direction & Address City: MiltonCommunity: Cinder Fields |
School Information Elementary School: Call School DistrictElementary School District: MiltonJr High / Middle School: MiltonJr High / Middle School District: MiltonHigh School: MiltonHigh School District: Milton |

|
|---|
Listing Agent Listing ID: 2031373 |

|
|---|
Building Details Builder Name: Acadia Homes Llc |
Building Area Building Area: 1852 Square Feet |

|
|---|
Lot Area: 1.04 Acres |

|
|---|
BasementMls Number: 2031373Attribution Contact: Off: 608-754-2121Above Grade Unfinished Area: 1852 |
Around this home
What Locals Say about Harmony
At least 1 Trulia users voted on each feature.

100 % Say parking is easy

100 % Say it's dog friendly

100 % Say people would walk alone at night

100 % Say there's holiday spirit

100 % Say yards are well-kept

100 % Say it's quiet

100 % Say there's wildlife

100 % Say car is needed

80 % Say neighbors are friendly

67 % Say there are sidewalks

50 % Say streets are well-lit

50 % Say kids play outside

50 % Say there are community events

33 % Say they plan to stay for at least 5 years

25 % Say it's walkable to grocery stores
Sourced by Trulia users. Learn more about our methodology.
Market trends in Harmony
Last updated July 2026
Avg. sale price
—
Sale-to-List Price
—
Price per sq ft
—
Available listings
—
Home Value
Trulia Estimate
$611KSince last month
Increased$13K (+2.2%)Since last year
Increased$11K (+1.9%)Learn more about this home's value by checking out its Trulia Estimate, the value of nearby homes, and how much similar homes have sold for.
Trulia Estimate
The of this home's value increased by +2% in the last 10 years
| Month | Estimated value |
|---|---|
2026 | |
| September 2026 | $611K |
| August 2026 | $612K |
| July 2026 | $598K |
| June 2026 | $598K |
| May 2026 | $599K |
| April 2026 | $599K |
Comparable sales
These are recently sold homes that have a similar location or other similar features to this home, like bedrooms, bathrooms, and square footage. Get a sense of the expected prices in the area by viewing these homes.Address | Distance | Property Type | Sold Price | Sold Date | Bed | Bath | Sqft |
|---|---|---|---|---|---|---|---|
0.99 | Single-Family Home | $420,000 | 07/09/26 | 2 | 2 | 1,584 | |
1.02 | Single-Family Home | $395,000 | 10/31/25 | 3 | 5 | 1,984 | |
0.62 | Single-Family Home | $870,000 | 12/03/25 | 4 | 2.5 | 3,050 | |
1.32 | Single-Family Home | $344,000 | 12/23/25 | 3 | 1.5 | 2,214 | |
1.35 | Single-Family Home | $320,000 | 07/28/26 | 3 | 1.5 | 1,800 | |
1.31 | Single-Family Home | $560,000 | 05/19/26 | 3 | 2 | 1,798 | |
1.32 | Single-Family Home | $440,500 | 12/22/25 | 3 | 2 | 1,615 | |
1.13 | Single-Family Home | $465,000 | 12/16/25 | 3 | 2.5 | 2,484 | |
0.98 | Single-Family Home | $442,000 | 09/12/25 | 4 | 3.5 | 2,870 |
Nearby home prices
Get a sense of expected prices in the area by checking the value of nearby homes.Address | Distance | Price | Bed | Bath | Sqft | Status |
|---|---|---|---|---|---|---|
0.04 | $74,250 | - | - | - | Recently Sold | |
0.05 | $99,000 | - | - | - | Recently Sold | |
0.07 | $124,900 | - | - | - | For Sale | |
0.05 | $130,000 | - | - | - | For Sale | |
0.08 | $130,000 | - | - | - | For Sale | |
0.12 | $989,000 | 5 | 4.5 | 2,529 | For Sale | |
0.12 | $138,600 | - | - | - | Recently Sold | |
0.14 | $95,000 | - | - | - | Recently Sold | |
0.13 | $130,000 | - | - | - | Recently Sold | |
0.14 | $118,800 | - | - | - | Recently Sold | |
0.15 | $108,900 | - | - | - | Recently Sold |
Price and Tax history
| Date | Event | Price |
|---|---|---|
Aug 27, 2026 Source: SCWMLS #2031373 | PriceChange | $612,000 Price increased by 2% |
Apr 23, 2026 Source: WIREX MLS #2021455 | Listed For Sale | $599,900 |
LGBTQ Local Legal Protections
LGBTQ Local Legal Protections



Mary Gilbank, Shorewest, REALTORS
Similar Homes You May Like
 NEW CONSTRUCTION
 NEW CONSTRUCTION0.27 ACRES
 0.38 ACRES
 NEW CONSTRUCTION0.36 ACRES
 NEW CONSTRUCTION0.4 ACRES
 NEW CONSTRUCTION0.34 ACRES
 OPEN SUN, 11-12PMNEW CONSTRUCTION0.41 ACRES
 NEW CONSTRUCTION0.34 ACRES
 NEW CONSTRUCTION0.32 ACRES
 NEW CONSTRUCTION
 NEW CONSTRUCTION1.01 ACRES
 NEW CONSTRUCTION0.3 ACRES
 NEW CONSTRUCTION0.39 ACRES
 NEW CONSTRUCTION0.36 ACRES
 NEW CONSTRUCTION0.34 ACRES
 0.29 ACRES
 NEW CONSTRUCTION0.28 ACRES
 NEW CONSTRUCTION0.42 ACRES
 NEW CONSTRUCTION
 NEW CONSTRUCTION0.31 ACRES
 NEW CONSTRUCTION
 NEW CONSTRUCTION0.89 ACRES
 NEW CONSTRUCTION0.38 ACRES
 NEW CONSTRUCTION0.35 ACRESActive
 NEW CONSTRUCTION0.3 ACRES
 NEW CONSTRUCTION0.44 ACRES
 NEW CONSTRUCTION0.33 ACRES
 0.44 ACRES
 NEW CONSTRUCTION0.3 ACRES
 NEW CONSTRUCTION0.38 ACRES
 See more homes for sale inMilton


New Listings near 5524 E Kido
 NEW - 1 DAY AGO0.55 ACRES
 NEW - 1 DAY AGO0.26 ACRES
 NEW CONSTRUCTION0.31 ACRES
 OPEN SAT, 11-12:30PM1.06 ACRES
 1.13 ACRES
 COMING SOON0.6 ACRES
 0.26 ACRES
 OPEN SAT, 11-1:30PM0.3 ACRES
 OPEN SUN, 11-1PM3.78 ACRES
 1.1 ACRES
 1 ACRE
 0.28 ACRES
- See more homes for sale inMilton


Frequently asked questions about 5524 E Kido
- What is the estimated monthly payment for 5524 E Kido?Based on a $612,000 list price with 20% down at today's rates, the estimated monthly payment for 5524 E Kido in Milton, WI is approximately $4,017 (about $3,243 principal & interest, $699 property taxes, and $75 homeowner's insurance). This is an estimate. Actual payment depends on your loan terms.
- What are the closest schools to 5524 E Kido?The closest schools to 5524 E Kido in Milton, WI are East Elementary School (Pre-K, rated 5/10), Milton High School (rated 6/10), Milton Middle School (rated 4/10).
- What is 5524 E Kido estimated to be worth?Trulia's estimated value for 5524 E Kido in Milton, WI is $610,700.
- Does 5524 E Kido have laundry facilities?Yes, 5524 E Kido in Milton, WI has laundry facilities.
- How big is the lot at 5524 E Kido?The lot at 5524 E Kido in Milton, WI is about 1 acre.
- Does 5524 E Kido have a garage?Yes, 5524 E Kido in Milton, WI has an attached garage.
5524 E Kido, Milton, WI 53563 is a 3 bedroom, 2 bathroom, 1,852 sqft single-family home built in 2026. This property is currently available for sale and was listed by SCWMLS. The MLS # for this home is MLS# 2031373.