


$1,250,000
 5 Beds
 4.5 Baths
 4,489 sqft (on 0.49 acres)
535 Windmere Dr, Lexington, SC 29072
Est. Mortgage $7,173/mo*
Get Pre-QualifiedHome Highlights

Parking
3 Car Garage

Outdoor
Patio, Deck

HOA
$205/Monthly

Price/Sqft
$278

Climate Control
Heating & Central Air

Listed
3 days ago
Local Information
- Map ViewExplore the area around 535 Windmere Dr.

- Schools1 Preschool School1 Elementary School1 Middle School1 High School

- Shop & Eat

-- mins to
About this House
Welcome to Kingston Harbour, one of Lexington’s premier gated Lake Murray communities, where luxury living and exceptional amenities come together. This beautifully appointed updated 5-bedroom home offers an ideal blend of elegant entertaining spaces and comfortable everyday living. Beautiful new front doors, a formal dining room with coffered ceilings and living room welcome you inside, while the butler’s pantry leads to the updated gourmet kitchen overlooking the dramatic two-story great room filled with natural light. The spacious main-level primary suite features a private sitting area, upgraded bath, and two walk-in closets. Upstairs you’ll find four additional bedrooms plus a media room, providing plenty of space for family, guests, or a home office. Outdoor living is just as impressive with a private screened porch, expansive deck, and paver patio overlooking the peaceful backyard and pond with walking trails. There’s even room to create your own backyard oasis with a future pool. A three-car garage provides additional parking and storage. Kingston Harbour residents enjoy a true Lake Murray lifestyle with community lake access -boat ramp and dock, tennis courts, clubhouse and community pool! With outstanding neighborhood amenities, all within a beautifully maintained gated setting. This is more than a home—it’s the lifestyle you’ve been waiting for! Disclaimer: CMLS has not reviewed and, therefore, does not endorse vendors who may appear in listings.
Last check for updates: about 12 hours ago
Listing courtesy of Heidi W Brown, (803) 518-1038
EXIT Real Est Consultants
Source: Consolidated MLS, MLS#641607
Also Listed on Consolidated MLS.
Home Details for 535 Windmere Dr

|
|---|
Interior Details Basement: Crawl SpaceNumber of Rooms: 9Types of Rooms: Master Bedroom, Bedroom 2, Bedroom 3, Bedroom 4, Bedroom 5, Dining Room, Great Room, Kitchen, Living Room |
Beds & Baths Number of Bedrooms: 5Number of Bathrooms: 4Number of Bathrooms (full): 3Number of Bathrooms (half): 1Number of Bathrooms (partial): 1Number of Bathrooms (main level): 2 |
Dimensions and Layout Living Area: 4489 Square Feet |
Appliances & Utilities Utilities: Electricity ConnectedAppliances: Built-In Range, Gas Range, Dishwasher, Disposal, Refrigerator, Microwave Built In, Pot Filler, Tankless Water Heater, Gas Water HeaterDishwasherDisposalLaundry: Utility Room,Main LevelRefrigerator |
Heating & Cooling Heating: Gas 1st Lvl,Heat Pump 2nd LvlHas CoolingAir Conditioning: Central AirHas HeatingHeating Fuel: Gas 1 St Lvl |
Fireplace & Spa Number of Fireplaces: 1Fireplace: Gas Log-NaturalHas a Fireplace |
Windows, Doors, Floors & Walls Flooring: Hardwood, Tile, Carpet |
Levels, Entrance, & Accessibility Stories: 2Floors: Hardwood, Tile, Carpet |
Security Security: Smoke Detector(s) |

|
|---|
Exterior Home Features Patio / Porch: Deck, PatioFencing: Rear Only Wrought IronOther Structures: Tennis Court(s)Exterior: Landscape Lighting, Gutters - Full, BalconyNo Private Pool |
Parking & Garage Number of Garage Spaces: 3Number of Covered Spaces: 3No CarportHas a GarageHas an Attached GarageParking Spaces: 5Parking: Garage Door Opener |
Frontage Waterfront: Private Pond, Waterfront CommunityRoad Surface Type: Paved |
Water & Sewer Sewer: Lett System, Public Sewer |

|
|---|
Days on Market: 3 |

|
|---|
Year Built Year Built: 2014 |
Property Type / Style Property Type: ResidentialProperty Subtype: Single Family ResidenceArchitecture: Traditional |
Building Construction Materials: Brick-All Sides-AbvFoundNot a New Construction |
Property Information Parcel Number: 00341501041 |

|
|---|
Price List Price: $1,250,000Price Per Sqft: $278 |

|
|---|
MLS Status: Pending Contngnt/Inspect |

|
|---|
Virtual Tour: https://rowell-media.aryeo.See Virtual Tour: https://rowell-media.aryeo. |

|
|---|
Direction & Address City: LexingtonCommunity: KINGSTON HARBOUR |
School Information Elementary School: New ProvidenceElementary School District: Lexington OneJr High / Middle School: LAKESIDEJr High / Middle School District: Lexington OneHigh School: River BluffHigh School District: Lexington One |

|
|---|
Listing Agent Listing ID: 641607 |

|
|---|
Building Area Building Area: 4489 Square Feet |

|
|---|
Community Features: Gated, Sidewalks, Waterfront CommunityNot Senior Community |

|
|---|
HOA Fee Includes: Clubhouse, Common Area Maintenance, Pool, Road Maintenance, Sidewalk Maintenance, Tennis Courts, Green Areas, Community Boat RampHas an HOAHOA Fee: $615/Quarterly |

|
|---|
Lot Area: 0.49 acres |

|
|---|
Listing Agreement Type: Exclusive Right To Sell |

|
|---|
Mls Number: 641607Zillow Contingency Status: ContingentAttic: Storage, Pull Down Stairs, Attic AccessAttribution Contact: Mbl: 803-518-1038 |

|
|---|
GatedSidewalksWaterfront Community |
Around this home
What Locals Say about Lexington
At least 485 Trulia users voted on each feature.

92 % Say car is needed

88 % Say yards are well-kept

83 % Say parking is easy

82 % Say there's holiday spirit

82 % Say it's dog friendly

71 % Say kids play outside

70 % Say it's quiet

70 % Say people would walk alone at night

55 % Say neighbors are friendly

52 % Say they plan to stay for at least 5 years

51 % Say streets are well-lit

44 % Say there are sidewalks

44 % Say there's wildlife

34 % Say there are community events

25 % Say it's walkable to grocery stores

21 % Say it's walkable to restaurants
Sourced by Trulia users. Learn more about our methodology.
Market trends in Lexington
Last updated July 2026
Avg. sale price
$310K
$1.92KMoM
Sale-to-List Price
99.6%
0.1%MoM
Price per sq ft
$162
$1MoM
Available listings
614
17MoM
Home Value
Trulia Estimate
$1.2MSince last month
Increased$261K (+26.7%)Since last year
Increased$334K (+36.9%)Since last sale
Increased$663K (+115.1%)Learn more about this home's value by checking out its Trulia Estimate and the value of nearby homes.
Trulia Estimate
The of this home's value increased by +136% in the last 10 years
| Month | Estimated value |
|---|---|
2026 | |
| August 2026 | $1.24M |
| July 2026 | $978K |
| June 2026 | $980K |
| May 2026 | $974K |
| April 2026 | $967K |
| March 2026 | $964K |
| February 2026 | $968K |
| January 2026 | $947K |
2025 | |
2024 | |
2023 | |
2022 | |
2021 | |
2020 | |
2019 | |
2018 | |
2017 | |
2016 | |
Nearby home prices
Get a sense of expected prices in the area by checking the value of nearby homes.Address | Distance | Price | Bed | Bath | Sqft | Status |
|---|---|---|---|---|---|---|
0.22 | $2,500,000 | 5 | 5.5 | 3,989 | For Sale | |
0.36 | $2,270,000 | 6 | 4 | 6,500 | For Sale | |
0.35 | $1,022,500 | 3 | 3.5 | 3,922 | Off Market | |
0.40 | $635,000 | 3 | 3 | 2,879 | For Sale | |
0.42 | $634,900 | 4 | 3.5 | 3,118 | Off Market | |
0.55 | $439,000 | 3 | 2 | 2,116 | For Sale | |
0.70 | $929,000 | 5 | 5.5 | 4,276 | For Sale | |
0.70 | $329,500 | 3 | 2 | 2,048 | Off Market | |
0.82 | $395,000 | 3 | 3 | 2,088 | For Sale | |
0.84 | $598,000 | 3 | 3 | 1,873 | For Sale | |
0.86 | $1,552,200 | - | - | - | For Sale | |
0.88 | $995,000 | - | - | - | For Sale |
Price and Tax history
| Date | Event | Price |
|---|---|---|
Aug 28, 2026 Source: Consolidated MLS #641607 | Contingent | $1,250,000 |
Aug 26, 2026 Source: Consolidated MLS #641607 | Listed For Sale | $1,250,000 |
May 31, 2019 Source: EXIT Realty solds #-9067203835672089495 | Sold | $576,000 |
Apr 1, 2019 Source: Agent Provided | Listed For Sale | $579,000 |
Aug 4, 2015 Source: N/A | Sold | $530,000 |
Jun 16, 2014 Source: N/A | Sold | $521,615 |
| Year | Property tax | Tax assessment |
|---|---|---|
| 2025 | $3,757 | $823,568 |
Home facts updated by county records
LGBTQ Local Legal Protections
LGBTQ Local Legal Protections



Heidi W Brown, EXIT Real Est Consultants
Agent Phone: (803) 518-1038
IDX listing data provided courtesy of Consolidated MLS - Columbia, SC
Similar Homes You May Like
 0.27 ACRES
 0.3 ACRES
 0.49 ACRES
 0.53 ACRES
 0.27 ACRES
 NEW - 1 DAY AGO
 1.55 ACRES
 0.83 ACRES
 0.43 ACRES

 0.33 ACRES
 0.35 ACRES
 0.79 ACRES
 1.09 ACRES
 0.6 ACRES
 0.5 ACRES
 0.51 ACRES
 0.68 ACRES

 0.73 ACRES
 0.9 ACRES
 0.5 ACRES
 OPEN SUN, 3-5PM0.26 ACRES
 0.3 ACRES
 0.28 ACRES
 1 ACRE
 OPEN SUN, 1-3PM0.75 ACRES
 0.66 ACRES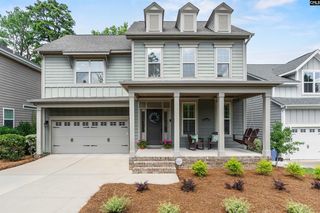
 18.45 ACRES
 2.6 ACRES
 0.56 ACRES
 0.78 ACRES
 0.32 ACRES
 1.02 ACRES
 0.42 ACRES
 See more homes for sale inLexington
New Listings near 535 Windmere Dr
 NEW - 2 DAYS AGO0.76 ACRES
- 1 ACRE
- 0.83 ACRES
 0.53 ACRES
- 0.42 ACRES
 0.44 ACRES
 FOR SALE BY OWNER0.74 ACRES
- OPEN SUN, 1-3PM0.75 ACRES
- 0.79 ACRES
 0.5 ACRES
 0.52 ACRES
 2.69 ACRES
 3.48 ACRES
- OPEN SUN, 3-5PM0.26 ACRES
 0.65 ACRES
- See more homes for sale inLexington
Frequently asked questions about 535 Windmere Dr
- What is the estimated monthly payment for 535 Windmere Dr?Based on a $1,250,000 list price with 20% down at today's rates, the estimated monthly payment for 535 Windmere Dr in Lexington, SC is approximately $7,133 (about $6,558 principal & interest, $500 property taxes, and $75 homeowner's insurance). This is an estimate. Actual payment depends on your loan terms.
- How does the list price for 535 Windmere Dr compare to homes in Lexington?535 Windmere Dr in Lexington, SC is listed at $1,250,000, about 303% above the $310K median sale price in Lexington.
- What do residents say about Lexington?Residents describe Lexington, SC as well-kept, easy to park in, and dog-friendly. Most residents say you need a car. See homes for sale in Lexington, SC.
- What are the closest schools to 535 Windmere Dr?The closest schools to 535 Windmere Dr in Lexington, SC are Lakeside Middle School (rated 7/10), New Providence Elementary School (Pre-K, rated 9/10), River Bluff High School (rated 9/10).
- Does 535 Windmere Dr have air conditioning?Yes, 535 Windmere Dr in Lexington, SC has air conditioning.
- Does 535 Windmere Dr have a pool?Yes, 535 Windmere Dr in Lexington, SC has a pool.
535 Windmere Dr, Lexington, SC 29072 is a 5 bedroom, 4 bathroom, 4,489 sqft single-family home built in 2014. This property is currently available for sale and was listed by Consolidated MLS on Aug 26, 2026. The MLS # for this home is MLS# 641607.