


$719,900
Original price: $750,000
 3 Beds
 2.5 Baths
 4,001 sqft
535 Lakeside Pl, Windsor, CO 80550
Est. Mortgage $4,218/mo*
Get Pre-QualifiedHome Highlights

Property Type
Single-Family Home

Year Built
2000

Price/Sqft
$180

Parking
2 Car Garage

HOA
$111/Monthly
Local Information
- Map ViewExplore the area around 535 Lakeside Pl.

- Schools1 Preschool School1 Elementary School1 Middle School1 High School

- Shop & Eat

-- mins to
About this House
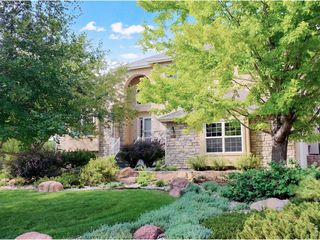
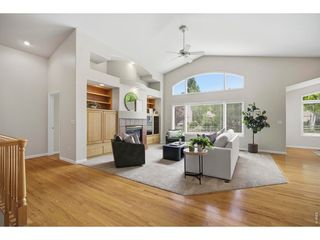
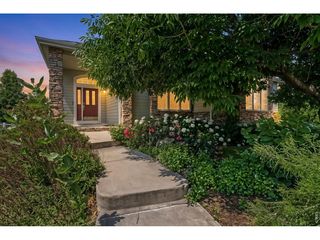
Waterfront views, tranquil mornings, and low-maintenance living come together beautifully in this exceptional River West patio home. Perfectly positioned to capture expansive lake views, this is one of the community's premier locations. The spacious back deck serves as a private waterfront retreat - an ideal place to enjoy your morning coffee as the sun rises over the water or relax with peaceful evening views.The thoughtfully designed floor plan offers the convenience of main-level living, while the upper level provides additional bedrooms and a full bath for guests or family. Downstairs, the partially finished basement adds a large rec room, generous storage space along with a dedicated workshoparea. Vaulted ceilings and abundant natural light create an open, inviting atmosphere throughout the home. Located in a beautiful area, this home is also close to the heart of Windsor with all of the shopping amenities only 5 minutes away.
Last check for updates: about 4 hours ago
Listing courtesy of Seth Hanson, (970) 310-7498
Group Harmony
Source: IRES as distributed by MLS GRID, MLS#1063740
Home Details for 535 Lakeside Pl

|
|---|
Interior Details Basement: Full,Partially FinishedNumber of Rooms: 9Types of Rooms: Primary Bedroom, Bedroom 2, Bedroom 3, Dining Room, Family Room, Kitchen, Laundry, Living Room, Recreation Room |
Beds & Baths Number of Bedrooms: 3Number of Bathrooms: 3Number of Bathrooms (full): 2Number of Bathrooms (half): 1Number of Bathrooms (main level): 2 |
Dimensions and Layout Living Area: 4001 Square Feet |
Appliances & Utilities Utilities: Natural Gas Available, Electricity Available, Cable AvailableAppliances: Electric Range, Self Cleaning Oven, Dishwasher, Refrigerator, Washer, Dryer, Microwave, DisposalDishwasherDisposalDryerLaundry: Washer/Dryer HookupMicrowaveRefrigeratorWasher |
Heating & Cooling Heating: Forced Air,Humidity ControlHas CoolingAir Conditioning: Central Air,Ceiling Fan(s)Has HeatingHeating Fuel: Forced Air |
Fireplace & Spa Fireplace: Gas, Gas Log, Family RoomHas a Fireplace |
Gas & Electric Electric: PV REAGas: Xcel EnergyHas Electric on Property |
Windows, Doors, Floors & Walls Window: Window CoveringsFlooring: Wood |
Levels, Entrance, & Accessibility Stories: 2Levels: TwoAccessibility: Main Floor Bath, Accessible Bedroom, Stall Shower, Main Level Laundry, Accessible Elevator InstalledFloors: Wood |
View Has a ViewView: Water |

|
|---|
Exterior Home Features Roof: CompositionPatio / Porch: Patio, Deck |
Parking & Garage Number of Garage Spaces: 2Number of Covered Spaces: 2Other Parking: AttachedNo CarportHas a GarageHas an Attached GarageParking Spaces: 2Parking: Attached |
Frontage Waterfront: Abuts Pond/LakeRoad Frontage: City StreetRoad Surface Type: AsphaltNot on Waterfront |
Farm & Range Does Not Include Irrigation Water Rights |
Finished Area Finished Area (above surface): 2342 Square Feet |

|
|---|
Days on Market: 54 |

|
|---|
Year Built Year Built: 2000 |
Property Type / Style Property Type: ResidentialProperty Subtype: Single Family ResidenceArchitecture: Patio Home |
Building Construction Materials: Frame, StoneNot a New ConstructionNot Attached Property |
Property Information Usage of Home: Single FamilyNot Included in Sale: Staging Items, Personal PropertyParcel Number: R1545990 |

|
|---|
Price List Price: $719,900Price Per Sqft: $180 |

|
|---|
MLS Status: Active |

|
|---|

|
|---|
Direction & Address City: WindsorCommunity: River West |
School Information Elementary School: BamfordJr High / Middle School: PrestonHigh School: Fossil RidgeHigh School District: Poudre |

|
|---|
Listing Agent Listing ID: 1063740 |

|
|---|
Building Area Building Area: 2342 Square Feet |

|
|---|
HOA Fee Includes: Trash, Snow Removal, Maintenance Grounds, ManagementHOA Name: River West HOAHas an HOAHOA Fee: $1,327/Annually |

|
|---|
Lot Area: 6763 sqft |

|
|---|
Special Conditions: Private Owner |

|
|---|
Listing Terms: Cash, Conventional, FHA, VA Loan |

|
|---|
Energy Efficiency Features: Windows |

|
|---|
BasementMls Number: 1063740Water ViewWater View: WaterAttribution Contact: 970-310-7498Above Grade Unfinished Area: 2342Activation Date: Thu Jul 09 2026Showing Service Name: ShowingTime |
Around this home
What Locals Say about Windsor
At least 121 Trulia users voted on each feature.

97 % Say it's dog friendly

95 % Say there are sidewalks

89 % Say parking is easy

89 % Say yards are well-kept

88 % Say kids play outside

86 % Say car is needed

85 % Say people would walk alone at night

78 % Say it's quiet

77 % Say there's holiday spirit

74 % Say streets are well-lit

61 % Say neighbors are friendly

55 % Say they plan to stay for at least 5 years

47 % Say it's walkable to restaurants

46 % Say there are community events

43 % Say there's wildlife

24 % Say it's walkable to grocery stores
Sourced by Trulia users. Learn more about our methodology.
Market trends in Windsor
Last updated July 2026
Avg. sale price
$603K
$6.25KMoM
Sale-to-List Price
100.0%
0.3%MoM
Price per sq ft
$207
$1MoM
Available listings
258
15MoM
Home Value
Trulia Estimate
$708KSince last month
Decreased$35K (-4.7%)Since last year
Increased$20K (+3%)Since last sale
Decreased$18K (-2.5%)Learn more about this home's value by checking out its Trulia Estimate, the value of nearby homes, and how much similar homes have sold for.
Trulia Estimate
The of this home's value increased by +10% in the last 10 years
| Month | Estimated value |
|---|---|
2026 | |
| August 2026 | $704K |
| August 2026 | $704K |
| July 2026 | $739K |
| June 2026 | $602K |
| May 2026 | $602K |
| April 2026 | $697K |
| March 2026 | $688K |
| February 2026 | $675K |
| January 2026 | $662K |
2025 | |
2024 | |
2023 | |
Comparable sales
These are recently sold homes that have a similar location or other similar features to this home, like bedrooms, bathrooms, and square footage. Get a sense of the expected prices in the area by viewing these homes.Address | Distance | Property Type | Sold Price | Sold Date | Bed | Bath | Sqft |
|---|---|---|---|---|---|---|---|
0.09 | Single-Family Home | $830,000 | 07/14/26 | 3 | 2.5 | 4,144 | |
0.10 | Single-Family Home | $715,000 | 01/16/26 | 4 | 3.5 | 4,258 | |
0.30 | Single-Family Home | $764,000 | 08/17/26 | 4 | 2.5 | 4,144 | |
0.43 | Single-Family Home | $570,000 | 05/14/26 | 3 | 3 | 3,078 | |
0.30 | Single-Family Home | $730,000 | 10/23/25 | 5 | 3.5 | 3,844 | |
0.21 | Single-Family Home | $825,000 | 06/01/26 | 5 | 3.5 | 3,846 | |
0.81 | Single-Family Home | $740,000 | 12/01/25 | 3 | 3 | 4,198 |
Nearby home prices
Get a sense of expected prices in the area by checking the value of nearby homes.Address | Distance | Price | Bed | Bath | Sqft | Status |
|---|---|---|---|---|---|---|
0.09 | $830,000 | 3 | 2.5 | 4,144 | Recently Sold | |
0.08 | $723,000 | 3 | 3 | 3,647 | Off Market | |
0.10 | $715,000 | 4 | 3.5 | 4,258 | Recently Sold | |
0.10 | $844,600 | 5 | 3.5 | 4,605 | Off Market | |
0.14 | $848,300 | 4 | 3 | 4,244 | Off Market | |
0.13 | $753,700 | 4 | 2.5 | 3,544 | Off Market | |
0.13 | $836,500 | 4 | 3.5 | 3,692 | Off Market | |
0.14 | $999,400 | 5 | 3.5 | 5,280 | Off Market | |
0.18 | $923,100 | 4 | 3.5 | 4,101 | Off Market | |
0.17 | $959,500 | 5 | 3.5 | 4,600 | Off Market | |
0.17 | $1,136,000 | 5 | 3.5 | 4,690 | Off Market |
Price and Tax history
| Date | Event | Price |
|---|---|---|
Aug 27, 2026 Source: REcolorado as distributed by MLS GRID #IR1063740 | PriceChange | $719,900 Price decreased by 4% |
Jul 9, 2026 Source: REcolorado as distributed by MLS GRID #IR1063740 | Listed For Sale | $750,000 |
Jun 17, 2026 Source: REcolorado as distributed by MLS GRID #IR1058960 | Sold | $721,925 |
May 18, 2026 Source: REcolorado as distributed by MLS GRID #IR1058960 | Pending | $600,000 |
May 13, 2026 Source: IRES as distributed by MLS GRID #1058960 | Listed For Sale | $600,000 |
Oct 27, 2000 Source: N/A | Sold | $283,652 |
| Year | Property tax | Tax assessment |
|---|---|---|
| 2025 | $4,646 | $765,100 |
Home facts updated by county records
LGBTQ Local Legal Protections
LGBTQ Local Legal Protections



Seth Hanson, Group Harmony
Agent Phone: (970) 310-7498
Based on information submitted to the MLS GRID as of 2026-09-01 12:48:20 PDT. All data is obtained from various sources and may not have been verified by broker or MLS GRID. Supplied Open House Information is subject to change without notice. All information should be independently reviewed and verified for accuracy. Properties may or may not be listed by the office/agent presenting the information. Some IDX listings have been excluded from this website. Click here for more information
Similar Homes You May Like
 1.17 ACRESRichard Moehling, LIV Sotheby's Intl Realty
 Tamara Yaromy, C3 Real Estate Solutions, LLC
 0.69 ACRESRichard Payne Jr, Property Partners
 0.53 ACRESDaniel Mark Valles, C3 Real Estate Solutions, LLC
 0.33 ACRESRay Henry, West and Main Homes
 Diana Luthi, Group Centerra
 Nicholas Bukowski, The Station Real Estate
 0.3 ACRESRichard Wons, RE/MAX Alliance-FTC South
 0.67 ACRESErin Ridge, 8z Real Estate
 Ryan Brannock, RE/MAX Alliance-FTC South
 Jeff Lewis, Coldwell Banker Realty- Fort Collins
 Julie Swanty, RE/MAX Alliance-Loveland
 Matt Johannsen, RE/MAX Alliance-FTC South
 4.26 ACRESKendra Bajcar, LPT Realty, LLC.
 OPEN TUE, 4-6PMSamantha Kovari, HomeSmart Realty Group FTC
 Kamara Shanks, Kamara Shanks Real Estate
 Alexandra Enriquez, Realty One Group Fourpoints CO
 11.79 ACRESBobbie Curwood, HomeSmart Realty Group Lvld
 0.37 ACRESLorri DeLaney, Coldwell Banker Realty-N Metro
 Ryan Livingston, RE/MAX Alliance-FTC South
 Madelyn Backhaus, RE/MAX Alliance-FTC South
 Dennis Schick, RE/MAX Alliance-FTC South
 Pennie Landon, Coldwell Banker Realty-NOCO
 Elevations Real Estate, LLC, MLS#3169777
 See more homes for sale inWindsor




New Listings near 535 Lakeside Pl
 NEW - 2 DAYS AGOSage Oglesby, RE/MAX Alliance-Windsor
 0.26 ACRESRose Merkey, RE/MAX Alliance-FTC South
 NEW - 7 HRS AGOAllen Wasson, RE/MAX Alliance-Loveland
 Benjamin Emslie, RE/MAX Alliance-FTC South
 0.34 ACRESAndria Porter Stashak, Keller Williams-DTC
 Suzanne Ekeler, RE/MAX Alliance-Windsor
 OPEN SAT, 12-2PMElizabeth Grosul, Coldwell Banker Realty- Fort Collins
 Naomi Rutkey, eXp Realty - Northern CO
 0.31 ACRESAndy Hawbaker, Coldwell Banker Realty-NOCO
 Val Miller, Kentwood RE Northern Prop Llc
 Jesse Kershner, RE/MAX Alliance-FTC South
- See more homes for sale inWindsor


Frequently asked questions about 535 Lakeside Pl
- What is the estimated monthly payment for 535 Lakeside Pl?Based on a $719,900 list price with 20% down at today's rates, the estimated monthly payment for 535 Lakeside Pl in Windsor, CO is approximately $4,213 (about $3,796 principal & interest, $342 property taxes, and $75 homeowner's insurance). This is an estimate. Actual payment depends on your loan terms.
- What are the closest schools to 535 Lakeside Pl?The closest schools to 535 Lakeside Pl in Windsor, CO are Bamford Elementary School (Pre-K, rated 7/10), Timnath Middle-High School (rated 8/10).
- What is 535 Lakeside Pl estimated to be worth?Trulia's estimated value for 535 Lakeside Pl in Windsor, CO is $708,300.
- Does 535 Lakeside Pl have air conditioning?Yes, 535 Lakeside Pl in Windsor, CO has air conditioning.
- Does 535 Lakeside Pl have laundry facilities?Yes, 535 Lakeside Pl in Windsor, CO has in-unit laundry.
- How big is the lot at 535 Lakeside Pl?The lot at 535 Lakeside Pl in Windsor, CO is about 0.16 acres (6,763 sq ft).
535 Lakeside Pl, Windsor, CO 80550 is a 3 bedroom, 3 bathroom, 4,001 sqft single-family home built in 2000. This property is currently available for sale and was listed by IRES as distributed by MLS GRID on Jul 9, 2026. The MLS # for this home is MLS# 1063740.