


$371,200
 3 Beds
 2 Baths
 2,161 sqft (on 0.59 acres)
535 Derry Dr, Cantonment, FL 32533
Est. Refi. Payment $2,469/mo*
Refinance Your HomeCurrently Off Market - Sold Oct 28, 2024 for $359,000
Home Value
Trulia Estimate
$371KSince last month
Decreased$6K (-1.6%)Since last year
Increased$11K (+2.9%)Since last sale
Increased$11K (+3.1%)Learn more about this home's value by checking out its Trulia Estimate, the value of nearby homes, and how much similar homes have sold for.
Trulia Estimate
The of this home's value increased by +94% in the last 10 years
| Month | Estimated value |
|---|---|
2026 | |
| September 2026 | $370K |
| August 2026 | $371K |
| July 2026 | $376K |
| June 2026 | $369K |
| May 2026 | $365K |
| March 2026 | $356K |
| February 2026 | $354K |
| January 2026 | $361K |
2025 | |
2024 | |
2023 | |
2022 | |
2021 | |
2020 | |
2019 | |
2018 | |
2017 | |
2016 | |
Comparable sales
These are recently sold homes that have a similar location or other similar features to this home, like bedrooms, bathrooms, and square footage. Get a sense of the expected prices in the area by viewing these homes.Address | Distance | Property Type | Sold Price | Sold Date | Bed | Bath | Sqft |
|---|---|---|---|---|---|---|---|
0.09 | Single-Family Home | $342,500 | 09/08/26 | 3 | 2 | 2,184 | |
0.25 | Single-Family Home | $345,000 | 09/30/25 | 3 | 2 | 1,970 | |
0.23 | Single-Family Home | $309,900 | 02/20/26 | 3 | 2 | 2,065 | |
0.22 | Single-Family Home | $470,000 | 10/28/25 | 3 | 2.5 | 2,381 | |
0.21 | Single-Family Home | $330,000 | 05/29/26 | 4 | 2 | 2,320 | |
0.18 | Single-Family Home | $317,500 | 01/23/26 | 4 | 2 | 2,330 | |
0.32 | Single-Family Home | $420,000 | 06/03/26 | 3 | 3 | 2,744 | |
0.32 | Single-Family Home | $306,000 | 09/03/26 | 4 | 2 | 2,091 | |
0.34 | Single-Family Home | $275,000 | 10/15/25 | 3 | 2 | 1,897 | |
0.44 | Single-Family Home | $300,000 | 06/16/26 | 3 | 2 | 2,346 |
Nearby home prices
Get a sense of expected prices in the area by checking the value of nearby homes.Address | Distance | Price | Bed | Bath | Sqft | Status |
|---|---|---|---|---|---|---|
0.04 | $364,100 | 4 | 2.5 | 2,200 | Off Market | |
0.05 | $322,800 | 3 | 2 | 1,934 | Off Market | |
0.09 | $342,500 | 3 | 2 | 2,184 | Recently Sold | |
0.10 | $396,800 | 3 | 2 | 2,133 | Off Market | |
0.13 | $316,300 | 4 | 2 | 1,887 | Off Market | |
0.14 | $425,600 | 5 | 2.5 | 2,725 | Off Market | |
0.21 | $585,000 | 4 | 3.5 | 3,542 | For Sale | |
0.22 | $476,100 | 3 | 2.5 | 2,381 | Off Market | |
0.24 | $536,700 | 4 | 2.5 | 2,920 | Off Market | |
0.17 | $298,500 | 4 | 2 | 2,306 | Off Market | |
0.18 | $301,000 | 3 | 2 | 1,679 | Off Market |
Local Information
- Map ViewExplore the area around 535 Derry Dr.

- Schools1 Preschool School1 Elementary School1 Middle School1 High School

- Shop & Eat

-- mins to
Home Highlights

Single-Family Home

Built in 1998

0.59 acre lot

2,161 sqft

$172/sqft

Garage

HOA $25/mo
About this House
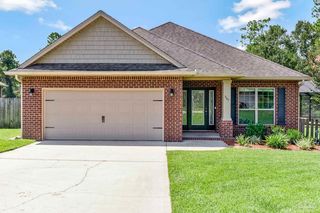
Welcome to your new home! Nestled in a quiet cul de sac in the highly sought after Kings Road subdivision, this beautiful three bedroom, two bathroom home offers modern comforts and updates on over half an acre of serene private land. Key features: new roof in 2023, new water heater with added heat booster for continuous, hot water in 2023, new AC units replaced in 2019, over half an acre lot, two car garage with side entry, heated and cooled Florida room with sliding windows, large back deck installed 2020. Remodeled in 2019: open concept kitchen includes, new cabinets, large island, granite countertops, and appliances. Flooring in bedrooms (carpet), main living spaces (LVP), bathrooms and Florida room (tile). Lighting, fans, door hardware/handles, plumbing fixtures (faucets and toilets). New fencing and landscaping. Appliances included: Stove, Dishwasher and Microwave. Prime location: located within the top rated school district of Lipscomb, Ransom and Tate, ensuring quality education options for your family. Only 15 minutes to Navy Federal Credit Union and 30 minutes to Pensacola Beach. Showings are available after 5 PM during the week. Do not miss out on this incredible opportunity to make this house your home contact us today to schedule a viewing.
535 Derry Dr, Cantonment, FL 32533 is a 3 bedroom, 2 bathroom, 2,161 sqft single-family home built in 1998. It last sold for the $359,000 asking price on Oct 28, 2024. More recently, it was listed as a rental in August 2013 with an asking price of $1,195 per month. That rental listing was removed on August 9, 2016. This property is not currently displayed as for sale or rent on Trulia. The Trulia Estimate is $371,200, with a rent estimate of $2,097/month.
Last check for updates: 1 day ago
Listed by Matthew Buttner, (352) 385-7636
List Now Realty LLC
Bought with: Cody Nelson, (850) 512-6362, KELLER WILLIAMS REALTY GULF COAST
Source: PAR, MLS#651212
Home Details for 535 Derry Dr

|
|---|
Interior Details Number of Rooms: 3Types of Rooms: Master Bedroom, Kitchen, Living Room |
Beds & Baths Number of Bedrooms: 3Number of Bathrooms: 2Number of Bathrooms (full): 2 |
Dimensions and Layout Living Area: 2161 Square Feet |
Appliances & Utilities Utilities: Underground UtilitiesAppliances: Electric Water Heater, Built In Microwave, Dishwasher, RefrigeratorDishwasherLaundry: Inside,W/D HookupsRefrigerator |
Heating & Cooling Heating: CentralHas CoolingAir Conditioning: Central Air,Ceiling Fan(s)Has HeatingHeating Fuel: Central |
Fireplace & Spa Has a Fireplace |
Gas & Electric Electric: Copper Wiring, Circuit Breakers |
Windows, Doors, Floors & Walls Window: BlindsFlooring: Tile, Carpet |
Levels, Entrance, & Accessibility Stories: 1Levels: OneFloors: Tile, Carpet |

|
|---|
Exterior Home Features Roof: Shingle HipPatio / Porch: DeckFencing: Back Yard, PrivacyFoundation: Slab |
Parking & Garage Number of Garage Spaces: 2Number of Covered Spaces: 2No CarportHas a GarageParking Spaces: 2Parking: 2 Car Garage,Side Entrance |
Pool Pool: None |
Frontage Responsible for Road Maintenance: County Maintained RoadRoad Surface Type: Paved |
Water & Sewer Sewer: Public Sewer |
Farm & Range Not Allowed to Raise Horses |

|
|---|
Cumulative Days on Market: 24 |

|
|---|
Year Built Year Built: 1998 |
Property Type / Style Property Type: ResidentialProperty Subtype: Single Family ResidenceArchitecture: Contemporary |
Building Construction Materials: FrameNot a New ConstructionNot Attached Property |
Property Information Condition: ResaleParcel Number: 191n300995011009 |

|
|---|
Price List Price: $359,000 |
Status Change & Dates Off Market Date: Mon Sep 16 2024Possession Timing: Close Of Escrow |

|
|---|
MLS Status: Sold |

|
|---|
Direction & Address City: CantonmentCommunity: Muirfield Place |
School Information Elementary School: LipscombJr High / Middle School: RANSOMHigh School: Tate |

|
|---|
Building Area Building Area: 2161 Square Feet |

|
|---|
HOA Fee Includes: Association, Deed RestrictionsHas an HOAHOA Fee: $300/Annually |

|
|---|
Lot Area: 0.5921 Acres |

|
|---|
Disclaimer: Seller states property is sold as-is. |

|
|---|
Special Conditions: Standard |

|
|---|
Mls Number: 651212 |
Price and Tax history
| Date | Event | Price |
|---|---|---|
Oct 28, 2024 Source: PAR #651212 | Sold | $359,000 |
Sep 16, 2024 Source: PAR #651212 | Pending | $359,000 |
Aug 23, 2024 Source: PAR #651212 | Listed For Sale | $359,000 |
May 3, 2019 Source: PAR #545844 | Sold | $216,000 |
Dec 2, 2018 Source: Agent Provided | Listed For Sale | $219,900 |
Aug 9, 2016 Source: Agent Provided | ListingRemoved | $1,250 |
Aug 15, 2013 Source: Agent Provided | ListingRemoved | $1,195 |
Aug 3, 2013 Source: Agent Provided | Listed For Rent | $1,195 |
Aug 14, 2012 Source: Agent Provided | ListingRemoved | $1,150 |
Aug 7, 2012 Source: Agent Provided | Listed For Rent | $1,150 |
Aug 6, 2003 Source: N/A | Sold | $148,000 |
Apr 21, 1998 Source: N/A | Sold | $23,500 |
| Year | Property tax | Tax assessment |
|---|---|---|
| 2024 | $3,421 | $301,367 |
Home facts updated by county records
Market trends in Cantonment
Last updated August 2026
Avg. sale price
$342K
$6.88KMoM
Sale-to-List Price
99.1%
0.4%MoM
Price per sq ft
$170
$0MoM
Available listings
148
Around this home
What Locals Say about Cantonment
At least 155 Trulia users voted on each feature.

92 % Say car is needed

91 % Say yards are well-kept

91 % Say parking is easy

76 % Say there's holiday spirit

73 % Say it's quiet

72 % Say it's dog friendly

67 % Say people would walk alone at night

64 % Say kids play outside

54 % Say neighbors are friendly

51 % Say they plan to stay for at least 5 years

44 % Say there's wildlife

34 % Say streets are well-lit

23 % Say there are sidewalks

21 % Say it's walkable to grocery stores

20 % Say there are community events
Sourced by Trulia users. Learn more about our methodology.
LGBTQ Local Legal Protections
LGBTQ Local Legal Protections



Copyright© 2026 by the Multiple Listing Service of the Pensacola Association of REALTORS®. This information is believed to be accurate but is not guaranteed. Subject to verification by all parties. This data is copyrighted and may not be transmitted, retransmitted, copied, framed, repurposed, or altered in any way for any other site, individual and/or purpose without the express written permission of the Multiple Listing Service of the Pensacola Association of REALTORS®. Florida recognizes single and transaction agency relationships. Information deemed reliable but not guaranteed. Any use of search facilities of data on this site, other than by a consumer looking to purchase real estate, is prohibited. IDX information is provided exclusively for personal, non-commercial use, and may not be used for any purpose other than to identify prospective properties consumers may be interested in purchasing.
Frequently asked questions about 535 Derry Dr
- What is 535 Derry Dr estimated to be worth?Trulia's estimated value for 535 Derry Dr in Cantonment, FL is $371,200.
- What is the price history for 535 Derry Dr?535 Derry Dr in Cantonment, FL last sold for $359,000 in October 2024.
- Is Cantonment a buyer's or seller's market?Cantonment is currently a balanced market, based on recent for-sale activity.
- What's the median sale price in Cantonment?The median sale price in Cantonment is $342K. That is down $6.88K from the prior month.
- Does 535 Derry Dr have air conditioning?Yes, 535 Derry Dr in Cantonment, FL has air conditioning.
- Does 535 Derry Dr have laundry facilities?Yes, 535 Derry Dr in Cantonment, FL has laundry facilities.
Explore by feature - Pet Friendly
 SPECIAL OFFERPET FRIENDLY
 APPLY INSTANTLYPET FRIENDLY
 PET FRIENDLY
- PET FRIENDLY
 APPLY INSTANTLYPET FRIENDLY
 APPLY INSTANTLYPET FRIENDLY
 PET FRIENDLY
 PET FRIENDLY
 PET FRIENDLY
 PET FRIENDLY
Explore by feature - Garage
- SPECIAL OFFERPET FRIENDLY
 NEW - 1 DAY AGOAPPLY INSTANTLY
- APPLY INSTANTLYPET FRIENDLY
 APPLY INSTANTLY
 APPLY INSTANTLY
 PET FRIENDLY
- PET FRIENDLY
 PET FRIENDLY
Explore by feature - Air Conditioning
- APPLY INSTANTLYPET FRIENDLY
- NEW - 1 DAY AGOAPPLY INSTANTLY
- APPLY INSTANTLYPET FRIENDLY
- APPLY INSTANTLY
- APPLY INSTANTLY
 APPLY INSTANTLY
- APPLY INSTANTLYPET FRIENDLY
 APPLY INSTANTLYFURNISHED
 APPLY INSTANTLYFURNISHED
- PET FRIENDLY
Explore by feature - Washer/dryer
- APPLY INSTANTLYPET FRIENDLY
- NEW - 1 DAY AGOAPPLY INSTANTLY
- APPLY INSTANTLYPET FRIENDLY
- APPLY INSTANTLY
- APPLY INSTANTLY
- APPLY INSTANTLY
- APPLY INSTANTLYPET FRIENDLY
- APPLY INSTANTLYFURNISHED
- APPLY INSTANTLYFURNISHED

Explore by feature - Outdoor Space
- APPLY INSTANTLYPET FRIENDLY
- APPLY INSTANTLYPET FRIENDLY
- APPLY INSTANTLYPET FRIENDLY
- APPLY INSTANTLYFURNISHED
- PET FRIENDLY
- PET FRIENDLY
- PET FRIENDLY
Apartments for Rent
 NEW - 12 HRS AGOPET FRIENDLY
 FURNISHED
 NEW - 14 HRS AGOAPPLY INSTANTLYPET FRIENDLYFURNISHED
 PET FRIENDLYFURNISHED
 See more homes for rent inCantonment
Off Market Homes Near 535 Derry Dr
 SOLDSEP 14, 2026ADAMS HOMES REALTY, INC
 SOLDSEP 11, 2026Pensacola Beach Properties Real Estate Sales
 SOLDSEP 11, 2026Epique Realty, Inc.
 SOLDSEP 11, 2026OLD SOUTH PROPERTIES INC
 SOLDSEP 10, 2026HomeSmart Sunshine Realty
 SOLDSEP 10, 2026COASTAL REALTY SERVICES
 SOLDSEP 10, 202631 South Realty Co
 SOLDSEP 10, 2026KELLER WILLIAMS REALTY GULF COAST
 SOLDSEP 10, 2026KELLER WILLIAMS REALTY GULF COAST
 See more homes for sale inCantonment

Homes for sale near 535 Derry Dr
 0.36 ACRESMarMac Real Estate Coastal
 0.25 ACRESKELLER WILLIAMS REALTY GULF COAST
 0.29 ACRESKELLER WILLIAMS REALTY GULF COAST
- See more homes for sale inCantonment


- Results are loading