


$749,000
Original price: $799,000
 3 Beds
 2.5 Baths
 1,808 sqft (on 6.30 acres)
534 Old McDade Rd, Elgin, TX 78621
Est. Mortgage $4,972/mo*
Get Pre-QualifiedHome Highlights

Single-Family Home

Built in 2019

6.3 acre lot

$414/sqft

Garage
Local Information
- Map ViewExplore the area around 534 Old McDade Rd.

- Schools1 Preschool School2 Elementary Schools1 Middle School1 High School

- Shop & Eat

-- mins to
About this House
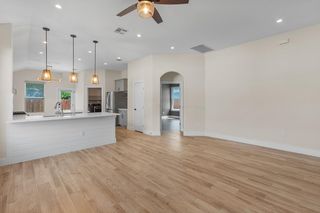
Price reduced to $749,000 + $10,000 seller concession through September 25! Five-star energy rated with solar panels, 534 Old McDade Road is a truly unique six-acre property combining innovative design, energy efficiency, and peaceful country living just minutes from downtown Elgin. Thoughtfully designed with flexibility and multi-generational living in mind, this one-of-a-kind property offers exceptional space and versatility. The light-filled home features locally sourced Central Texas materials, 10-foot ceilings, warm pecan wood accents, expansive motorized windows and doors, and abundant natural light. The primary suite is a private retreat with automated shades and direct access to a spa-inspired outdoor bathing area with an open-air tub and shower. The primary bath features marble countertops and dual shower systems with independent controls. Thoughtful pet-friendly features include lockable dog and cat doors, a dedicated water valve on the covered porch, and soundproof windows. Upstairs, a dramatic catwalk with built-in bookshelves creates a striking architectural feature, while each secondary bedroom has its own independent HVAC system. The six-acre property offers room to live, work, and create, with a built-in play area, a two-story 1,400-square-foot workshop with potential for rental income, and a charming Victorian home ready to be reimagined as an ADU, guest house, or artists' studio. A rare opportunity to own a property that combines architectural character, energy-conscious living, acreage, and incredible versatility.
Last check for updates: about 11 hours ago
Listing courtesy of Sherry LeBlanc, (512) 954-1122
Love Street Realty, LLC, (512) 954-1122
Valerie Trevino, (361) 537-4438
Love Street Realty, LLC, (512) 954-1122
Source: Unlock MLS, MLS#5365901
Home Details for 534 Old McDade Rd

|
|---|
MLS Status: Active |

|
|---|
Beds & Baths Number of Bedrooms: 3Main Level Bedrooms: 1Number of Bathrooms: 3Number of Bathrooms (full): 2Number of Bathrooms (half): 1 |
Dimensions and Layout Living Area: 1808 Square Feet |
Appliances & Utilities Utilities: Cable Available, Cable Connected, Electricity Available, Electricity Connected, Natural Gas Available, Natural Gas Connected, Sewer Available, Sewer Connected, Solar, Water Available, Water ConnectedAppliances: Built-In Gas Oven, Built-In Gas Range, Built-In Oven(s), Built-In Range, Cooktop, Dishwasher, Disposal, Down Draft, Dryer, ENERGY STAR Qualified Appliances, ENERGY STAR Qualified Dishwasher, ENERGY STAR Qualified Dryer, ENERGY STAR Qualified Freezer, ENERGY STAR Qualified Refrigerator, ENERGY STAR Qualified Washer, ENERGY STAR Qualified Water Heater, Gas Cooktop, Gas Range, Oven, Gas Oven, Range, RNGHD, Refrigerator, Stainless Steel Appliance(s), Washer/Dryer, Gas Water Heater, Wine Cooler, Wine RefrigeratorDishwasherDisposalDryerRefrigerator |
Heating & Cooling Heating: Active Solar, Ductless, ENERGY STAR Qualified Equipment, ENERGY STAR/ACCA RSI Qualified Installation, Forced Air, SolarHas CoolingAir Conditioning: Dual, Ductless, ENERGY STAR Qualified Equipment, Multi Units, Whole House FanHas HeatingHeating Fuel: Active Solar |
Gas & Electric Has Electric on Property |
Windows, Doors, Floors & Walls Window: ENERGY STAR Qualified WindowsFlooring: Concrete, No Carpet, Tile, Wood |
Levels, Entrance, & Accessibility Stories: 2Levels: TwoAccessibility: NoneFloors: Concrete, No Carpet, Tile, Wood |
View Has a ViewView: Garden, Pasture, Rural, Skyline, Trees/Woods |

|
|---|
Exterior Home Features Roof: MetalPatio / Porch: Covered, Enclosed, Front Porch, Patio, Porch, Rear Porch, Screened, Side PorchFencing: NoneOther Structures: Garage(s), Outdoor Kitchen, RV/Boat Storage, Storage, WorkshopExterior: Balcony, Barbecue, Garden, Gray Water System, Gas Grill, Outdoor Grill, Private Entrance, Private Yard, RV HookupFoundation: SlabGardenNo Private Pool |
Parking & Garage Number of Garage Spaces: 2Number of Covered Spaces: 2Has a GarageNo Attached GarageParking Spaces: 2Parking: Additional Parking, Carport, Circular Driveway, Covered, Detached, Detached Carport, Door-Single, Driveway, Electric Vehicle Charging Station(s), Garage, Garage Faces Rear, Off Street, Outside, Private, RV Carport, Storage |
Pool Pool: None |
Frontage Waterfront: Dry/SeasonalNot on Waterfront |
Water & Sewer Sewer: Public Sewer |
Farm & Range Allowed to Raise Horses |

|
|---|
Days on Market: 149 |

|
|---|
Year Built Year Built: 2019 |
Property Type / Style Property Type: ResidentialProperty Subtype: Single Family Residence |
Building Not a New Construction |
Property Information Condition: ResaleParcel Number: 15282 |

|
|---|
Price List Price: $749,000Price Per Sqft: $414 |
Status Change & Dates Possession Timing: Close Of Escrow |

|
|---|

|
|---|
Direction & Address City: ElginCommunity: A20 - Christian, Thomas |
School Information Elementary School: Booker T WashingtonElementary School District: Elgin ISDJr High / Middle School: ElginJr High / Middle School District: Elgin ISDHigh School: ElginHigh School District: Elgin ISD |

|
|---|
Listing Agent Listing ID: 5365901 |

|
|---|
Community Features: None |

|
|---|
No HOA |

|
|---|
Lot Area: 6.3 Acres |

|
|---|
Special Conditions: Standard |

|
|---|
Listing Terms: Buyer Assistance Programs, Cash, Conventional, 1031 Exchange, FHA, USDA Loan, VA Loan, Zero Down |

|
|---|
Mls Number: 5365901Attribution Contact: (512) 954-1122 |

|
|---|
None |
Around this home
What Locals Say about Elgin
At least 54 Trulia users voted on each feature.

91 % Say yards are well-kept

87 % Say parking is easy

82 % Say car is needed

80 % Say kids play outside

76 % Say it's dog friendly

74 % Say there's holiday spirit

60 % Say it's quiet

55 % Say people would walk alone at night

52 % Say there are sidewalks

48 % Say neighbors are friendly

44 % Say they plan to stay for at least 5 years

42 % Say there's wildlife

38 % Say streets are well-lit

31 % Say there are community events

28 % Say it's walkable to restaurants

28 % Say it's walkable to grocery stores
Sourced by Trulia users. Learn more about our methodology.
Market trends in Elgin
Last updated August 2026
Avg. sale price
—
Sale-to-List Price
—
Price per sq ft
—
Available listings
152
1MoM
Home Value
Trulia Estimate
$727KSince last month
Increased$13K (+1.8%)Since last year
Increased$164K (+29.2%)Learn more about this home's value by checking out its Trulia Estimate, the value of nearby homes, and how much similar homes have sold for.
Trulia Estimate
The of this home's value increased by +765% in the last 10 years
| Month | Estimated value |
|---|---|
2026 | |
| September 2026 | $727K |
| August 2026 | $715K |
| July 2026 | $769K |
| June 2026 | $783K |
| May 2026 | $775K |
| April 2026 | $789K |
2025 | |
2024 | |
2023 | |
2022 | |
2021 | |
2020 | |
2019 | |
2018 | |
2017 | |
2016 | |
Comparable sales
These are recently sold homes that have a similar location or other similar features to this home, like bedrooms, bathrooms, and square footage. Get a sense of the expected prices in the area by viewing these homes.Address | Distance | Property Type | Sold Price | Sold Date | Bed | Bath | Sqft |
|---|---|---|---|---|---|---|---|
1.53 | Single-Family Home | - | 02/17/26 | 4 | 2 | 1,853 | |
1.66 | Single-Family Home | - | 05/15/26 | 3 | 2 | 1,698 |
Nearby home prices
Get a sense of expected prices in the area by checking the value of nearby homes.Address | Distance | Price | Bed | Bath | Sqft | Status |
|---|---|---|---|---|---|---|
0.10 | $214,900 | 3 | 2 | 979 | For Sale | |
0.11 | $210,000 | 3 | 2 | 1,304 | For Sale | |
0.16 | $269,000 | 4 | 3 | 1,691 | For Sale | |
0.16 | $245,400 | 3 | 2 | 1,424 | Off Market | |
0.17 | $270,000 | 3 | 2 | 1,785 | Off Market | |
0.21 | $264,000 | 4 | 3 | 1,691 | For Sale | |
0.19 | $99,990 | - | - | - | For Sale | |
0.21 | $99,000 | - | - | - | For Sale | |
0.21 | $89,990 | - | - | - | For Sale | |
0.22 | $89,990 | - | - | - | For Sale | |
0.25 | $99,990 | - | - | - | For Sale |
Price and Tax history
| Date | Event | Price |
|---|---|---|
Aug 4, 2026 Source: Unlock MLS #5365901 | PriceChange | $749,000 Price decreased by 6% |
Apr 25, 2026 Source: Unlock MLS #5365901 | Listed For Sale | $799,000 |
| Year | Property tax | Tax assessment |
|---|---|---|
| 2025 | $10,781 | $510,161 |
Home facts updated by county records
LGBTQ Local Legal Protections
LGBTQ Local Legal Protections



Sherry LeBlanc, Love Street Realty, LLC, (512) 954-1122
Agent Phone: (512) 954-1122
Based on information from Unlock MLS (alternatively, from ACTRIS) for the period through 2026-09-21 07:36:48 PDT. Neither the Board nor ACTRIS guarantees or is in any way responsible for its accuracy. All data is provided “AS IS” and with all faults. Data maintained by the Board or ACTRIS may not reflect all real estate activity in the market.
Information being provided is for consumers’ personal, non-commercial use and may not be used for any purpose other than to identify prospective properties consumers may be interested in purchasing. Some IDX listings have been excluded from this website. Click here for more information
Information being provided is for consumers’ personal, non-commercial use and may not be used for any purpose other than to identify prospective properties consumers may be interested in purchasing. Some IDX listings have been excluded from this website. Click here for more information
Similar Homes You May Like
 0.25 ACRESLive Midcentury, Active
 0.28 ACRESCompass RE Texas, LLC, Active
 NEW CONSTRUCTION0.36 ACRESeXp Realty, LLC, Active
 0.25 ACRESAll City Real Estate Ltd. Co, Active
 Christies Intl Real Estate Lone Star, Active
 NEW CONSTRUCTIONCompass RE Texas, LLC, Active
 0.47 ACRESKeller Williams Realty, Active
 0.28 ACRESAll City Real Estate Ltd. Co, Active
 12.67 ACRESBexley Land & Cattle, Active
 NEW CONSTRUCTION0.29 ACRESCompass RE Texas, LLC, Active
 NEW CONSTRUCTION0.28 ACRESeXp Realty, LLC, Active
 10.88 ACRESAll City Real Estate Ltd. Co, Active
 NEW CONSTRUCTION0.36 ACRESRealty of America, LLC, Active
 NEW CONSTRUCTION0.27 ACRESKeller Williams Realty - SW, Active
 See more homes for sale inElgin


New Listings near 534 Old McDade Rd
 NEW - 1 DAY AGO3.1 ACRESSterling & Associates R.E., Active
 0.79 ACRESJeanette Shelby, Realtors, Active
 15.27 ACRESeXp Realty, LLC, Active
 NEW - 7 HRS AGO17.98 ACRESUltima Real Estate, Active
 1.22 ACRESThe Agency Austin, LLC, Active
 7.71 ACRESAll City Real Estate Ltd. Co, Active
 1.07 ACRESGullwing Partners LLC, Active
 0.29 ACRESReal Estate Executives of Aus, Active
- See more homes for sale inElgin


Frequently asked questions about 534 Old McDade Rd
- What is the estimated monthly payment for 534 Old McDade Rd?Based on a $749,000 list price with 20% down at today's rates, the estimated monthly payment for 534 Old McDade Rd in Elgin, TX is approximately $5,048 (about $4,062 principal & interest, $911 property taxes, and $75 homeowner's insurance). This is an estimate. Actual payment depends on your loan terms.
- What do residents say about Elgin?Residents describe Elgin, TX as well-kept, easy to park in, and dog-friendly. Most residents say you need a car. See homes for sale in Elgin, TX.
- What are the closest schools to 534 Old McDade Rd?The closest schools to 534 Old McDade Rd in Elgin, TX are Booker T Washington Elementary School (Pre-K, rated 2/10), Elgin High School (rated 2/10), Elgin Int (Elementary, rated 2/10).
- What is 534 Old McDade Rd estimated to be worth?Trulia's estimated value for 534 Old McDade Rd in Elgin, TX is $727,300.
- Does 534 Old McDade Rd have air conditioning?Yes, 534 Old McDade Rd in Elgin, TX has air conditioning.
- Does 534 Old McDade Rd have laundry facilities?Yes, 534 Old McDade Rd in Elgin, TX has laundry facilities.
534 Old McDade Rd, Elgin, TX 78621 is a 3 bedroom, 3 bathroom, 1,808 sqft single-family home built in 2019. This property is currently available for sale and was listed by Unlock MLS on Apr 25, 2026. The MLS # for this home is MLS# 5365901.