


534 Ashby Dr
Davidson, NC 28036
 4 Beds
 2.5 Baths
 2,495 sqft
4 Beds
2.5 Baths
2,495 sqft
Local Information
- Map ViewExplore the area around 534 Ashby Dr.

- Schools1 Elementary School1 Middle School1 High School

- Shop & Eat

-- mins to
Description
Beautiful 4 BR/ 2.5 bath home in the desirable McConnell neighborhood of Davidson. Great curb appeal w/ a deep rocking chair front porch & brick retaining wall. This house has been meticulously maintained & updated so it is move-in ready. The gorgeous kitchen was updated in 2014 w/ subway tile backsplash, new stainless steel double oven & white, painted shaker-style cabinets. Beautiful hardwood floors throughout. A sisal stair runner & chair rail were added up the stairs & in upstairs hallway. Brand new plantation shutters, crown molding & chair rail plus built-ins in the Dining Room. Enjoy the new (2015) 406 sq ft screened porch w/ chippendale detail & gas fireplace (prewired for tv on mantle) & fenced-in yard. Perfect for outdoor living and entertaining! Wifi Surround sound speakers in kitchen and on porch. New roof in Oct 2017 & new hot water heater in Jan 2018. Don't miss out on this lovely, updated house only a short distance from downtown Davidson and the College!
534 Ashby Dr, Davidson, NC 28036 is a 4 bedroom, 3 bathroom, 2,495 sqft single-family home built in 1999. It last sold for $504,000 on May 23, 2018. More recently, it was listed as a rental in January 2013 with an asking price of $2,200 per month. That rental listing was removed on February 27, 2013. It is currently off market. The Trulia Estimate is $900,500, with a rent estimate of $3,197/month.
Home Highlights

Parking
Garage

Outdoor
Deck

A/C
Heating & Cooling

HOA
None

Price/Sqft
No Info

Listed
Less than a day ago
Home Details for 534 Ashby Dr

|
|---|
Heating & Cooling Heating: Forced Air, GasAir ConditioningCooling System: CentralHeating Fuel: Forced Air |
Levels, Entrance, & Accessibility Stories: 2Floors: Tile, Hardwood |
Interior Details Types of Rooms: Walk In Closet |
Appliances & Utilities Cable ReadyDishwasherDisposal |
Fireplace & Spa Fireplace |

|
|---|
Exterior Home Features Roof: OtherDeckExterior: Other |
Parking & Garage GarageParking Spaces: 2Parking: Garage Detached |

|
|---|
Year Built Year Built: 1999 |
Property Type / Style Property Type: Single Family HomeArchitecture: Other |

|
|---|
Units in Building: 1 |

|
|---|
Lot Area: 9583 sqft |
Price History for 534 Ashby Dr
| Date | Price | Event | Source |
|---|---|---|---|
| 05/23/2018 | $504,000 | Sold | Canopy MLS as distributed by MLS GRID #3367650 |
| 03/15/2018 | $499,000 | Pending | Agent Provided |
| 03/12/2018 | $499,000 | Listed For Sale | Agent Provided |
| 02/01/2016 | $375,000 | Sold | N/A |
| 08/22/2014 | $375,000 | Sold | Canopy MLS as distributed by MLS GRID #2217842 |
| 04/18/2014 | $375,000 | ListingRemoved | Agent Provided |
| 04/01/2014 | $375,000 | Listed For Sale | Agent Provided |
| 02/27/2013 | $2,200 | ListingRemoved | Agent Provided |
| 01/31/2013 | $2,200 | Listed For Rent | Agent Provided |
| 05/22/2012 | $2,200 | ListingRemoved | Agent Provided |
| 05/18/2012 | $2,200 | Listed For Rent | Agent Provided |
| 11/08/2004 | $296,000 | Sold | N/A |
| 12/10/1999 | $245,000 | Sold | N/A |
Market trends in Davidson
Last updated May 2026
Avg. sale price
$608K
$2.5KMoM
Sale-to-List Price
—
Price per sq ft
$300
$6MoM
Available listings
141
18MoM

- Results are loading
Property Tax and Assessment
| Year | 2025 |
|---|---|
| Tax | $6,085 |
| Assessment | $794,850 |
Home facts updated by county records
Comparable Sales for 534 Ashby Dr
Address | Distance | Property Type | Sold Price | Sold Date | Bed | Bath | Sqft |
|---|---|---|---|---|---|---|---|
0.05 | Single-Family Home | $715,000 | 04/23/26 | 4 | 2.5 | 2,327 | |
0.16 | Single-Family Home | $615,000 | 06/11/26 | 4 | 2.5 | 2,288 | |
0.08 | Single-Family Home | $875,000 | 10/22/25 | 4 | 3 | 2,395 | |
0.04 | Single-Family Home | $640,000 | 10/21/25 | 3 | 2.5 | 1,720 | |
0.28 | Single-Family Home | $735,000 | 04/20/26 | 4 | 2.5 | 2,036 | |
0.08 | Single-Family Home | $950,000 | 08/14/25 | 4 | 3.5 | 3,036 | |
0.42 | Single-Family Home | $779,000 | 12/30/25 | 4 | 2.5 | 2,740 | |
0.42 | Single-Family Home | $750,000 | 07/21/25 | 4 | 2.5 | 3,067 | |
0.37 | Single-Family Home | $815,000 | 01/16/26 | 4 | 2.5 | 3,096 | |
0.59 | Single-Family Home | $950,000 | 08/14/25 | 4 | 2.5 | 3,098 |
Nearby homes
Get a sense of prices in the area by checking nearby homes. OFF MARKETIvester Jackson Christie's
 SOLDOCT 21, 2025Carolina Living Real Estate
 SOLDAPR 23, 2026Howard Hanna Allen Tate Davidson
 SOLDOCT 22, 2025Keller Williams Lake Norman
 SOLDJUN 11, 2026Ivester Jackson Christie's
 OFF MARKETHoward Hanna Allen Tate Davidson
 OFF MARKETHoward Hanna Allen Tate Davidson
 OFF MARKETKeller Williams Lake Norman



Assigned Schools
These are the assigned schools for 534 Ashby Dr.
- Davidson K-8 School
- K-8
- Public
- 1183 Students
9/10GreatSchools RatingParent Rating AverageDavidson is a fabulous place to learn. My husband and I are both educators (we've taught all the way from elementary classrooms to graduate school courses) and are blown away by the teachers here. We pinch ourselves that we get to send our kids to a place where they are loved, challenged, and accepted. The classroom teachers are exceptional, the connect team (music, art, PE, dance, etc.) really goes the extra mile with special clubs/activities, and the new principal is really, really strong. She leads by example, knows every kid, and is loved by the staff. Lots of parents support, and no kids get left behind. It's a rare place where kids of every SES, race, background, and learning ability make incredible academic progress AND are known and loved. Very proud to be part of this community! Thank you teachers & staff for your tireless efforts and loving our kids like they are your own!Parent Review2y ago - William Amos Hough High
- 9-12
- Public
- 2447 Students
7/10GreatSchools RatingParent Rating AverageMy daughter loves this school. Very good transition from Bailey middle. Her friends are there. Her new teachers are helpful and cooperative. She is happy. I couldn’t wish for more. And the whole Cornelius community is great.Parent Review4mo ago  Check out schools near 534 Ashby Dr.
What Locals Say about Davidson
At least 67 Trulia users voted on each feature.

87 % Say it's dog friendly

85 % Say parking is easy

83 % Say there are sidewalks

81 % Say there's holiday spirit

81 % Say people would walk alone at night

80 % Say it's quiet

79 % Say car is needed

79 % Say yards are well-kept

74 % Say kids play outside

70 % Say streets are well-lit

60 % Say neighbors are friendly

59 % Say they plan to stay for at least 5 years

56 % Say there's wildlife

51 % Say it's walkable to restaurants

46 % Say there are community events

45 % Say it's walkable to grocery stores
Sourced by Trulia users. Learn more about our methodology.
LGBTQ Local Legal Protections
LGBTQ Local Legal Protections



Apartments for Rent
 PET FRIENDLY$1,599 - $3,674/mo1-3 bd1-2 baNOVEL Davidson by Crescent Communities | 19020 Potts Park Ln #7-304,
Davidson, NC 28036 PET FRIENDLY$1,399 - $2,410/mo1-3 bd1-2 baThe Junction at Antiquity | 22415 Market St #2319,
Cornelius, NC 28031 PET FRIENDLY$1,119 - $2,319/mo1-3 bd1-3 baBexley at Davidson | 455 Davidson Gateway Dr #820103,
Davidson, NC 28036 PET FRIENDLYTotal price$1,532 - $3,232/mo1-3 bd1-2 baSolis North Creek | 15120 Village Crossing Rd #2902,
Huntersville, NC 28078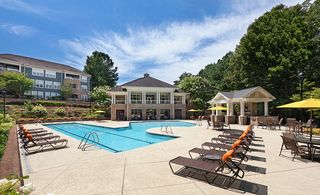 PET FRIENDLY$1,409 - $2,079/mo1-3 bd1-2 baBexley at Lake Norman | 20705 Sterling Bay Ln E #5D,
Cornelius, NC 28031 PET FRIENDLY
 PET FRIENDLY
 SENIOR HOUSINGPET FRIENDLYINCOME RESTRICTED
 PET FRIENDLY
 APPLY INSTANTLYFURNISHED
 See more homes for rent inDavidson
Explore by feature - Pet Friendly
- SPECIAL OFFERPET FRIENDLY$1,599 - $3,674/mo1-3 bd1-2 baNOVEL Davidson by Crescent Communities | 19020 Potts Park Ln #7-304,
Davidson, NC 28036 - SPECIAL OFFERPET FRIENDLY
- PET FRIENDLY
- SPECIAL OFFERPET FRIENDLY$1,119 - $2,319/mo1-3 bd1-3 baBexley at Davidson | 455 Davidson Gateway Dr #820103,
Davidson, NC 28036  APPLY INSTANTLYPET FRIENDLY
 PET FRIENDLY
 PET FRIENDLY
 PET FRIENDLY
 PET FRIENDLY
 PET FRIENDLY
Explore by feature - Garage
- SPECIAL OFFERPET FRIENDLY$1,119 - $2,319/mo1-3 bd1-3 baBexley at Davidson | 455 Davidson Gateway Dr #820103,
Davidson, NC 28036  APPLY INSTANTLYPET FRIENDLY
- PET FRIENDLY
 PET FRIENDLY
- PET FRIENDLY


 PET FRIENDLY
 PET FRIENDLY
 APPLY INSTANTLYPET FRIENDLY
Explore by feature - Air Conditioning
- SPECIAL OFFERPET FRIENDLY$1,119 - $2,319/mo1-3 bd1-3 baBexley at Davidson | 455 Davidson Gateway Dr #820103,
Davidson, NC 28036 - APPLY INSTANTLYPET FRIENDLY
- APPLY INSTANTLYFURNISHED
 APPLY INSTANTLYPET FRIENDLY
- PET FRIENDLY
- PET FRIENDLY
- PET FRIENDLY
- PET FRIENDLY
Explore by feature - Pool
- SPECIAL OFFERPET FRIENDLY$1,599 - $3,674/mo1-3 bd1-2 baNOVEL Davidson by Crescent Communities | 19020 Potts Park Ln #7-304,
Davidson, NC 28036 - SPECIAL OFFERPET FRIENDLY
- PET FRIENDLY
- SPECIAL OFFERPET FRIENDLY$1,119 - $2,319/mo1-3 bd1-3 baBexley at Davidson | 455 Davidson Gateway Dr #820103,
Davidson, NC 28036 - APPLY INSTANTLYFURNISHED
- APPLY INSTANTLYPET FRIENDLY
- PET FRIENDLY
- PET FRIENDLY
- PET FRIENDLY
- PET FRIENDLY
Explore by feature - Washer/dryer
- SPECIAL OFFERPET FRIENDLY$1,119 - $2,319/mo1-3 bd1-3 baBexley at Davidson | 455 Davidson Gateway Dr #820103,
Davidson, NC 28036 - APPLY INSTANTLYPET FRIENDLY
- APPLY INSTANTLYFURNISHED
- APPLY INSTANTLYPET FRIENDLY
- APPLY INSTANTLYPET FRIENDLY
- PET FRIENDLY
- PET FRIENDLY
- PET FRIENDLY
Explore by feature - Outdoor Space
- APPLY INSTANTLYPET FRIENDLY
- PET FRIENDLY
- PET FRIENDLY
- PET FRIENDLY
- APPLY INSTANTLYPET FRIENDLY
 NEW - 2 DAYS AGO
 PET FRIENDLY
 FURNISHED
Homes for sale near 534 Ashby Dr
 NEW - 2 DAYS AGOEXP Realty LLC Mooresville
 OPEN SAT, 11-2PMCOMING SOON 7/100.63 ACRESPremier Sotheby's International Realty
 1 Percent Lists Greater Charlotte
 1.06 ACRESBerkshire Hathaway Homeservices Landmark Prop
 1.07 ACRESRE/MAX Executive
 NEW CONSTRUCTIONTSG Residential
 See more homes for sale inDavidson


Off Market Homes Near 534 Ashby Dr
 SOLDJUL 2, 2026Keller Williams Unified
 SOLDJUL 2, 2026Southern Homes of the Carolinas, Inc
 SOLDJUL 2, 2026Howard Hanna Allen Tate Lake Norman
 SOLDJUL 2, 2026Keller Williams Lake Norman
 SOLDJUL 2, 2026Howard Hanna Allen Tate Davidson
 SOLDJUN 30, 2026Ivester Jackson Christie's
 SOLDJUN 30, 2026Howard Hanna Allen Tate Lake Norman
 SOLDJUN 30, 2026Keller Williams Lake Norman
- See more homes for sale inDavidson

