


$1,089,000
Original price: $1,095,000
 4 Beds
 3 Baths
 2,864 sqft (on 0.25 acres)
5335 E Thunder Hawk Road, Cave Creek, AZ 85331
Home Highlights

Single-Family Home

Built in 2000

0.25 acre lot

$380/sqft

3 Car Garage

HOA $45/mo
Local Information
- Map ViewExplore the area around 5335 E Thunder Hawk Road.

- Schools1 Preschool School1 Elementary School2 Middle Schools1 High School

- Shop & Eat

-- mins to
About this House
What's unique:Updated pebbletec poolCovered patioFlexible split floor planUpdated flooringBeautiful arizona sunsetsHot tub
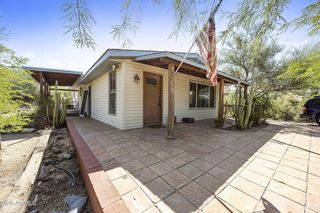
Resort style living awaits in the gated community of Colina del Norte! This beautifully updated 4-bedroom, 3-bath home offers a flexible split floor plan designed for both everyday living and entertaining. One of the guest bedrooms features an ensuite with a full bath and shower. The updated kitchen features granite countertops and a gas range/oven, while updated flooring and a surround sound system add modern comfort throughout. Garden doors open to create seamless indoor/outdoor living.
The backyard is truly the centerpiece of this home, stunning desert style landscaping with an updated PebbleTec pool, hot tub, and covered patio. Enjoy your favorite shows with surround sound on the outdoor TV while relaxing beneath the custom retractable electronic shade, or entertain guests in the custom-built outdoor kitchen featuring running water and a stubbed gas line for the outdoor grill. With no home directly behind, you'll enjoy added privacy and beautiful Arizona sunsets.
The spacious primary suite features an updated walk-in-shower, dual sinks, a Jacuzzi oval soaking tub, and private toilet room. Additional highlights include an attached 3-car garage, updated HVAC and water heater, and a brand-new roof with a transferable warranty. 4th bedroom is non-conforming. Home was built as a 4th bedroom and a door can be added to covert back to a bedroom.
A perfect blend of comfort, style, privacy, and resort inspired outdoor living; this exceptional Colina del Norte home is ready to enjoy!
The backyard is truly the centerpiece of this home, stunning desert style landscaping with an updated PebbleTec pool, hot tub, and covered patio. Enjoy your favorite shows with surround sound on the outdoor TV while relaxing beneath the custom retractable electronic shade, or entertain guests in the custom-built outdoor kitchen featuring running water and a stubbed gas line for the outdoor grill. With no home directly behind, you'll enjoy added privacy and beautiful Arizona sunsets.
The spacious primary suite features an updated walk-in-shower, dual sinks, a Jacuzzi oval soaking tub, and private toilet room. Additional highlights include an attached 3-car garage, updated HVAC and water heater, and a brand-new roof with a transferable warranty. 4th bedroom is non-conforming. Home was built as a 4th bedroom and a door can be added to covert back to a bedroom.
A perfect blend of comfort, style, privacy, and resort inspired outdoor living; this exceptional Colina del Norte home is ready to enjoy!
Last check for updates: about 15 hours ago
Listing courtesy of Renee Bordelon, (480) 578-6566
Berkshire Hathaway HomeServices Arizona Properties
Source: ARMLS, MLS#7083951
Also Listed on BHHS broker feed, Berkshire Hathaway HomeServices Arizona Properties.
All information should be verified by the recipient and none is guaranteed as accurate by ARMLS.
Open House
Friday, November 06
11:00 AM to 2:00 PM
Home Details for 5335 E Thunder Hawk Road

|
|---|
Interior Details Number of Rooms: 7Types of Rooms: Master Bedroom, Bedroom 2, Bedroom 3, Family Room, Game Room, Garage, Office |
Beds & Baths Number of Bedrooms: 4Number of Bathrooms: 3Number of Bathrooms (full): 3 |
Dimensions and Layout Living Area: 2864 Square Feet |
Appliances & Utilities Appliances: Washer, Water Softener Owned, Refrigerator, Dishwasher, Disposal, Gas Range, Gas OvenDishwasherDisposalLaundry: Inside,Gas Dryer HookupRefrigeratorWasher |
Heating & Cooling Heating: Forced Air,Electric,Natural GasHas CoolingAir Conditioning: Central Air,Ceiling Fan(s)Has HeatingHeating Fuel: Forced Air |
Fireplace & Spa Number of Fireplaces: 2Fireplace: Insert, Fire PitSpa: None, BathHas a Fireplace |
Windows, Doors, Floors & Walls Window: ScreensFlooring: Laminate, Tile |
Levels, Entrance, & Accessibility Stories: 1Number of Stories: 1Floors: Laminate, Tile |
View Has a ViewView: Desert |

|
|---|
Exterior Home Features Roof: TilePatio / Porch: Covered, PatioFencing: Block, Wrought IronExterior: Private Yard, Built-in BarbecueFoundation: BlockHas a Private Pool |
Parking & Garage Number of Garage Spaces: 3Number of Covered Spaces: 3No CarportHas a GarageHas an Attached GarageParking Spaces: 3Parking: Attached |
Pool Pool: Outdoor PoolPool |
Frontage Waterfront: WashResponsible for Road Maintenance: City Maintained RoadRoad Surface Type: PavedNot on Waterfront |
Water & Sewer Sewer: Public Sewer |
Farm & Range Not Allowed to Raise Horses |

|
|---|
Cumulative Days on Market: 40Days on Market: 42 |

|
|---|
Year Built Year Built: 2000 |
Property Type / Style Property Type: ResidentialProperty Subtype: Single Family ResidenceArchitecture: Ranch |
Building Construction Materials: Stucco, Wood Frame, PaintedAttached To Another Structure |
Property Information Parcel Number: 21137497 |

|
|---|
Price List Price: $1,089,000Price Per Sqft: $380 |
Status Change & Dates Possession Timing: By Agreement |

|
|---|
MLS Status: Active |

|
|---|
Direction & Address City: Cave CreekCommunity: Colina Del Norte |
School Information Elementary School: Black Mountain Elementary SchoolElementary School District: Cave Creek Unified DistrictJr High / Middle School: Sonoran Trails Middle SchoolHigh School: Cactus Shadows High SchoolHigh School District: Cave Creek Unified District |

|
|---|
Listing Agent Listing ID: 7083951 |

|
|---|
Building Details Builder Name: Shea Homes |
Building Area Building Area: 2864 Square Feet |

|
|---|
Community Features: Gated |

|
|---|
HOA Fee Includes: Maintenance Grounds, Street MaintHOA Name: Colina Del NorteHOA Phone: 623-687-9010Has an HOAHOA Fee: $270/Semi-Annually |

|
|---|
Lot Area: 10800 sqft |

|
|---|
Listing Terms: VA Loan, Cash to Loan, Cash, Conventional, 1031 Exchange |

|
|---|
Business Information Ownership: Fee Simple |

|
|---|
Mls Number: 7083951 |

|
|---|
Gated |
Price and Tax history
| Date | Event | Price |
|---|---|---|
Nov 2, 2026 Source: ARMLS #7083951 | PriceChange | $1,089,000 Price decreased by 1% |
Sep 23, 2026 Source: ARMLS #7083951 | Listed For Sale | $1,095,000 |
Nov 23, 2005 Source: ARMLS #2377772 | Sold | $705,000 |
Dec 19, 2000 Source: N/A | Sold | $326,753 |
| Year | Property tax | Tax assessment |
|---|---|---|
| 2025 | $3,017 | $723,600 |
Home facts updated by county records
Around this home
Neighborhood Overview

Neighborhood stats provided by third party data sources.
What Locals Say about Desert View
At least 277 Trulia users voted on each feature.

92 % Say it's dog friendly

91 % Say car is needed

89 % Say there are sidewalks

82 % Say parking is easy

80 % Say there's holiday spirit

77 % Say people would walk alone at night

75 % Say streets are well-lit

72 % Say it's quiet

71 % Say there's wildlife

71 % Say yards are well-kept

63 % Say kids play outside

59 % Say they plan to stay for at least 5 years

48 % Say neighbors are friendly

41 % Say it's walkable to restaurants

38 % Say it's walkable to grocery stores

38 % Say there are community events
Sourced by Trulia users. Learn more about our methodology.
Market trends in Desert View
Last updated September 2026
Avg. sale price
$752K
$12KMoM
Sale-to-List Price
98.3%
0.2%MoM
Price per sq ft
$340
$4MoM
Available listings
367
24MoM
Sourced by Trulia Market Trends
Home Value
Learn more about this home's value by checking out the value of nearby homes and how much similar homes have sold for.
Comparable sales
These are recently sold homes that have a similar location or other similar features to this home, like bedrooms, bathrooms, and square footage. Get a sense of the expected prices in the area by viewing these homes.Address | Distance | Property Type | Sold Price | Sold Date | Bed | Bath | Sqft |
|---|---|---|---|---|---|---|---|
0.03 | Single-Family Home | $750,000 | 12/22/25 | 4 | 2 | 2,557 | |
0.19 | Single-Family Home | $885,000 | 11/07/25 | 4 | 3 | 2,542 | |
0.05 | Single-Family Home | $1,200,000 | 06/30/26 | 3 | 3 | 2,864 | |
0.21 | Single-Family Home | $1,025,000 | 10/30/26 | 3 | 3 | 2,864 | |
0.17 | Single-Family Home | $1,098,000 | 01/30/26 | 5 | 3 | 3,002 | |
0.17 | Single-Family Home | $828,500 | 08/19/26 | 4 | 2 | 2,357 | |
0.18 | Single-Family Home | $815,000 | 11/13/25 | 3 | 3.5 | 2,784 | |
0.25 | Single-Family Home | $857,500 | 03/17/26 | 4 | 3.5 | 3,313 | |
0.28 | Single-Family Home | $848,000 | 01/05/26 | 4 | 3.5 | 3,100 |
Nearby home prices
Get a sense of expected prices in the area by checking the value of nearby homes.Address | Distance | Price | Bed | Bath | Sqft | Status |
|---|---|---|---|---|---|---|
0.01 | $999,400 | 4 | 3 | 3,628 | Off Market | |
0.02 | $893,700 | Studio | 4 | 2,861 | Off Market | |
0.03 | $739,700 | 4 | 2 | 2,557 | Off Market | |
0.03 | $891,100 | 4 | 3 | 2,843 | Off Market | |
0.03 | $790,300 | 4 | 2 | 2,400 | Off Market | |
0.03 | $1,085,300 | 3 | 3 | 2,864 | Off Market | |
0.04 | $929,700 | Studio | 4 | 2,843 | Off Market | |
0.04 | $815,100 | 3 | 2 | 2,360 | Off Market | |
0.04 | $946,000 | 5 | 3 | 3,002 | Off Market | |
0.05 | $1,200,000 | 3 | 3 | 2,864 | Recently Sold | |
0.05 | $934,200 | 3 | 3 | 2,864 | Off Market | |
0.06 | $959,500 | Studio | 4 | 2,864 | Off Market | |
0.07 | $966,800 | Studio | 4 | 3,376 | Off Market | |
0.07 | $921,100 | 5 | 3 | 3,002 | Off Market | |
0.08 | $912,900 | Studio | 4 | 2,864 | Off Market | |
0.08 | $901,000 | 4 | 3 | 2,542 | Off Market | |
0.08 | $921,900 | 5 | 3 | 2,984 | Off Market | |
0.08 | $855,600 | 5 | 4 | 3,490 | Off Market | |
0.08 | $944,900 | 4 | 3 | 2,738 | Off Market | |
0.08 | $922,400 | 3 | 4 | 2,864 | Off Market |
LGBTQ Local Legal Protections
LGBTQ Local Legal Protections


Renee Bordelon, Berkshire Hathaway HomeServices Arizona Properties
Agent Phone: (480) 578-6566
Similar Homes You May Like
 0.27 ACRESPremiere Properties, Ltd., ARMLS
 OPEN SAT, 11-1PM0.25 ACRESCompass, ARMLS
 Realty ONE Group, ARMLS
 Realty ONE Group, ARMLS
 Retro Real Estate, ARMLS
 Redfin Corporation, ARMLS
 OPEN SAT, 11-1PMReal Broker, ARMLS
 1.65 ACRESEveryPlace, ARMLS
 1.26 ACRESFathom Realty Elite, ARMLS
 FOR SALE BY OWNER
 0.29 ACRESR.O.I. Properties, ARMLS
 NEW - 2 DAYS AGO1.1 ACRESSERHANT., ARMLS
 1.01 ACRESHomeSmart, ARMLS
 Mountain & Desert Properties, LLC, ARMLS
 Jason Mitchell Real Estate, ARMLS
 OPEN SAT, 11-2PM0.32 ACRESTrelora Realty, ARMLS
 OPEN SAT, 10-1PMRedfin Corporation, ARMLS
 Jason Mitchell Real Estate, ARMLS
 2.27 ACRESRealty ONE Group, ARMLS
 1.05 ACRESWest USA Realty, ARMLS
 1.14 ACRESRuss Lyon Sotheby's International Realty, ARMLS
 Berkshire Hathaway HomeServices Arizona Properties, ARMLS
 Russ Lyon Sotheby's International Realty, ARMLS
 See more homes for sale inCave Creek




New Listings near 5335 E Thunder Hawk Road
 OPEN SAT, 12-3PMKeller Williams Arizona Realty, ARMLS
- NEW - 2 DAYS AGO1.1 ACRESSERHANT., ARMLS
 OPEN SUN, 12-3PM2.14 ACRESBerkshire Hathaway HomeServices Arizona Properties, ARMLS
 0.85 ACRESBerkshire Hathaway HomeServices Arizona Properties, ARMLS
 NEWOPEN SAT, 12-2PM0.29 ACRESHomeSmart, ARMLS
 OPEN FRI, 10-1PMEveryPlace, ARMLS
 OPEN SAT, 2-4PMRuss Lyon Sotheby's International Realty, ARMLS
 Keller Williams Arizona Realty, ARMLS
 0.57 ACRESDesert Dream Realty, ARMLS
- 1.26 ACRESFathom Realty Elite, ARMLS
 Russ Lyon Sotheby's International Realty, ARMLS
- See more homes for sale inCave Creek


Frequently asked questions about 5335 E Thunder Hawk Road
- What is the estimated monthly payment for 5335 E Thunder Hawk Road?Based on a $1,089,000 list price with 20% down at today's rates, the estimated monthly payment for 5335 E Thunder Hawk Road in Cave Creek, AZ is approximately $6,391 (about $5,944 principal & interest, $372 property taxes, and $75 homeowner's insurance). This is an estimate. Actual payment depends on your loan terms.
- How does the list price for 5335 E Thunder Hawk Road compare to homes in Cave Creek?5335 E Thunder Hawk Road in Cave Creek, AZ is listed at $1,089,000, about 45% above the $752K median sale price in Cave Creek.
- What do residents say about the Desert View neighborhood?Residents describe the Desert View neighborhood in Cave Creek, AZ as dog-friendly, pedestrian-friendly, and easy to park in. See homes for sale in Desert View, Cave Creek.
- What are the closest schools to 5335 E Thunder Hawk Road?The closest schools to 5335 E Thunder Hawk Road in Cave Creek, AZ are Black Mountain Elementary School (Pre-K, rated 8/10), Cactus Shadows High School (Middle, rated 10/10), Sonoran Trails Middle School (rated 4/10).
- Does 5335 E Thunder Hawk Road have air conditioning?Yes, 5335 E Thunder Hawk Road in Cave Creek, AZ has air conditioning.
- Does 5335 E Thunder Hawk Road have a pool?Yes, 5335 E Thunder Hawk Road in Cave Creek, AZ has a pool.
5335 E Thunder Hawk Road, Cave Creek, AZ 85331 is a 4 bedroom, 3 bathroom, 2,864 sqft single-family home built in 2000. 5335 E Thunder Hawk Road is located in Desert View, Cave Creek. This property is currently available for sale and was listed by ARMLS on Sep 23, 2026. The MLS # for this home is MLS# 7083951.