


$344,999
Original price: $354,999
 4 Beds
 3 Baths
 2,670 sqft
5331 MICKEY AVENUE, Winter Haven, FL 33884
Est. Mortgage $2,396/mo*
Get Pre-QualifiedHome Highlights

Single-Family Home

Built in 2025

$129/sqft

2 Car Garage

HOA $38/mo
Local Information
- Map ViewExplore the area around 5331 MICKEY AVENUE.

- Schools1 Preschool School1 Elementary School1 Middle School2 High Schools

- Shop & Eat

-- mins to
About this House
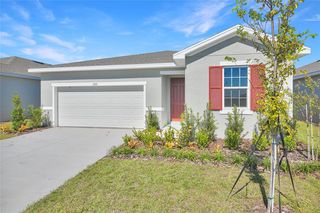
Discover this must-see Tourmaline home. Included features: an inviting covered entry; an expansive great room; a well-appointed kitchen offering 42" cabinets, quartz countertops, a roomy pantry, a center island and an adjacent dining area; a beautiful primary suite showcasing an immense walk-in closet and a private bath; a convenient laundry; an airy loft; a storage area and a covered patio. This home also offers ceiling fan prewiring in select rooms. Special financing rates and closing cost assistance may be available. Options may vary by community and offers are available on select homes only. Contact builder for more information!
Contact this Building
Last check for updates: about 5 hours ago
Listing Provided by: Stephanie Morales, LLC, (407) 399-2055
AXEN REALTY, LLC, (480) 399-1218
Originating MLS: Orlando Regional
Source: Stellar MLS, MLS#S5137804
Also Listed on Richmond Homes, Stellar MLS.
IDX information is provided exclusively for personal, non-commercial use, and may not be used for any purpose other than to identify prospective properties consumers may be interested in purchasing. Information is deemed reliable but not guaranteed. Some IDX listings have been excluded from this website.
Listing Information presented by local MLS brokerage: Zillow, Inc - (407) 904-3511
Listing Information presented by local MLS brokerage: Zillow, Inc - (407) 904-3511
Home Details for 5331 MICKEY AVENUE

|
|---|
Heating & Cooling Heating: Central, ElectricAir ConditioningCooling System: Central AirHeating Fuel: Central |
Levels, Entrance, & Accessibility Stories: 2Floors: Carpet, Ceramic Tile |
Interior Details Number of Rooms: 12Types of Rooms: Primary Bedroom, Bedroom 2, Bedroom 3, Bedroom 4, Primary Bathroom, Bathroom 2, Bathroom 3, Dining Room, Great Room, Kitchen, Laundry, Loft |
Appliances & Utilities DishwasherDisposalMicrowave |

|
|---|
Exterior Home Features Roof: ShingleFoundation Type: Block, Other, Slab |
Parking & Garage GarageParking: Garage Door Opener, Garage Attached |

|
|---|
Year Built Year Built: 2025 |
Property Type / Style Property Type: Single Family Home |

|
|---|
Price Price Per Sqft: $129 |

|
|---|

|
|---|
Listing Agent MLS/Source ID: S5137804 |

|
|---|
Other Playground |

|
|---|
HOA Fee: $38/Monthly |

|
|---|
Lot Area: 5998 sqft |

|
|---|
PlaygroundPool |
All New Homes in Annabelle Estates
Quick Move-in Homes (8)
| 5147 KINSLEY DRIVE | 4bd 2ba 1,919 sqft | $323,635 | |
| 5347 MICKEY AVENUE | 4bd 3ba 2,077 sqft | $324,999 | |
| 5163 KINSLEY DRIVE | 4bd 3ba 2,077 sqft | $339,999 | |
| 5331 MICKEY AVENUE | 4bd 3ba 2,670 sqft | $344,999 | |
| 5118 KINSLEY DRIVE | 5bd 3.5ba 3,030 sqft | $389,999 | |
| 5351 Mickey Ave | 3bd 2ba 1,710 sqft | $299,999 | |
| 5315 Kinsley Dr | 4bd 2ba 1,910 sqft | $314,999 | |
| 5110 Kinsley Dr | 5bd 3.5ba 3,030 sqft | $379,999 |
Quick Move-In Homes provided by Stellar MLS,Richmond Homes
Buildable Plans (7)
| Azure Plan | 3bd 2ba 1,718 sqft | $304,950+ | |
| Ruby Plan | 4bd 2ba 1,919 sqft | $315,950+ | |
| Tarragon Plan | 4bd 3ba 2,051 sqft | $323,950+ | |
| Tourmaline Plan | 3bd 2.5ba 2,679 sqft | $334,950+ | |
| Slate Plan | 4bd 3ba 2,077 sqft | $343,950+ | |
| Moonstone Plan | 4bd 2.5ba 2,800 sqft | $344,950+ | |
| Ammolite Plan | 4bd 2.5ba 3,030 sqft | $354,950+ |
Buildable Plans provided by Richmond American
Community Description
Seasons at Annabelle Estates is a must-see for Polk County house hunters! Located in charming Winter Haven, this dynamic community offers easy access to downtown Orlando and Tampa. Residents can also enjoy close proximity to popular amusement parks and retail hubs, as well as outdoor recreation options at nearby lakes, parks, and nature preserves. The neighborhood boasts an exciting array of onsite amenities, including a pool, parks, playgrounds, sports courts, and a relaxing hammock lounge. Choose from an inspired selection of floor plans from our sought-after Seasons™ Collection, and find your dream home at Seasons at Annabelle Estates today! If you choose a new home at Annabelle Estates that's ready to personalize, you'll be in control of your home's design details-finishes, fixtures, and more. Let us help you build a new home in Lake Wales that reflects your style, surrounded by amenities that enrich your life.
Contact this Building
Office Hours
Sales Office
5044 Abigail Drive
Lake Wales, FL 33859
Around this home
What Locals Say about Lake Wales
At least 208 Trulia users voted on each feature.

89 % Say car is needed

83 % Say yards are well-kept

81 % Say parking is easy

74 % Say it's dog friendly

71 % Say there's holiday spirit

70 % Say it's quiet

63 % Say kids play outside

54 % Say people would walk alone at night

52 % Say they plan to stay for at least 5 years

48 % Say streets are well-lit

47 % Say neighbors are friendly

43 % Say there are sidewalks

41 % Say there's wildlife

34 % Say it's walkable to grocery stores

29 % Say it's walkable to restaurants

28 % Say there are community events
Sourced by Trulia users. Learn more about our methodology.
Market trends in Lake Wales
Last updated August 2026
Avg. sale price
$247K
$4.63KMoM
Sale-to-List Price
97.3%
0.4%MoM
Price per sq ft
$170
$1MoM
Available listings
277
15MoM
Home Value
Learn more about this home's value by checking out the value of nearby homes and how much similar homes have sold for.
Comparable sales
These are recently sold homes that have a similar location or other similar features to this home, like bedrooms, bathrooms, and square footage. Get a sense of the expected prices in the area by viewing these homes.Address | Distance | Property Type | Sold Price | Sold Date | Bed | Bath | Sqft |
|---|---|---|---|---|---|---|---|
0.02 | Single-Family Home | $349,950 | 01/17/26 | 4 | 3 | 2,670 | |
0.01 | Single-Family Home | $364,950 | 11/22/25 | 5 | 3 | 2,670 | |
0.01 | Single-Family Home | $359,999 | 04/18/26 | 5 | 3 | 2,807 | |
0.03 | Single-Family Home | $345,000 | 11/15/25 | 5 | 3 | 2,670 | |
0.06 | Single-Family Home | $339,950 | 05/23/26 | 4 | 3 | 2,077 | |
0.07 | Single-Family Home | $364,999 | 04/30/26 | 5 | 3 | 2,807 | |
0.08 | Single-Family Home | $329,999 | 06/18/26 | 4 | 3 | 2,077 | |
0.10 | Single-Family Home | $353,000 | 12/23/25 | 4 | 3 | 2,077 | |
0.16 | Single-Family Home | $291,110 | 06/23/26 | 4 | 2.5 | 1,938 |
Nearby home prices
Get a sense of expected prices in the area by checking the value of nearby homes.Address | Distance | Price | Bed | Bath | Sqft | Status |
|---|---|---|---|---|---|---|
0.01 | $364,950 | 5 | 3 | 2,670 | Recently Sold | |
0.03 | $299,999 | 3 | 2 | 1,700 | For Sale | |
0.01 | $359,999 | 5 | 3 | 2,807 | Recently Sold | |
0.05 | $318,950 | 4 | 2 | 1,919 | Recently Sold | |
0.02 | $349,950 | 4 | 3 | 2,670 | Recently Sold | |
0.03 | $323,635 | 4 | 2 | 1,919 | For Sale | |
0.03 | $339,999 | 4 | 3 | 2,077 | For Sale | |
0.03 | $344,400 | 5 | 3 | 2,670 | Off Market | |
0.06 | $314,999 | 4 | 2 | 1,910 | For Sale | |
0.05 | $371,300 | 5 | 3 | 2,850 | Off Market | |
0.05 | $324,999 | 4 | 3 | 2,077 | For Sale |
Price and Tax history
| Date | Event | Price |
|---|---|---|
Aug 27, 2026 Source: Richmond Homes | PriceChange | $344,999 Price decreased by 3% |
Jul 28, 2026 Source: Richmond Homes | PriceChange | $354,999 Price increased by 1% |
Jun 9, 2026 Source: Richmond Homes | PriceChange | $349,999 Price increased by 1% |
May 29, 2026 Source: Richmond Homes | PendingToActive | $344,999 |
May 12, 2026 Source: Stellar MLS #S5137804 | Pending | $344,999 |
Mar 18, 2026 Source: Richmond Homes | PriceChange | $344,999 Price decreased by 1% |
Jan 1, 2026 Source: Richmond Homes | PriceChange | $348,950 Price decreased by 3% |
Dec 27, 2025 Source: Richmond Homes | PriceChange | $358,950 Price decreased by 4% |
Nov 15, 2025 Source: Richmond Homes | PriceChange | $372,950 Price increased by 0% |
Nov 12, 2025 Source: Richmond Homes | PriceChange | $372,942 Price decreased by 0% |
Nov 3, 2025 Source: Stellar MLS #S5137804 | Listed For Sale | $372,967 |
LGBTQ Local Legal Protections
LGBTQ Local Legal Protections



Agent Phone: (407) 399-2055
Similar Homes You May Like
 NEW CONSTRUCTIONAXEN REALTY, LLC
 OPEN WED, 12-6PMNEW CONSTRUCTIONAXEN REALTY, LLC
 OPEN WED, 12-6PMNEW CONSTRUCTIONAXEN REALTY, LLC
 NEW CONSTRUCTION0.25 ACRESLGI REALTY- FLORIDA, LLC
 NEW CONSTRUCTIONAXEN REALTY, LLC
 NEW - 53 MIN AGOKELLER WILLIAMS REALTY SMART 1
 BHHS FLORIDA PROPERTIES GROUP
 NEW CONSTRUCTION0.26 ACRESLGI REALTY- FLORIDA, LLC
- NEW CONSTRUCTION0.26 ACRESLGI REALTY- FLORIDA, LLC
 OPEN WED, 12-6PMNEW CONSTRUCTIONAXEN REALTY, LLC
 NEW CONSTRUCTIONAXEN REALTY, LLC
 NEW CONSTRUCTIONAXEN REALTY, LLC
 NEW CONSTRUCTIONK HOVNANIAN FLORIDA REALTY
 NEW CONSTRUCTIONLGI REALTY- FLORIDA, LLC
- NEW CONSTRUCTIONLGI REALTY- FLORIDA, LLC
 NEW CONSTRUCTIONAXEN REALTY, LLC
 NEW CONSTRUCTIONMERITAGE HOMES OF FL REALTY
 NEW CONSTRUCTIONOLYMPUS EXECUTIVE REALTY INC
 NEW - 1 DAY AGOKELLER WILLIAMS REALTY SMART 1
 NEW CONSTRUCTIONLGI REALTY- FLORIDA, LLC
 NEW CONSTRUCTIONDR HORTON REALTY OF CENTRAL FLORIDA LLC
 NEW CONSTRUCTIONAXEN REALTY, LLC
 OPEN WED, 12-6PMNEW CONSTRUCTIONAXEN REALTY, LLC
 NEW CONSTRUCTIONPREFERRED REAL ESTATE BROKERS
 NEW CONSTRUCTIONLGI REALTY- FLORIDA, LLC
 See more homes for sale inWinter Haven


New Listings near 5331 MICKEY AVENUE
 NEW - 1 DAY AGOFIRESIDE REAL ESTATE
 NEW - 6 HRS AGOKELLER WILLIAMS REALTY SMART 1
 NEW - 11 HRS AGONEW CONSTRUCTION
 NEW - 11 HRS AGONEW CONSTRUCTION
- NEW - 53 MIN AGOKELLER WILLIAMS REALTY SMART 1
 NEW - 1 DAY AGOKELLER WILLIAMS TAMPA CENTRAL
 FORECLOSURECARTER COMPANY REALTORS
 NEW - 1 DAY AGOINVESTOR'S REAL ESTATE LLC
 NEW CONSTRUCTION
 NEW CONSTRUCTIONLENNAR REALTY
- See more homes for sale inWinter Haven


Frequently asked questions about 5331 MICKEY AVENUE
- What is the estimated monthly payment for 5331 MICKEY AVENUE?Based on a $344,999 list price with 20% down at today's rates, the estimated monthly payment for 5331 MICKEY AVENUE in Winter Haven, FL is approximately $2,387 (about $1,869 principal & interest, $443 property taxes, and $75 homeowner's insurance). This is an estimate. Actual payment depends on your loan terms.
- How does the list price for 5331 MICKEY AVENUE compare to homes in Winter Haven?5331 MICKEY AVENUE in Winter Haven, FL is listed at $344,999, about 40% above the $247K median sale price in Winter Haven.
- What do residents say about Winter Haven?Residents describe Winter Haven, FL as well-kept, easy to park in, and dog-friendly. Most residents say you need a car. See homes for sale in Winter Haven, FL.
- What are the closest schools to 5331 MICKEY AVENUE?The closest schools to 5331 MICKEY AVENUE in Winter Haven, FL are Mclaughlin Middle School And Fine Arts Academy (High, rated 2/10), Spook Hill Elementary School (Pre-K, rated 2/10), Winter Haven Senior High School (rated 3/10).
- Does 5331 MICKEY AVENUE have air conditioning?Yes, 5331 MICKEY AVENUE in Winter Haven, FL has air conditioning.
- Does 5331 MICKEY AVENUE have a pool?Yes, 5331 MICKEY AVENUE in Winter Haven, FL has a pool.
5331 MICKEY AVENUE, Winter Haven, FL 33884 is a 4 bedroom, 3 bathroom, 2,670 sqft single-family home built in 2025. This property is currently available for sale and was listed by Stellar MLS on Nov 3, 2025. The MLS # for this home is MLS# S5137804.