


$233,999
 3 Beds
 2 Baths
 1,451 sqft
5331 Cabot Dr, Ennis, TX 75119
Est. Mortgage $1,584/mo*
Get Pre-QualifiedHome Highlights

Single-Family Home

Built in 2026

$161/sqft

Garage
Local Information
- Map ViewExplore the area around 5331 Cabot Dr.

- Schools1 Preschool School4 Elementary Schools2 Middle Schools1 High School

- Shop & Eat

-- mins to
About this House
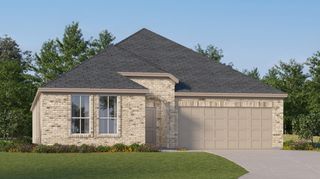
This single-level home showcases a spacious open floorplan shared between the kitchen, dining area and family room for easy entertaining during gatherings. An owner's suite enjoys a private location in a rear corner of the home, complemented by an en-suite bathroom and walk-in closet. There are two secondary bedrooms along the side of the home, which are comfortable spaces for household members and overnight guests.
Contact this Building
Last check for updates: about 5 hours ago
Listing courtesy of Lennar
Source: Lennar Homes
Home Details for 5331 Cabot Dr

|
|---|
Levels, Entrance, & Accessibility Stories: 1 |

|
|---|
Year Built Year Built: 2026 |
Property Type / Style Property Type: Single Family HomeArchitecture: House |

|
|---|
Parking & Garage GarageParking Spaces: 2Parking: Garage |

|
|---|
Price Price Per Sqft: $161 |

|
|---|
All New Homes in Prairie View : Cottage Collection
Quick Move-in Homes (12)
| 5206 Valhalla Dr | 3bd 2ba 1,311 sqft | $222,999 | |
| 5348 Parkdale Dr | 3bd 2ba 1,311 sqft | $222,999 | |
| 2113 Shady Oaks Dr | 3bd 2ba 1,311 sqft | $222,999 | |
| 5243 Valhalla Dr | 3bd 2ba 1,311 sqft | $224,999 | |
| 2254 Neyland Dr | 3bd 2ba 1,451 sqft | $234,100 | |
| 2207 Neyland Dr | 3bd 2ba 1,451 sqft | $235,999 | |
| 2266 Neyland Dr | 3bd 2ba 1,451 sqft | $237,999 | |
| 2124 Shady Oaks Dr | 4bd 2ba 1,937 sqft | $292,999 | |
| 5331 Cabot Dr | 3bd 2ba 1,451 sqft | $233,999 | |
| 2118 Shady Oaks Dr | 3bd 2ba 1,451 sqft | $233,999 | |
| 5355 Cabot Dr | 3bd 2ba 1,451 sqft | $237,999 | |
| 950 Birkdale Dr | 3bd 2ba 1,461 sqft | $225,849 |
Quick Move-In Homes provided by NTREIS,Lennar Homes
Buildable Plans (5)
| Oakridge Plan | 3bd 2ba 1,311 sqft | $221,999+ | |
| Kitson Plan | 3bd 2ba 1,451 sqft | $232,999+ | |
| Idlewood Plan | 3bd 2ba 1,461 sqft | $234,999+ | |
| Morrow Plan | 4bd 2.5ba 1,937 sqft | $261,999+ | |
| Whitetail Plan | 4bd 2.5ba 2,035 sqft | $268,999+ |
Buildable Plans provided by Lennar
Community Description
The Cottage Collection is a new series offering brand-new single-family homes for sale at the Prairie View masterplan in Ennis, TX. Residents have access to all amenities within the community, including a swimming pool with aquatic play feature, playground, hike and bike trails and much more to encourage active lifestyles. Homeowners will enjoy unique shopping experiences in downtown Ennis, along with beautiful blooms along the Official Bluebonnet Trails of Texas. Prairie View is a short 25-minute drive from Dallas and boasts a convenient location near I-45 for simple commutes and travel. Base Power REP selection comes with a battery backup at no extra cost.
Contact this Building
Office Hours
Sales Office
4857 Stonebridge Drive
Ennis, TX 75119
(254) 276-5355
Mon 10-7 | Tue 10-7 | Wed 10-7 | Thu 10-7 | Fri 10-7 | Sat 10-7 | Sun 12-7
Around this home
What Locals Say about Ennis
At least 111 Trulia users voted on each feature.

88 % Say car is needed

79 % Say parking is easy

74 % Say yards are well-kept

68 % Say there are sidewalks

68 % Say there's holiday spirit

61 % Say it's dog friendly

60 % Say it's quiet

60 % Say kids play outside

51 % Say they plan to stay for at least 5 years

47 % Say streets are well-lit

47 % Say people would walk alone at night

44 % Say neighbors are friendly

40 % Say it's walkable to grocery stores

35 % Say there's wildlife

33 % Say it's walkable to restaurants

27 % Say there are community events
Sourced by Trulia users. Learn more about our methodology.
Market trends in Ennis
Last updated July 2026
Avg. sale price
—
Sale-to-List Price
—
Price per sq ft
—
Available listings
134
14MoM
Home Value
Learn more about this home's value by checking out the value of nearby homes and how much similar homes have sold for.
Comparable sales
These are recently sold homes that have a similar location or other similar features to this home, like bedrooms, bathrooms, and square footage. Get a sense of the expected prices in the area by viewing these homes.Address | Distance | Property Type | Sold Price | Sold Date | Bed | Bath | Sqft |
|---|---|---|---|---|---|---|---|
0.05 | Single-Family Home | - | 07/23/26 | 3 | 2 | 1,461 | |
0.04 | Single-Family Home | - | 08/24/26 | 3 | 2 | 1,311 | |
0.08 | Single-Family Home | - | 07/23/26 | 3 | 2 | 1,461 | |
0.09 | Single-Family Home | - | 06/30/26 | 3 | 2 | 1,451 | |
0.09 | Single-Family Home | - | 06/30/26 | 3 | 2 | 1,461 | |
0.10 | Single-Family Home | - | 04/15/26 | 3 | 2 | 1,461 | |
0.12 | Single-Family Home | - | 08/26/26 | 3 | 2 | 1,451 | |
0.11 | Single-Family Home | - | 07/31/26 | 3 | 2 | 1,311 | |
0.11 | Single-Family Home | - | 08/07/26 | 3 | 2 | 1,311 |
Nearby home prices
Get a sense of expected prices in the area by checking the value of nearby homes.Address | Distance | Price | Bed | Bath | Sqft | Status |
|---|---|---|---|---|---|---|
0.01 | $213,700 | 3 | 2 | 1,311 | Off Market | |
0.04 | - | 3 | 2 | 1,311 | Recently Sold | |
0.07 | $216,600 | 3 | 2 | 1,311 | Off Market | |
0.07 | $222,999 | 3 | 2 | 1,311 | For Sale | |
0.07 | $292,999 | 4 | 2 | 1,937 | For Sale | |
0.08 | $319,000 | 4 | 2.5 | 1,937 | Off Market | |
0.07 | $224,999 | 3 | 2 | 1,311 | For Sale | |
0.08 | $233,999 | 3 | 2 | 1,451 | For Sale | |
0.06 | $235,999 | 3 | 2 | 1,451 | For Sale | |
0.02 | $214,999 | 3 | 2 | 1,311 | For Sale | |
0.09 | $262,500 | 3 | 2 | 1,461 | Off Market |
Price and Tax history
| Date | Event | Price |
|---|---|---|
Sep 3, 2026 Source: Lennar Homes | Listed For Sale | $233,999 |
LGBTQ Local Legal Protections
LGBTQ Local Legal Protections



Similar Homes You May Like

 NEW CONSTRUCTION
 NEW CONSTRUCTION
- NEW CONSTRUCTION
 NEW CONSTRUCTION
- NEW CONSTRUCTION
 NEW CONSTRUCTION
 NEW CONSTRUCTION
- NEW - 5 HRS AGONEW CONSTRUCTION
- NEW CONSTRUCTION
 NEW - 2 DAYS AGONEW CONSTRUCTION
 NEW CONSTRUCTION
 NEW CONSTRUCTION
 NEW - 1 DAY AGONEW CONSTRUCTION
 NEW CONSTRUCTION
 NEW CONSTRUCTION
 NEW CONSTRUCTION
 NEW CONSTRUCTION
 NEW CONSTRUCTION
- NEW CONSTRUCTION
 NEW CONSTRUCTION
 NEW CONSTRUCTION
 NEW CONSTRUCTION
 NEW CONSTRUCTION
- NEW CONSTRUCTION
- NEW CONSTRUCTION
 NEW CONSTRUCTION
 NEW CONSTRUCTION
 NEW CONSTRUCTION
 NEW CONSTRUCTION
 NEW CONSTRUCTION
 NEW CONSTRUCTION
 NEW CONSTRUCTION
- NEW CONSTRUCTION
- NEW CONSTRUCTION
 NEW CONSTRUCTION
 See more homes for sale inEnnis
New Listings near 5331 Cabot Dr
 0.29 ACRES
 0.26 ACRES
 NEW - 22 HRS AGOAUCTION0.33 ACRES
 NEW - 2 DAYS AGO

 0.44 ACRES
 0.67 ACRES

 NEW CONSTRUCTION0.32 ACRES

 0.51 ACRES
 0.26 ACRES
- See more homes for sale inEnnis
Frequently asked questions about 5331 Cabot Dr
- What is the estimated monthly payment for 5331 Cabot Dr?Based on a $233,999 list price with 20% down at today's rates, the estimated monthly payment for 5331 Cabot Dr in Ennis, TX is approximately $1,594 (about $1,232 principal & interest, $287 property taxes, and $75 homeowner's insurance). This is an estimate. Actual payment depends on your loan terms.
- What do residents say about Ennis?Residents describe Ennis, TX as easy to park in, well-kept, and pedestrian-friendly. See homes for sale in Ennis, TX.
- What are the closest schools to 5331 Cabot Dr?The closest schools to 5331 Cabot Dr in Ennis, TX are ALAMO MIDDLE (Elementary, rated 6/10), David S Crockett Early Childhood C (Pre-K/Elementary), Dorie Miller Intermediate School (Elementary, rated 5/10).
- Does 5331 Cabot Dr have a garage?Yes, 5331 Cabot Dr in Ennis, TX has a garage.
- Is there a virtual tour of 5331 Cabot Dr?Yes, a virtual tour of 5331 Cabot Dr in Ennis, TX is available.
5331 Cabot Dr, Ennis, TX 75119 is a 3 bedroom, 2 bathroom, 1,451 sqft single-family home built in 2026. This property is currently available for sale and was listed by Lennar Homes on Sep 3, 2026.