


Listed by Julie Gerken, EXP Realty of California Inc., (209) 628-0830
$359,000
 2 Beds
 1 Bath
 1,377 sqft (on 5.03 acres)
5327 Carleton Rd, Mariposa, CA 95338
Est. Mortgage $2,303/mo*
Get Pre-QualifiedHome Highlights

Single-Family Home

Built in 1964

5.03 acre lot

$261/sqft

Garage
Local Information
- Map ViewExplore the area around 5327 Carleton Rd.

- Schools1 Elementary School1 Middle School1 High School

- Shop & Eat

-- mins to
About this House
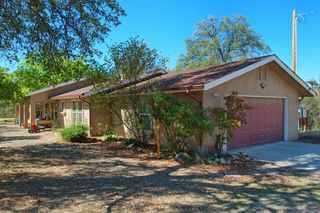
Imagine owning a private mountain retreat just minutes from Yosemite National Park, where every season brings a new adventure and every window frames a picture-perfect view. This beautifully maintained Mariposa property offers the ideal residence for those seeking a peaceful escape with Yosemite’s iconic landscapes practically in your backyard.
Designed for both comfort and versatility, the home features 2 Bedrooms, 1 Full Bath and 1377 sf with a detached garage, potential game room, workout room/gym or an office to work from home. You'll love the updated wood stove insert for cozy winter evenings and a high-efficiency mini-split system providing year-round climate control. A charming sliding barn door reveals a flexible bonus room that can easily serve as a home office, craft room, wine cellar, library, butler’s pantry, media room, or private retreat—the possibilities are endless.
As you arrive through the automatic gated entrance, a circular driveway welcomes you to this private mountain haven. The property includes a large detached garage-workshop connected by a tranquil breezeway to the future game room, plus an additional electrically wired carport ideal for recreational vehicles, classic cars, hobbies, or extra storage.
Outdoor living shines with plenty of room for future gardens, mature trees framed with Sierra mountain views, and a seasonal creek that adds the soothing sounds of flowing water during the spring months. Whether you’re enjoying morning coffee on the property, exploring Yosemite’s hiking trails, visiting nearby Bass Lake, or entertaining family and friends, this home offers the perfect balance of privacy, nature, and convenience while living in one of the best locations in Historic Mariposa. Promise you'll be amazed.
Designed for both comfort and versatility, the home features 2 Bedrooms, 1 Full Bath and 1377 sf with a detached garage, potential game room, workout room/gym or an office to work from home. You'll love the updated wood stove insert for cozy winter evenings and a high-efficiency mini-split system providing year-round climate control. A charming sliding barn door reveals a flexible bonus room that can easily serve as a home office, craft room, wine cellar, library, butler’s pantry, media room, or private retreat—the possibilities are endless.
As you arrive through the automatic gated entrance, a circular driveway welcomes you to this private mountain haven. The property includes a large detached garage-workshop connected by a tranquil breezeway to the future game room, plus an additional electrically wired carport ideal for recreational vehicles, classic cars, hobbies, or extra storage.
Outdoor living shines with plenty of room for future gardens, mature trees framed with Sierra mountain views, and a seasonal creek that adds the soothing sounds of flowing water during the spring months. Whether you’re enjoying morning coffee on the property, exploring Yosemite’s hiking trails, visiting nearby Bass Lake, or entertaining family and friends, this home offers the perfect balance of privacy, nature, and convenience while living in one of the best locations in Historic Mariposa. Promise you'll be amazed.
Home Details for 5327 Carleton Rd

|
|---|
Interior Details Number of Rooms: 8Types of Rooms: Bedroom, Bathroom, Bonus Room, Den, Kitchen, Office, Pantry, Workshop |
Beds & Baths Number of Bedrooms: 2Main Level Bedrooms: 2Number of Bathrooms: 1Number of Bathrooms (full): 1Number of Bathrooms (main level): 1 |
Dimensions and Layout Living Area: 1377 Square Feet |
Appliances & Utilities Utilities: Electricity Connected, Propane, Phone Connected, Sewer Connected, See Remarks, Water ConnectedAppliances: Built-In Range, Electric Range, Electric Water Heater, Microwave, RefrigeratorLaundry: Inside,Laundry Room,See RemarksMicrowaveRefrigerator |
Heating & Cooling Heating: Ductless,Electric,ENERGY STAR Qualified Equipment,Fireplace(s),High Efficiency,Wood StoveHas CoolingAir Conditioning: Ductless,Electric,ENERGY STAR Qualified Equipment,High Efficiency,Attic FanHas HeatingHeating Fuel: Ductless |
Fireplace & Spa Fireplace: Decorative, Insert, Family Room, Masonry, See Remarks, Wood Burning StoveSpa: NoneHas a FireplaceNo Spa |
Gas & Electric Electric: Electricity - On Property |
Windows, Doors, Floors & Walls Flooring: Carpet, Laminate, See Remarks, VinylCommon Walls: No Common Walls |
Levels, Entrance, & Accessibility Stories: 1Number of Stories: 1Levels: OneEntry Location: 1Accessibility: NoneFloors: Carpet, Laminate, See Remarks, Vinyl |
View Has a ViewView: Meadow, Mountain(s), Rocks, Trees/Woods |
Security Security: Carbon Monoxide Detector(s), Security Gate, Smoke Detector(s) |

|
|---|
Exterior Home Features Roof: CompositionPatio / Porch: Concrete, Open, Patio, See RemarksFencing: See RemarksFoundation: Concrete PerimeterNo Private Pool |
Parking & Garage Number of Garage Spaces: 2Number of Covered Spaces: 2Has a CarportHas a GarageNo Attached GarageParking Spaces: 2Parking: Circular Driveway,Carport,Direct Access,Door-Single,Driveway,Driveway Up Slope From Street,Garage,Gravel,Private,RV Potential,See Remarks |
Pool Pool: None |
Frontage Road Surface Type: GravelNot on Waterfront |
Water & Sewer Sewer: Septic Tank |
Farm & Range Allowed to Raise Horses |
Surface & Elevation Elevation Units: Feet |

|
|---|
Days on Market: 1 |

|
|---|
Year Built Year Built: 1964 |
Property Type / Style Property Type: ResidentialProperty Subtype: Single Family ResidenceStructure Type: HouseArchitecture: Ranch |
Building Construction Materials: Wood SidingNot a New ConstructionNot Attached PropertyNo Additional Parcels |
Property Information Parcel Number: 0141400500 |

|
|---|
Price List Price: $359,000Price Per Sqft: $261 |
Status Change & Dates Possession Timing: Close Of Escrow |

|
|---|
MLS Status: Active |


|
|---|
Direction & Address City: Mariposa |
School Information High School District: Mariposa County Unified |

|
|---|
Listing Agent Listing ID: MP26203378 |

|
|---|
Community Features: Hiking, Mountainous, RuralNot Senior Community |

|
|---|
Association for this Listing: California Regional MLSHOA Fee: No HOA Fee |

|
|---|
Lot Area: 5.03 Acres |

|
|---|
Special Conditions: Standard |

|
|---|
Listing Terms: Cash, Cash to New Loan, Conventional, FHA, Submit, VA Loan |

|
|---|
Mls Number: MP26203378Living Area Range Units: Square FeetAttribution Contact: 209-628-0830Common Interest: NoneUniversal Property Id: US-06043-N-0141400500-R-N |

|
|---|
HikingMountainousRuralSource Internet Entire Listing Display |
Around this home
Neighborhood Overview

Neighborhood stats provided by third party data sources.
What Locals Say about Bootjack
At least 2 Trulia users voted on each feature.

100 % Say there's wildlife

100 % Say car is needed

100 % Say neighbors are friendly

50 % Say there's holiday spirit

50 % Say kids play outside

50 % Say they plan to stay for at least 5 years

33 % Say it's walkable to restaurants

33 % Say there are community events

33 % Say it's quiet

33 % Say streets are well-lit
Sourced by Trulia users. Learn more about our methodology.
Market trends in Mariposa
Last updated August 2026
Avg. sale price
—
Sale-to-List Price
—
Price per sq ft
—
Available listings
83
11MoM
Home Value
Trulia Estimate
$346KSince last month
Decreased$6K (-1.9%)Since last year
Decreased$35K (-9.6%)Since last sale
Decreased$34K (-9.5%)Learn more about this home's value by checking out its Trulia Estimate, the value of nearby homes, and how much similar homes have sold for.
Trulia Estimate
The of this home's value increased by +148% in the last 10 years
| Month | Estimated value |
|---|---|
2026 | |
| September 2026 | $325K |
| August 2026 | $328K |
| July 2026 | $331K |
| June 2026 | $331K |
| May 2026 | $339K |
| April 2026 | $324K |
| March 2026 | $322K |
| February 2026 | $310K |
| January 2026 | $310K |
2025 | |
2024 | |
2023 | |
2022 | |
2021 | |
2020 | |
2019 | |
2018 | |
2017 | |
2016 | |
Comparable sales
These are recently sold homes that have a similar location or other similar features to this home, like bedrooms, bathrooms, and square footage. Get a sense of the expected prices in the area by viewing these homes.Address | Distance | Property Type | Sold Price | Sold Date | Bed | Bath | Sqft |
|---|---|---|---|---|---|---|---|
0.29 | Single-Family Home | $399,900 | 11/06/25 | 2 | 2 | 1,605 | |
0.26 | Single-Family Home | $350,000 | 01/07/26 | 3 | 3 | 2,320 | |
0.73 | Single-Family Home | $510,000 | 06/17/26 | 4 | 3 | 2,093 | |
1.05 | Single-Family Home | $430,000 | 10/31/25 | 3 | 2 | 2,016 | |
1.21 | Single-Family Home | $348,000 | 12/31/25 | 3 | 2 | 1,927 | |
1.52 | Single-Family Home | $580,000 | 06/08/26 | 3 | 2 | 1,677 | |
1.82 | Single-Family Home | $365,000 | 07/30/26 | 3 | 2 | 1,248 | |
1.37 | Single-Family Home | $531,000 | 05/20/26 | 4 | 3 | 2,379 |
Nearby home prices
Get a sense of expected prices in the area by checking the value of nearby homes.Address | Distance | Price | Bed | Bath | Sqft | Status |
|---|---|---|---|---|---|---|
0.26 | $350,000 | 3 | 3 | 2,320 | Recently Sold | |
0.29 | $403,000 | 2 | 2 | 1,605 | Off Market | |
0.33 | $292,100 | 2 | 2 | 720 | Off Market | |
0.37 | $299,700 | 2 | 2 | 720 | Off Market | |
0.41 | $399,999 | 3 | 2.5 | 2,715 | For Sale | |
0.50 | $385,700 | 2 | 2 | 1,692 | Off Market | |
0.53 | - | - | - | - | Off Market | |
0.68 | - | - | - | - | Off Market | |
0.72 | - | - | - | - | Off Market | |
0.73 | $510,000 | 4 | 3 | 2,093 | Recently Sold | |
0.96 | $1,599,000 | 5 | 4 | 3,859 | Recently Sold |
Price and Tax history
| Date | Event | Price |
|---|---|---|
Sep 17, 2026 Source: CRMLS #MP26203378 | Listed For Sale | $359,000 |
Jun 13, 2025 Source: CRMLS #MP25086256 | Sold | $359,000 |
May 19, 2025 Source: CRMLS #MP25086256 | Pending | $359,000 |
Apr 21, 2025 Source: CRMLS #MP25086256 | Contingent | $359,000 |
Apr 21, 2025 Source: CRMLS #MP25086256 | Pending | $359,000 |
Apr 19, 2025 Source: CRMLS #MP25086256 | Listed For Sale | $359,000 |
| Year | Property tax | Tax assessment |
|---|---|---|
| 2025 | $1,170 | $119,589 |
Home facts updated by county records
LGBTQ Local Legal Protections
LGBTQ Local Legal Protections



Julie Gerken, EXP Realty of California Inc.
Agent Phone: (209) 628-0830

The multiple listing data appearing on this website, or contained in reports produced therefrom, is owned and copyrighted by California Regional Multiple Listing Service, Inc. ("CRMLS") and is protected by all applicable copyright laws. Information provided is for viewer's personal, non-commercial use and may not be used for any purpose other than to identify prospective properties the viewer may be interested in purchasing. All listing data, including but not limited to square footage and lot size is believed to be accurate, but the listing Agent, listing Broker and CRMLS and its affiliates do not warrant or guarantee such accuracy. The viewer should independently verify the listed data prior to making any decisions based on such information by personal inspection and/or contacting a real estate professional.
Based on information from California Regional Multiple Listing Service, Inc. as of 2026-09-17 13:11:17 PDT and /or other sources. All data, including all measurements and calculations of area, is obtained from various sources and has not been, and will not be, verified by broker or MLS. All information should be independently reviewed and verified for accuracy. Properties may or may not be listed by the office/agent presenting the information
Based on information from California Regional Multiple Listing Service, Inc. as of 2026-09-17 13:11:17 PDT and /or other sources. All data, including all measurements and calculations of area, is obtained from various sources and has not been, and will not be, verified by broker or MLS. All information should be independently reviewed and verified for accuracy. Properties may or may not be listed by the office/agent presenting the information
Similar Homes You May Like
 0.92 ACRES
 7.43 ACRESMariposa Homes and Land Co.
 0.7 ACRES
 7.3 ACRES
 1.9 ACRES
 AUCTION1.75 ACRESREALHOME SERVICES & SOLUTIONS
 0.87 ACRES
 0.91 ACRES
 0.26 ACRES
 6.33 ACRES
 1.34 ACRES
 1.02 ACRES
 9.26 ACRES
 0.33 ACRES
 0.34 ACRES
 4.14 ACRES
 7.77 ACRES
 0.25 ACRES
 40 ACRES
 See more homes for sale inMariposa


New Listings near 5327 Carleton Rd
 5.5 ACRES
 5 ACRES
 2.31 ACRES
 5.06 ACRESCentury 21 Sierra Realtors
 5.01 ACRESPatricia Anne Radanovich-Sousa

- See more homes for sale inMariposa


Frequently asked questions about 5327 Carleton Rd
- What is the estimated monthly payment for 5327 Carleton Rd?Based on a $359,000 list price with 20% down at today's rates, the estimated monthly payment for 5327 Carleton Rd in Mariposa, CA is approximately $2,314 (about $1,931 principal & interest, $308 property taxes, and $75 homeowner's insurance). This is an estimate. Actual payment depends on your loan terms.
- What are the closest schools to 5327 Carleton Rd?The closest schools to 5327 Carleton Rd in Mariposa, CA are Mariposa County High School (rated 8/10), Woodland Elementary School (Middle, rated 3/10).
- What is 5327 Carleton Rd estimated to be worth?Trulia's estimated value for 5327 Carleton Rd in Mariposa, CA is $346,000.
- Does 5327 Carleton Rd have air conditioning?Yes, 5327 Carleton Rd in Mariposa, CA has air conditioning.
- Does 5327 Carleton Rd have laundry facilities?Yes, 5327 Carleton Rd in Mariposa, CA has laundry facilities.
- How big is the lot at 5327 Carleton Rd?The lot at 5327 Carleton Rd in Mariposa, CA is about 5 acres.