


Listed by Nichole McGrady, Mariposa Homes and Land Co., (209) 347-9203
$425,000
 3 Beds
 2 Baths
 1,645 sqft (on 7.43 acres)
5636 E Whitlock Rd, Mariposa, CA 95338
Est. Mortgage $2,709/mo*
Get Pre-QualifiedWe estimate this home will sell faster than 92% nearby.
Home Highlights

Single-Family Home

Built in 1980

7.43 acre lot

$258/sqft

2 Car Garage
Local Information
- Map ViewExplore the area around 5636 E Whitlock Rd.

- Schools1 Elementary School1 Middle School1 High School

- Shop & Eat

-- mins to
About this House
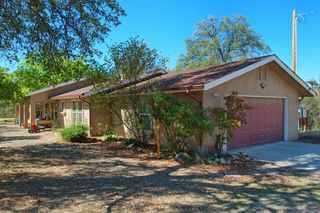
Sierra charm meets Yosemite heritage —Set on 7.43 serene acres in the coveted Midpines— “the pride of the Sierra”—this classic ranch-style residence offers a rare blend of heritage, comfort, and natural beauty. This 3BD/2BA home reflects true pride of ownership throughout. A defining focal point of the home is the custom freestanding fireplace, anchored by a striking brick wall crafted from reclaimed historic bricks connected to Yosemite National Park—an architectural statement rich in character that gracefully divides the living and kitchen spaces. This turn-key gem displays upgraded floors, recessed lighting and fresh paint throughout. Designed for both function and ease, the home features a spacious laundry room with ample cabinetry and direct access to the side patio where a sprawling wisteria displays striking blooms. Additional amenities include a 676 sq ft finished attached garage, a charming 14x20 barn on a slab ideal for hobbies, storage, or small livestock. The usable acreage is perimeter-fenced with professionally installed 4-wire interior fencing for larger livestock. Lush, established landscaping enhanced by automatic sprinklers and drip irrigation, enabling effortless maintenance. Enjoy breathtaking, ever-changing vistas from the 10x23 sunroom, with three sliding glass doors that invite seamless indoor-outdoor living. Perfectly positioned just minutes from town and from Yosemite via all-season Highway 140—renowned for its scenic drive along the Wild & Scenic Merced River, this property offers tranquility and accessibility in one exceptional setting. A must-see in person to truly experience this wonderful opportunity...
We estimate this home will sell faster than 92% nearby.
Home Details for 5636 E Whitlock Rd

|
|---|
Interior Details Basement: FinishedNumber of Rooms: 4Types of Rooms: Bathroom, Laundry, Living Room, Sunroom |
Beds & Baths Number of Bedrooms: 3Main Level Bedrooms: 3Number of Bathrooms: 2Number of Bathrooms (full): 2Number of Bathrooms (main level): 2 |
Dimensions and Layout Living Area: 1645 Square Feet |
Appliances & Utilities Utilities: Cable Available, Electricity Available, Natural Gas Available, Phone Available, Water AvailableAppliances: Dishwasher, Electric Range, Microwave, Refrigerator, Water Heater, Dryer, WasherDishwasherDryerLaundry: Inside,Laundry RoomMicrowaveRefrigeratorWasher |
Heating & Cooling Heating: Central,Wood StoveHas CoolingAir Conditioning: Central AirHas HeatingHeating Fuel: Central |
Fireplace & Spa Fireplace: Insert, Living Room, Masonry, Wood Burning StoveHas a Fireplace |
Windows, Doors, Floors & Walls Window: Double Pane WindowsDoor: Sliding DoorsFlooring: Laminate, Vinyl, WoodCommon Walls: No Common Walls |
Levels, Entrance, & Accessibility Stories: 1Number of Stories: 1Levels: OneEntry Location: NorthEastFloors: Laminate, Vinyl, Wood |
View Has a ViewView: Hills, Meadow, Mountain(s), Orchard, Pasture, Trees/Woods |
Security Security: Carbon Monoxide Detector(s) |

|
|---|
Exterior Home Features Roof: CompositionPatio / Porch: Concrete, CoveredFencing: Cross Fenced, Good Condition, WireOther Structures: Barn(s), Shed(s)Exterior: Lighting, Rain GuttersFoundation: SlabNo Private Pool |
Parking & Garage Number of Garage Spaces: 2Number of Covered Spaces: 2Has a GarageHas an Attached GarageParking Spaces: 2Parking: Direct Access,Driveway Up Slope From Street,Garage Faces Front,Garage,Gravel,RV Potential |
Pool Pool: None |
Frontage Road Frontage: County Road, Private RoadRoad Surface Type: Gravel, PavedNot on Waterfront |
Water & Sewer Sewer: Septic Tank |
Farm & Range Horse Amenities: Riding TrailAllowed to Raise Horses |
Surface & Elevation Elevation Units: Feet |

|
|---|
Cumulative Days on Market: 15Days on Market: 142 |

|
|---|
Year Built Year Built: 1980 |
Property Type / Style Property Type: ResidentialProperty Subtype: Single Family ResidenceStructure Type: HouseArchitecture: Ranch,Traditional |
Building Not a New ConstructionNot Attached PropertyNo Additional Parcels |
Property Information Condition: Updated/Remodeled, TurnkeyIncluded in Sale: Chicken Coop, Washer, Dryer, FreezerParcel Number: 0082100210 |

|
|---|
Price List Price: $425,000Price Per Sqft: $258 |

|
|---|
MLS Status: Active |

|
|---|
Direction & Address City: Mariposa |
School Information High School District: Mariposa County Unified |

|
|---|
Listing Agent Listing ID: MP26093191 |

|
|---|
Community Features: Biking, Foothills, Fishing, Hiking, Horse Trails, Hunting, Lake, Mountainous, Near National Forest, Park, RuralNot Senior Community |

|
|---|
Association for this Listing: California Regional MLSHOA Fee: No HOA Fee |

|
|---|
Lot Area: 7.43 Acres |

|
|---|
Special Conditions: Standard |

|
|---|
Listing Terms: Submit |

|
|---|
BasementMls Number: MP26093191Living Area Range Units: Square FeetAttribution Contact: 209-347-9203Common Interest: NoneUniversal Property Id: US-06043-N-0082100210-R-N |

|
|---|
BikingFoothillsFishingHikingHorse TrailsHuntingLakeMountainousNear National ForestParkRuralSource Internet Entire Listing Display |
Around this home
What Locals Say about Mariposa
At least 16 Trulia users voted on each feature.

92 % Say there's wildlife

92 % Say car is needed

82 % Say parking is easy

81 % Say yards are well-kept

80 % Say they plan to stay for at least 5 years

77 % Say it's quiet

67 % Say it's dog friendly

64 % Say neighbors are friendly

64 % Say there's holiday spirit

60 % Say people would walk alone at night

41 % Say kids play outside

39 % Say streets are well-lit

38 % Say there are community events

21 % Say it's walkable to restaurants

20 % Say there are sidewalks

18 % Say it's walkable to grocery stores
Sourced by Trulia users. Learn more about our methodology.
Market trends in Mariposa
Last updated August 2026
Avg. sale price
—
Sale-to-List Price
—
Price per sq ft
—
Available listings
83
11MoM
Home Value
Trulia Estimate
$416KSince last month
Increased$2K (+0.5%)Since last year
Decreased$18K (-4.2%)Since last sale
Increased$156K (+59.9%)Learn more about this home's value by checking out its Trulia Estimate, the value of nearby homes, and how much similar homes have sold for.
Trulia Estimate
The of this home's value increased by +56% in the last 10 years
| Month | Estimated value |
|---|---|
2026 | |
| September 2026 | $416K |
| August 2026 | $414K |
| July 2026 | $415K |
| June 2026 | $418K |
| May 2026 | $421K |
| April 2026 | $444K |
| March 2026 | $433K |
| February 2026 | $425K |
| January 2026 | $411K |
2025 | |
2024 | |
2023 | |
2022 | |
2021 | |
2020 | |
2019 | |
2018 | |
2017 | |
2016 | |
Comparable sales
These are recently sold homes that have a similar location or other similar features to this home, like bedrooms, bathrooms, and square footage. Get a sense of the expected prices in the area by viewing these homes.Address | Distance | Property Type | Sold Price | Sold Date | Bed | Bath | Sqft |
|---|---|---|---|---|---|---|---|
0.13 | Single-Family Home | $199,900 | 01/05/26 | 3 | 2 | 960 | |
0.08 | Single-Family Home | $330,000 | 06/03/26 | 2 | 1 | 1,100 | |
0.33 | Single-Family Home | $569,000 | 04/03/26 | 3 | 2 | 1,499 | |
1.36 | Single-Family Home | $276,000 | 02/17/26 | 3 | 2 | 1,854 | |
1.08 | Single-Family Home | $469,000 | 07/21/26 | 3 | 2 | 1,536 | |
1.35 | Single-Family Home | $145,000 | 04/22/26 | 3 | 2 | 1,600 | |
1.84 | Single-Family Home | $622,000 | 05/18/26 | 3 | 2 | 2,196 | |
2.30 | Single-Family Home | $502,500 | 04/30/26 | 3 | 2.5 | 1,826 |
Nearby home prices
Get a sense of expected prices in the area by checking the value of nearby homes.Address | Distance | Price | Bed | Bath | Sqft | Status |
|---|---|---|---|---|---|---|
0.08 | $330,000 | 2 | 1 | 1,100 | Recently Sold | |
0.13 | $199,900 | 3 | 2 | 960 | Recently Sold | |
0.33 | $569,000 | 3 | 2 | 1,499 | Recently Sold | |
0.36 | $110,000 | - | - | - | For Sale | |
0.36 | $592,600 | 3 | 2.5 | 2,405 | Off Market | |
0.37 | $295,000 | 3 | 2 | 1,176 | Off Market | |
0.41 | $227,900 | 1 | 1 | 576 | Off Market | |
0.51 | $171,000 | - | - | - | Recently Sold | |
0.54 | - | - | - | - | Off Market | |
0.61 | - | - | - | - | Off Market | |
0.64 | - | - | - | - | Off Market |
Price and Tax history
| Date | Event | Price |
|---|---|---|
May 3, 2026 Source: CRMLS #MP26093191 | Listed For Sale | $425,000 |
Jun 3, 2019 Source: Agent Provided | ListingRemoved | $339,900 |
May 7, 2019 Source: Agent Provided | PriceChange | $339,900 Price decreased by 1% |
Apr 15, 2019 Source: Agent Provided | PriceChange | $344,900 Price decreased by 1% |
Mar 4, 2019 Source: Agent Provided | Listed For Sale | $349,900 |
Jun 1, 2016 Source: N/A | Sold | $260,000 |
Apr 13, 2016 Source: Agent Provided | Pending | $260,000 |
Apr 6, 2016 Source: Agent Provided | Listed For Sale | $260,000 |
| Year | Property tax | Tax assessment |
|---|---|---|
| 2025 | $3,126 | $307,780 |
Home facts updated by county records
LGBTQ Local Legal Protections
LGBTQ Local Legal Protections



Nichole McGrady, Mariposa Homes and Land Co.
Agent Phone: (209) 347-9203

The multiple listing data appearing on this website, or contained in reports produced therefrom, is owned and copyrighted by California Regional Multiple Listing Service, Inc. ("CRMLS") and is protected by all applicable copyright laws. Information provided is for viewer's personal, non-commercial use and may not be used for any purpose other than to identify prospective properties the viewer may be interested in purchasing. All listing data, including but not limited to square footage and lot size is believed to be accurate, but the listing Agent, listing Broker and CRMLS and its affiliates do not warrant or guarantee such accuracy. The viewer should independently verify the listed data prior to making any decisions based on such information by personal inspection and/or contacting a real estate professional.
Based on information from California Regional Multiple Listing Service, Inc. as of 2026-09-22 00:15:44 PDT and /or other sources. All data, including all measurements and calculations of area, is obtained from various sources and has not been, and will not be, verified by broker or MLS. All information should be independently reviewed and verified for accuracy. Properties may or may not be listed by the office/agent presenting the information
Based on information from California Regional Multiple Listing Service, Inc. as of 2026-09-22 00:15:44 PDT and /or other sources. All data, including all measurements and calculations of area, is obtained from various sources and has not been, and will not be, verified by broker or MLS. All information should be independently reviewed and verified for accuracy. Properties may or may not be listed by the office/agent presenting the information
Similar Homes You May Like
 5.03 ACRESEXP Realty of California Inc.
 6.33 ACRES
 0.92 ACRES
 7.3 ACRES
 0.91 ACRES
 NEW - 16 HRS AGO8.34 ACRESEXP Realty of California Inc.
 7.77 ACRES
 0.7 ACRES
 3.01 ACRESConcierge Real Estate Services
 4.14 ACRES
 5.01 ACRESPatricia Anne Radanovich-Sousa
 2.5 ACRES
 5 ACRES
 40 ACRES
 AUCTION0.98 ACRES
 0.45 ACRES
 4 ACRES
 5.93 ACRES
 9.26 ACRES
 See more homes for sale inMariposa


New Listings near 5636 E Whitlock Rd
- 5 ACRES
 5.5 ACRES
- 5.01 ACRESPatricia Anne Radanovich-Sousa
 5.01 ACRES
 0.25 ACRES
- 0.91 ACRES
- See more homes for sale inMariposa


Frequently asked questions about 5636 E Whitlock Rd
- What is the estimated monthly payment for 5636 E Whitlock Rd?Based on a $425,000 list price with 20% down at today's rates, the estimated monthly payment for 5636 E Whitlock Rd in Mariposa, CA is approximately $2,729 (about $2,289 principal & interest, $365 property taxes, and $75 homeowner's insurance). This is an estimate. Actual payment depends on your loan terms.
- What do residents say about Mariposa?Residents describe Mariposa, CA as easy to park in, well-kept, and established. Most residents say you need a car. See homes for sale in Mariposa, CA.
- What are the closest schools to 5636 E Whitlock Rd?The closest schools to 5636 E Whitlock Rd in Mariposa, CA are Mariposa County High School (rated 8/10), Mariposa Elementary School (Middle, rated 5/10).
- What is 5636 E Whitlock Rd estimated to be worth?Trulia's estimated value for 5636 E Whitlock Rd in Mariposa, CA is $416,000.
- Does 5636 E Whitlock Rd have air conditioning?Yes, 5636 E Whitlock Rd in Mariposa, CA has air conditioning.
- Does 5636 E Whitlock Rd have laundry facilities?Yes, 5636 E Whitlock Rd in Mariposa, CA has in-unit laundry.
5636 E Whitlock Rd, Mariposa, CA 95338 is a 3 bedroom, 2 bathroom, 1,645 sqft single-family home built in 1980. This property is currently available for sale and was listed by CRMLS on May 3, 2026. The MLS # for this home is MLS# MP26093191.