


Listed by Stayce R Mayfield, Redfin Corporation, (314) 403-7998 . Bought with Keller Williams Chesterfield
532 Trevi Ln
Ballwin, MO 63011
 3 Beds
 3 Baths
 3,731 sqft
3 Beds
3 Baths
3,731 sqft
Local Information
- Map ViewExplore the area around 532 Trevi Ln.

- Schools1 Elementary School1 Middle School1 High School

- Shop & Eat

-- mins to
Home Highlights

Property Type
Single-Family Home

Year Built
2011
Living Area
3,731 sqft

Price/Sqft
$191

Parking
2 Car Garage

HOA
$250/Monthly
About this House
OPEN HOUSE CANCELLED! You'll love this stunning 3BD, 3BA in the Villas at Fountain Plaza. Home offers many exceptional upgrades w/classic high quality finishes and over 3,700 sq feet of living space. This light, open, spacious floor plan features high ceilings, extensive lighting, gas double sided FP with granite surrounds, wonderful medium dark hardwood floors, custom designed kitchen featuring a large island w/seating, stylish 42" multilevel mocha cabinets, butlers panty, granite counters & stainless appliances. The primary suite offers coffered ceiling, bay window, walk-in closet with built-ins and spa like bath with dual sinks, soaking tub and separate shower. The finished lower level boast complete bar w/beverage refrigerator, microwave & dishwasher. Oversized rec area, bedroom with egress window, full bathroom and tons of storage! Outside enjoy dinners on your large patio with access to the walking trail! Convenient location near shopping & dining!
532 Trevi Ln, Ballwin, MO 63011 is a 3 bedroom, 3 bathroom, 3,731 sqft single-family home built in 2011. It last sold for $650,500 on Jul 5, 2023 (2% above the $640,000 asking price). It is currently off market. The Trulia Estimate is $712,900, with a rent estimate of $3,186/month.
Home Details for 532 Trevi Ln

|
|---|
MLS Status: Closed |

|
|---|
Interior Details Basement: Full,Concrete,Sump Pump,Storage SpaceNumber of Rooms: 7 |
Beds & Baths Number of Bedrooms: 3Main Level Bedrooms: 2Number of Bathrooms: 3Number of Bathrooms (full): 3Number of Bathrooms (main level): 2 |
Dimensions and Layout Living Area: 3731 Square Feet |
Appliances & Utilities Utilities: Natural Gas Available, Underground UtilitiesAppliances: Gas Water Heater, Dishwasher, Disposal, Microwave, Range Hood, Electric Range, Electric Oven, Wine CoolerDishwasherDisposalLaundry: Main LevelMicrowave |
Heating & Cooling Heating: Forced Air,Natural GasHas CoolingAir Conditioning: Ceiling Fan(s),Central Air,ElectricHas HeatingHeating Fuel: Forced Air |
Fireplace & Spa Number of Fireplaces: 1Fireplace: Recreation Room, Living RoomHas a Fireplace |
Windows, Doors, Floors & Walls Window: Bay Window(s), Insulated Windows, Tilt-In WindowsDoor: Panel Door(s), Sliding DoorsFlooring: Carpet, Hardwood |
Levels, Entrance, & Accessibility Levels: OneFloors: Carpet, Hardwood |
Security Security: Security System Owned, Smoke Detector(s) |

|
|---|
Exterior Home Features Patio / Porch: Deck, Patio, Covered |
Parking & Garage Number of Garage Spaces: 2Number of Covered Spaces: 2No CarportHas a GarageHas an Attached GarageParking Spaces: 2Parking: Attached,Garage,Garage Door Opener |
Frontage Not on Waterfront |
Water & Sewer Sewer: Public Sewer |
Finished Area Finished Area (above surface): 2131 Square FeetFinished Area (below surface): 1600 Square Feet |

|
|---|
Year Built Year Built: 2011 |
Property Type / Style Property Type: ResidentialProperty Subtype: Single Family ResidenceStructure Type: VillaArchitecture: Traditional |
Building Construction Materials: Brick Veneer |
Property Information Parcel Number: 22T540635 |

|
|---|
Price List Price: $640,000 |
Status Change & Dates Off Market Date: Wed Jul 05 2023Possession Timing: Close Of Escrow |

|
|---|
Direction & Address City: BallwinCommunity: Villas At Fountain Plaza 1 The |
School Information Elementary School: Kehrs Mill Elem.Jr High / Middle School: Crestview MiddleHigh School: Marquette Sr. HighHigh School District: Rockwood R-VI |

|
|---|
Building Area Building Area: 3731 Square Feet |

|
|---|
Community Features: Trail(s) |

|
|---|
HOA Fee Includes: Insurance, Maintenance Grounds, Snow RemovalAssociation for this Listing: St. Louis Association of REALTORSHOA Fee: $250/Monthly |

|
|---|
Lot Area: 4051.08 sqft |

|
|---|
Special Conditions: Standard |

|
|---|
Listing Terms: Cash, Conventional |

|
|---|
Business Information Ownership: Private |

|
|---|
BasementMls Number: 23030147Above Grade Unfinished Area: 2131Showing Requirements: Showing Service, Appointment Only, Lockbox |

|
|---|
Trail(s) |
Last check for updates: about 10 hours ago
Listed by Stayce R Mayfield, (314) 261-6866
Redfin Corporation
Bought with: Julie Haefner, (314) 409-7969, Keller Williams Chesterfield
Originating MLS: St. Louis Association of REALTORS
Source: MARIS, MLS#23030147
Price History for 532 Trevi Ln
| Date | Price | Event | Source |
|---|---|---|---|
| 07/05/2023 | -- | Sold | MARIS #23030147 |
| 06/02/2023 | $640,000 | Pending | MARIS #23030147 |
| 06/02/2023 | $640,000 | Listed For Sale | MARIS #23030147 |
| 05/25/2021 | -- | Sold | MARIS #21016020 |
| 04/12/2021 | $547,500 | Pending | Berkshire Hathaway HomeServices Select Properties #21016020 |
| 04/12/2021 | $547,500 | Contingent | MARIS #21016020 |
| 04/08/2021 | $547,500 | Listed For Sale | MARIS #21016020 |
| 12/08/2016 | -- | Sold | N/A |
| 09/29/2016 | $509,000 | Listed For Sale | Agent Provided |
| 04/03/2012 | -- | Sold | N/A |
Market trends in Ellisville
Last updated June 2026
Avg. sale price
—
Sale-to-List Price
—
Price per sq ft
—
Available listings
23
4MoM

- Results are loading
Property Tax and Assessment
| Year | 2025 |
|---|---|
| Tax | $8,215 |
| Assessment | $623,000 |
Home facts updated by county records
Comparable Sales for 532 Trevi Ln
Address | Distance | Property Type | Sold Price | Sold Date | Bed | Bath | Sqft |
|---|---|---|---|---|---|---|---|
0.04 | Single-Family Home | - | 09/11/25 | 3 | 3 | 2,707 | |
0.09 | Single-Family Home | - | 04/15/26 | 3 | 3.5 | 2,940 | |
0.07 | Single-Family Home | - | 03/31/26 | 2 | 2 | 1,752 | |
0.05 | Single-Family Home | - | 10/06/25 | 4 | 3.5 | 3,391 | |
0.04 | Single-Family Home | - | 04/08/26 | 3 | 2.5 | 2,274 | |
0.15 | Single-Family Home | - | 09/09/25 | 4 | 2.5 | 2,372 | |
0.46 | Single-Family Home | - | 08/06/26 | 2 | 3 | 2,454 | |
0.50 | Single-Family Home | - | 09/25/25 | 4 | 2.5 | 3,500 | |
0.56 | Single-Family Home | - | 02/19/26 | 4 | 2.5 | 3,749 | |
0.38 | Single-Family Home | - | 08/15/25 | 3 | 3 | 3,281 |
Nearby homes
Get a sense of prices in the area by checking nearby homes. OFF MARKETDielmann Sotheby's International Realty
 OFF MARKETColdwell Banker Realty - Gundaker
 OFF MARKETColdwell Banker Realty - Gundaker
 OFF MARKETColdwell Banker Realty - Gundaker
 OFF MARKETColdwell Banker Realty - Gundaker West Regional
 FOR SALE
 3D VIEWKeller Williams Realty West


Assigned Schools
These are the assigned schools for 532 Trevi Ln.
- Marquette Sr. High School
- 9-12
- Public
- 2095 Students
8/10GreatSchools RatingParent Rating AverageExcellent education compared to the surrounding area, decent class sizes with teachers that actually care.Parent Review1y ago - Crestview Middle School
- 6-8
- Public
- 1091 Students
8/10GreatSchools RatingParent Rating AverageThis school is overall very good my friends and teachers all agree.Student Review2y ago - Kehrs Mill Elementary School
- K-5
- Public
- 555 Students
10/10GreatSchools RatingParent Rating AverageOur family's experience at Kehr's Mill has been outstanding. My kindergartner is the first of my children to attend public school (the older ones have been homeschooled), and we really had no idea what to expect. The staff are so kind and caring, and really seem to take the time to get to know each child. My kiddo is absolutely thriving, so there isn't much more we could ask for!Parent Review2mo ago  Check out schools near 532 Trevi Ln.
What Locals Say about Ellisville
At least 59 Trulia users voted on each feature.

97 % Say it's dog friendly

92 % Say parking is easy

90 % Say there are sidewalks

87 % Say car is needed

82 % Say people would walk alone at night

81 % Say there's wildlife

81 % Say yards are well-kept

76 % Say there's holiday spirit

75 % Say kids play outside

75 % Say streets are well-lit

66 % Say it's quiet

63 % Say they plan to stay for at least 5 years

61 % Say it's walkable to grocery stores

59 % Say neighbors are friendly

55 % Say it's walkable to restaurants

43 % Say there are community events
Sourced by Trulia users. Learn more about our methodology.
LGBTQ Local Legal Protections
LGBTQ Local Legal Protections



Apartments for Rent
 NEW - 1 DAY AGOPET FRIENDLY
 PET FRIENDLY
 PET FRIENDLY
 PET FRIENDLY
 PET FRIENDLY$1,375 - $2,075/mo1-3 bd1-3 baCarriage Place at Lake Chesterfield | 16342 Centerfield Ct,
Grover, MO 63040 PET FRIENDLY
 PET FRIENDLY
 NEW - 1 DAY AGOPET FRIENDLY
 See more homes for rent inBallwin
Explore by feature - Pet Friendly
- PET FRIENDLY
- NEW - 1 DAY AGOSPECIAL OFFERPET FRIENDLY
 SPECIAL OFFERPET FRIENDLY$1,230 - $1,660/mo1-2 bd1-2 baReflection Cove Apartment Homes | 13992 Reflection Dr,
Ballwin, MO 63021- SPECIAL OFFERPET FRIENDLY
 PET FRIENDLY
- PET FRIENDLY
- NEW - 1 DAY AGOPET FRIENDLY
 PET FRIENDLY
 PET FRIENDLY
 PET FRIENDLY
Explore by feature - Garage
- PET FRIENDLY
- NEW - 1 DAY AGOSPECIAL OFFERPET FRIENDLY
- SPECIAL OFFERPET FRIENDLY$1,230 - $1,660/mo1-2 bd1-2 baReflection Cove Apartment Homes | 13992 Reflection Dr,
Ballwin, MO 63021 - PET FRIENDLY
- PET FRIENDLY
- PET FRIENDLY
 PET FRIENDLY
 NEW - 6 HRS AGOAPPLY INSTANTLYPET FRIENDLY
 APPLY INSTANTLYPET FRIENDLYFURNISHED
 APPLY INSTANTLYPET FRIENDLYFURNISHED
Explore by feature - Air Conditioning
- PET FRIENDLY
- SPECIAL OFFERPET FRIENDLY$1,230 - $1,660/mo1-2 bd1-2 baReflection Cove Apartment Homes | 13992 Reflection Dr,
Ballwin, MO 63021 - PET FRIENDLY
- PET FRIENDLY
- PET FRIENDLY
- PET FRIENDLY
- PET FRIENDLY
- NEW - 6 HRS AGOAPPLY INSTANTLYPET FRIENDLY
- APPLY INSTANTLYPET FRIENDLYFURNISHED
- APPLY INSTANTLYPET FRIENDLYFURNISHED
Explore by feature - Pool
- PET FRIENDLY
- NEW - 1 DAY AGOSPECIAL OFFERPET FRIENDLY
- SPECIAL OFFERPET FRIENDLY$1,230 - $1,660/mo1-2 bd1-2 baReflection Cove Apartment Homes | 13992 Reflection Dr,
Ballwin, MO 63021 - SPECIAL OFFERPET FRIENDLY
- PET FRIENDLY
- PET FRIENDLY
- NEW - 1 DAY AGOPET FRIENDLY

- PET FRIENDLY
- PET FRIENDLY
Explore by feature - Washer/dryer
- PET FRIENDLY
- SPECIAL OFFERPET FRIENDLY$1,230 - $1,660/mo1-2 bd1-2 baReflection Cove Apartment Homes | 13992 Reflection Dr,
Ballwin, MO 63021 - PET FRIENDLY

- PET FRIENDLY
- NEW - 6 HRS AGOAPPLY INSTANTLYPET FRIENDLY
- APPLY INSTANTLYPET FRIENDLYFURNISHED
- APPLY INSTANTLYPET FRIENDLYFURNISHED
 APPLY INSTANTLYPET FRIENDLY
 APPLY INSTANTLYPET FRIENDLY
Explore by feature - Outdoor Space
- NEW - 6 HRS AGOAPPLY INSTANTLYPET FRIENDLY
- APPLY INSTANTLYPET FRIENDLYFURNISHED
- APPLY INSTANTLYPET FRIENDLY
- APPLY INSTANTLYPET FRIENDLY
 APPLY INSTANTLYPET FRIENDLY
 APPLY INSTANTLYPET FRIENDLYFURNISHED
 APPLY INSTANTLYPET FRIENDLY
 APPLY INSTANTLYPET FRIENDLY
 NEW - 2 DAYS AGOPET FRIENDLY
 PET FRIENDLY
Homes for sale near 532 Trevi Ln
 COMING SOON0.35 ACRESColdwell Banker Realty - Gundaker West Regional
 OPEN SUN, 1-3PM0.31 ACRESLandmark, REALTORS
 NEWOPEN SAT, 1-3PM0.89 ACRESKeller Williams Realty St. Louis
 1.03 ACRESDielmann Sotheby's International Realty
 0.31 ACRESDielmann Sotheby's International Realty
 NEW - 2 DAYS AGOColdwell Banker Premier Group
 See more homes for sale inBallwin
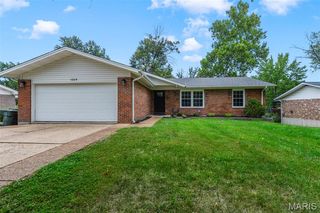


Off Market Homes Near 532 Trevi Ln
 SOLDAUG 7, 2026Coldwell Banker Realty - Gundaker
 SOLDAUG 6, 2026RedKey Realty Leaders
 SOLDAUG 6, 2026Coldwell Banker Realty - Gundaker
 SOLDAUG 6, 2026Compass Realty Group
- See more homes for sale inBallwin


Frequently asked questions about 532 Trevi Ln
- What is 532 Trevi Ln estimated to be worth?Trulia's estimated value for 532 Trevi Ln in Ballwin, MO is $712,900.
- What is the price history for 532 Trevi Ln?532 Trevi Ln in Ballwin, MO last sold in July 2023.
- Is Ballwin a buyer's or seller's market?Ballwin is currently a seller's market, based on recent for-sale activity.
- What do residents say about Ballwin?Residents describe Ballwin, MO as dog-friendly, easy to park in, and pedestrian-friendly. See recently sold homes in Ballwin, MO.
- Does 532 Trevi Ln have air conditioning?Yes, 532 Trevi Ln in Ballwin, MO has air conditioning.
- Does 532 Trevi Ln have laundry facilities?Yes, 532 Trevi Ln in Ballwin, MO has laundry facilities.
IDX information is provided exclusively for personal, non-commercial use, and may not be used for any purpose other than to identify prospective properties consumers may be interested in purchasing.
Information is deemed reliable but not guaranteed. Some IDX listings have been excluded from this website. Click here for more information