

532 Lintel Rd #432
Eagle Mountain, UT 84005
 4 Beds
 2 Baths
 3,585 sqft
$559,500
as of Aug 25, 2026
$559,500
as of Aug 25, 2026
4 Beds
2 Baths
3,585 sqft
Home Value
Trulia Estimate
$560KSince last month
Increased$15K (+2.8%)Since last year
Decreased$17K (-2.9%)Learn more about this home's value by checking out its Trulia Estimate, the value of nearby homes, and how much similar homes have sold for.
Trulia Estimate
The of this home's value increased by +1% in the last 10 years
| Month | Estimated value |
|---|---|
2026 | |
| August 2026 | $560K |
| July 2026 | $544K |
| June 2026 | $542K |
| May 2026 | $562K |
| April 2026 | $581K |
| March 2026 | $533K |
| February 2026 | $584K |
| January 2026 | $560K |
2025 | |
2024 | |
2023 | |
Comparable sales
These are recently sold homes that have a similar location or other similar features to this home, like bedrooms, bathrooms, and square footage. Get a sense of the expected prices in the area by viewing these homes.Address | Distance | Property Type | Sold Price | Sold Date | Bed | Bath | Sqft |
|---|---|---|---|---|---|---|---|
0.21 | Single-Family Home | - | 05/26/26 | 4 | 3 | 3,240 | |
0.05 | Single-Family Home | - | 08/25/25 | 3 | 2 | 1,424 | |
0.11 | Single-Family Home | - | 04/17/26 | 3 | 3 | 2,126 | |
0.05 | Single-Family Home | - | 03/24/26 | 3 | 4 | 2,126 | |
0.30 | Single-Family Home | - | 03/18/26 | 4 | 3 | 2,148 | |
0.31 | Single-Family Home | - | 06/05/26 | 5 | 3 | 3,332 | |
0.50 | Single-Family Home | - | 08/27/25 | 4 | 3 | 3,319 | |
0.25 | Single-Family Home | - | 06/23/26 | 6 | 4.5 | 3,908 | |
0.44 | Single-Family Home | - | 12/29/25 | 3 | 2.5 | 3,534 | |
0.33 | Single-Family Home | - | 05/22/26 | 5 | 4 | 4,310 |
Nearby home prices
Get a sense of expected prices in the area by checking the value of nearby homes.Address | Distance | Price | Bed | Bath | Sqft | Status |
|---|---|---|---|---|---|---|
0.08 | $629,900 | 4 | 2.5 | 4,315 | For Sale | |
0.06 | $484,700 | 3 | 2.5 | 2,126 | Off Market | |
0.06 | $514,900 | 4 | 3.5 | 2,876 | For Sale | |
0.07 | $526,600 | 5 | 3.5 | 2,562 | Off Market | |
0.07 | $520,700 | 5 | 3.5 | 2,562 | Off Market | |
0.07 | $507,400 | 4 | 2.5 | 2,371 | Off Market | |
0.08 | $533,600 | 3 | 2.5 | 2,385 | Off Market | |
0.08 | $490,500 | 4 | 2.5 | 2,371 | Off Market | |
0.09 | $573,000 | 4 | 2.5 | 2,371 | Off Market | |
0.09 | $564,200 | 5 | 3.5 | 2,562 | Off Market | |
0.09 | $455,500 | 3 | 2.5 | 2,126 | Off Market | |
0.09 | $533,000 | 5 | 3.5 | 2,562 | Off Market |
Local Information
- Map ViewExplore the area around 532 Lintel Rd #432.
- Schools1 Elementary School2 Middle Schools1 High School

- Shop & Eat

-- mins to
Home Highlights

Property Type
Single-Family Home

Year Built
2023
Living Area
3,585 sqft

Price/Sqft
$156
About this House
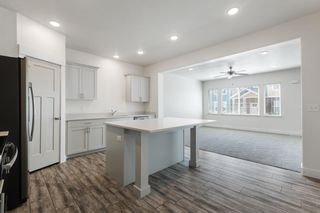
Introducing a luxurious and affordable home that is ready to move in to. Welcome to the desirable Brylee Farms Community! Conveniently located near schools, shopping plazas, and restaurants. . Enjoy the amazing amenities like the community clubhouse, pool, park, pickleball court, and walking trails throughout. This Spec Home offers a special deal - the seller is offering a closing cost promotion of $15,500! This amount can be used towards closing costs and interest rate buydowns if you use the seller's listed lender. Includes a large side yard. This spacious two-story home boasts four bedrooms, an enclosed office area, and a loft upstairs. With ample storage and generous closet space, no bedroom shares a wall, ensuring privacy and tranquility. The Home Office is designed with acoustic wall insulation, CAT5E jack, LVP flooring, 4 disc lights illuminating the workspace, and solid core doors with a glass panel. The kitchen features stainless steel appliances, a free-standing gas range, an island, prewired for 2 pendant lights, a walk-in pantry, and upgraded soft-close cabinets with 42-inch uppers. Perfect for entertaining, the kitchen opens up to a large dining space. The primary suite bathroom offers an enclosed toilet room, double sinks, a garden soaker tub, a separate oversized shower, and a walk-in closet with built-in wood shelving units. Additional features include 9ft ceilings on the main level, a fireplace with a mantel, a mudroom with a built-in bench, a metal open lowe
532 Lintel Rd #432, Eagle Mountain, UT 84005 is a 4 bedroom, 2 bathroom, 3,585 sqft single-family home built in 2023. It is currently off market. The Trulia Estimate is $559,500, with a rent estimate of $3,034/month.
Home Details for 532 Lintel Rd #432

|
|---|
Levels, Entrance, & Accessibility Stories: 3 |

|
|---|
Year Built Year Built: 2023 |
Property Type / Style Property Type: Single Family Home |
Market trends in Eagle Mountain
Last updated July 2026
Avg. sale price
$497K
$9.22KMoM
Sale-to-List Price
100.0%
Price per sq ft
$188
$2MoM
Available listings
366
10MoM
Around this home
The GreatSchools Rating compares schools on a variety of school quality indicators including test scores, college readiness, equity and more. Learn more.

What Locals Say about Eagle Mountain
At least 93 Trulia users voted on each feature.

97 % Say car is needed

95 % Say it's dog friendly

93 % Say there are sidewalks

91 % Say kids play outside

82 % Say parking is easy

78 % Say people would walk alone at night

77 % Say it's quiet

77 % Say yards are well-kept

72 % Say there's holiday spirit

62 % Say neighbors are friendly

59 % Say there's wildlife

50 % Say streets are well-lit

46 % Say they plan to stay for at least 5 years

46 % Say there are community events

41 % Say it's walkable to grocery stores

26 % Say it's walkable to restaurants
Sourced by Trulia users. Learn more about our methodology.
LGBTQ Local Legal Protections
LGBTQ Local Legal Protections



Frequently asked questions about 532 Lintel Rd #432
- What is 532 Lintel Rd #432 estimated to be worth?Trulia's estimated value for 532 Lintel Rd #432 in Eagle Mountain, UT is $559,500.
- Is Eagle Mountain a buyer's or seller's market?Eagle Mountain is currently a seller's market, based on recent for-sale activity.
- What's the median sale price in Eagle Mountain?The median sale price in Eagle Mountain is $497K. That is down $9.22K from the prior month.
- What do residents say about Eagle Mountain?Residents describe Eagle Mountain, UT as dog-friendly, pedestrian-friendly, and easy to park in. See recently sold homes in Eagle Mountain, UT.
Explore by feature - Pet Friendly
 SPECIAL OFFERPET FRIENDLYTotal price$2,034 - $2,197/mo3 bd3 baPorter Ranch Townhomes | 3931 E Cardon Ln,
Eagle Mountain, UT 84005 SPECIAL OFFERPET FRIENDLY
 PET FRIENDLY
 PET FRIENDLY
 APPLY INSTANTLYPET FRIENDLY
 PET FRIENDLY
 PET FRIENDLY
 PET FRIENDLY
 PET FRIENDLY
 PET FRIENDLY
Explore by feature - Garage
- SPECIAL OFFERPET FRIENDLYTotal price$2,034 - $2,197/mo3 bd3 baPorter Ranch Townhomes | 3931 E Cardon Ln,
Eagle Mountain, UT 84005  SPECIAL OFFERPET FRIENDLY
- SPECIAL OFFERPET FRIENDLY
- PET FRIENDLY
 NEW - 2 DAYS AGOAPPLY INSTANTLY
 APPLY INSTANTLYPET FRIENDLY
 APPLY INSTANTLY
 APPLY INSTANTLY
 APPLY INSTANTLYPET FRIENDLY
 APPLY INSTANTLYFURNISHED
Explore by feature - Air Conditioning
- SPECIAL OFFERPET FRIENDLYTotal price$2,034 - $2,197/mo3 bd3 baPorter Ranch Townhomes | 3931 E Cardon Ln,
Eagle Mountain, UT 84005 - SPECIAL OFFERPET FRIENDLY
- SPECIAL OFFERPET FRIENDLY
- PET FRIENDLY
- NEW - 2 DAYS AGOAPPLY INSTANTLY
- APPLY INSTANTLYPET FRIENDLY
- APPLY INSTANTLYPET FRIENDLY
 APPLY INSTANTLY
- APPLY INSTANTLY
- APPLY INSTANTLY
Explore by feature - Pool
- SPECIAL OFFERPET FRIENDLYTotal price$2,034 - $2,197/mo3 bd3 baPorter Ranch Townhomes | 3931 E Cardon Ln,
Eagle Mountain, UT 84005 - APPLY INSTANTLY
- APPLY INSTANTLY
- APPLY INSTANTLYPET FRIENDLY
- PET FRIENDLY
 PET FRIENDLY
 PET FRIENDLY
 PET FRIENDLY
 PET FRIENDLY
Explore by feature - Washer/dryer
- SPECIAL OFFERPET FRIENDLYTotal price$2,034 - $2,197/mo3 bd3 baPorter Ranch Townhomes | 3931 E Cardon Ln,
Eagle Mountain, UT 84005 - SPECIAL OFFERPET FRIENDLY
- SPECIAL OFFERPET FRIENDLY
- PET FRIENDLY
- NEW - 2 DAYS AGOAPPLY INSTANTLY
- APPLY INSTANTLYPET FRIENDLY
- APPLY INSTANTLY
- APPLY INSTANTLY
- APPLY INSTANTLY
- APPLY INSTANTLYPET FRIENDLY
Explore by feature - Outdoor Space
- APPLY INSTANTLY
- APPLY INSTANTLYFURNISHED

 PET FRIENDLY
 PET FRIENDLY
 PET FRIENDLY
 PET FRIENDLY
 PET FRIENDLY
- PET FRIENDLY
 PET FRIENDLY
Apartments for Rent
 INCOME RESTRICTED
- PET FRIENDLY
- APPLY INSTANTLY
- APPLY INSTANTLYPET FRIENDLY

- PET FRIENDLY

- PET FRIENDLY
- PET FRIENDLY
- PET FRIENDLY
- PET FRIENDLY

 PET FRIENDLY
 PET FRIENDLY
 See more homes for rent inEagle Mountain
Off Market Homes Near 532 Lintel Rd #432
 SOLDAUG 10, 2026
 SOLDAUG 6, 2026
- SOLDAUG 5, 2026
- SOLDAUG 5, 2026
- SOLDJUL 30, 2026
- SOLDJUL 22, 2026
- SOLDJUL 21, 2026
- SOLDJUL 19, 2026
- SOLDJUL 15, 2026
- SOLDJUL 13, 2026
 See more homes for sale inEagle Mountain
Homes for sale near 532 Lintel Rd #432
 Masters Utah Real Estate
 NEW - 2 DAYS AGONEW CONSTRUCTION
 Windermere Real Estate (Daybreak)
 NEW CONSTRUCTIONCentury Communities Realty of Utah, LLC
 NEW - 2 DAYS AGONEW CONSTRUCTION
 Unity Group Real Estate LLC
 NEW CONSTRUCTION
- See more homes for sale inEagle Mountain


- Results are loading