


$292,500
 4 Beds
 2.5 Baths
 2,500 sqft (on 0.31 acres)
5316 Balmoral Dr, Jackson, MS 39211
Est. Refi. Payment $1,898/mo*
Refinance Your HomeHome Value
Trulia Estimate
$293KSince last month
Decreased$1K (-0.3%)Since last year
Decreased$1K (-0.4%)Learn more about this home's value by checking out its Trulia Estimate, the value of nearby homes, and how much similar homes have sold for.
Trulia Estimate
The of this home's value increased by +70% in the last 10 years
| Month | Estimated value |
|---|---|
2026 | |
| September 2026 | $291K |
| August 2026 | $292K |
| July 2026 | $292K |
| June 2026 | $292K |
| May 2026 | $292K |
| April 2026 | $292K |
| March 2026 | $288K |
| February 2026 | $276K |
| January 2026 | $276K |
2025 | |
2024 | |
2023 | |
2022 | |
2021 | |
2020 | |
2019 | |
2018 | |
2017 | |
2016 | |
Comparable sales
These are recently sold homes that have a similar location or other similar features to this home, like bedrooms, bathrooms, and square footage. Get a sense of the expected prices in the area by viewing these homes.Address | Distance | Property Type | Sold Price | Sold Date | Bed | Bath | Sqft |
|---|---|---|---|---|---|---|---|
0.03 | Single-Family Home | - | 09/09/26 | 4 | 2.5 | 2,350 | |
0.08 | Single-Family Home | - | 12/23/25 | 4 | 2.5 | 2,255 | |
0.05 | Single-Family Home | - | 02/20/26 | 4 | 2 | 2,234 | |
0.13 | Single-Family Home | - | 09/25/25 | 4 | 2 | 2,124 | |
0.09 | Single-Family Home | - | 08/07/26 | 3 | 2 | 2,475 | |
0.15 | Single-Family Home | - | 12/01/25 | 4 | 2 | 2,401 | |
0.20 | Single-Family Home | - | 04/29/26 | 4 | 2.5 | 2,100 | |
0.21 | Single-Family Home | - | 04/03/26 | 4 | 2.5 | 2,391 | |
0.26 | Single-Family Home | - | 04/08/26 | 4 | 2 | 2,335 | |
0.22 | Single-Family Home | - | 05/27/26 | 3 | 2 | 2,217 |
Nearby home prices
Get a sense of expected prices in the area by checking the value of nearby homes.Address | Distance | Price | Bed | Bath | Sqft | Status |
|---|---|---|---|---|---|---|
0.04 | $284,800 | 5 | 3.5 | 2,873 | Off Market | |
0.05 | - | 4 | 2 | 2,234 | Recently Sold | |
0.03 | - | 4 | 2.5 | 2,350 | Recently Sold | |
0.02 | $358,900 | 5 | 3 | 2,709 | For Sale | |
0.07 | $218,000 | 4 | 2 | 1,939 | Off Market | |
0.03 | $276,500 | 3 | 2.5 | 2,974 | Off Market | |
0.08 | - | 4 | 2.5 | 2,255 | Recently Sold | |
0.07 | $245,000 | 3 | 2 | 2,274 | For Sale | |
0.05 | $246,300 | 4 | 2 | 2,265 | Off Market | |
0.06 | $278,700 | 4 | 2.5 | 2,462 | Off Market | |
0.06 | $259,900 | 3 | 2 | 1,973 | Off Market |
Local Information
- Map ViewExplore the area around 5316 Balmoral Dr.

- Schools2 Elementary Schools2 Middle Schools1 High School

- Shop & Eat

-- mins to
Home Highlights

Single-Family Home

Built in 1965

0.31 acre lot

2,500 sqft

$117/sqft

Garage

HOA $11/mo
About this House
Welcome to your new home nestled right in the heart of Northeast Jackson in the sought-after Heatherwood neighborhood! This updated all-brick four bed/two and a half bath home is the perfect place to plant your roots in Jackson.
Step inside and you'll find the living and dining room combo just waiting for you to start entertaining.
The kitchen is chef's dream come true! Granite countertops, travertine floors, custom cabinetry, and top-tier Bosch stainless steel appliances, including double ovens and a gas cooktop will make you enjoying spending time in the kitchen.
The breakfast nook is the perfect spot to enjoy your morning cup of coffee while taking in views of the spacious backyard.
No need to worry about storage here - a walk-in pantry has got you covered. And laundry day? Piece of cake with a laundry room that's got plenty of cabinets, counter space, a sink, and backyard access. Plus, all the appliances, from the fridge to the washer and dryer, are included.
A wood-burning fireplace, beautiful built-ins, and large windows letting in plenty of natural light create the perfect relaxing atmosphere in the family room.
Don't forget about the primary suite - two walk-in closets and a spacious master bath with granite countertops and a walk-in shower. The other three bedrooms are equally inviting, with wood floors and ample storage space.
Other amenities that this home provides are a reverse osmosis water filtration system in the kitchen, as well as filtered water at the shower heads. The HVAC system has air scrubbers for extra filtering from allergens and germs. Outside, enjoy the perks of a fig tree that produces fruit in the summer.
This community has got it all too - HOA events throughout the year, wide streets perfect for leisurely strolls, and added peace of mind with surveillance cameras and a security officer patrolling in a marked vehicle.
Don't let this gem slip through your fingers - come see it for yourself and get ready to make unforgettable memories in your new home!
Step inside and you'll find the living and dining room combo just waiting for you to start entertaining.
The kitchen is chef's dream come true! Granite countertops, travertine floors, custom cabinetry, and top-tier Bosch stainless steel appliances, including double ovens and a gas cooktop will make you enjoying spending time in the kitchen.
The breakfast nook is the perfect spot to enjoy your morning cup of coffee while taking in views of the spacious backyard.
No need to worry about storage here - a walk-in pantry has got you covered. And laundry day? Piece of cake with a laundry room that's got plenty of cabinets, counter space, a sink, and backyard access. Plus, all the appliances, from the fridge to the washer and dryer, are included.
A wood-burning fireplace, beautiful built-ins, and large windows letting in plenty of natural light create the perfect relaxing atmosphere in the family room.
Don't forget about the primary suite - two walk-in closets and a spacious master bath with granite countertops and a walk-in shower. The other three bedrooms are equally inviting, with wood floors and ample storage space.
Other amenities that this home provides are a reverse osmosis water filtration system in the kitchen, as well as filtered water at the shower heads. The HVAC system has air scrubbers for extra filtering from allergens and germs. Outside, enjoy the perks of a fig tree that produces fruit in the summer.
This community has got it all too - HOA events throughout the year, wide streets perfect for leisurely strolls, and added peace of mind with surveillance cameras and a security officer patrolling in a marked vehicle.
Don't let this gem slip through your fingers - come see it for yourself and get ready to make unforgettable memories in your new home!
5316 Balmoral Dr, Jackson, MS 39211 is a 4 bedroom, 3 bathroom, 2,500 sqft single-family home in Heatherwood, built in 1965. It was last sold on Jun 18, 2024. This property is not currently displayed as for sale or rent on Trulia. The Trulia Estimate is $292,500, with a rent estimate of $2,449/month.
Last check for updates: about 19 hours ago
Listed by Scott Taylor, (601) 613-3856
Keller Williams
Bought with: Rich Price, (601) 977-9411, Keller Williams
Source: MLS United, MLS#4076082
Home Details for 5316 Balmoral Dr

|
|---|
MLS Status: Closed |

|
|---|
Beds & Baths Number of Bedrooms: 4Number of Bathrooms: 3Number of Bathrooms (full): 2Number of Bathrooms (half): 1 |
Dimensions and Layout Living Area: 2500 Square Feet |
Appliances & Utilities Utilities: Electricity Connected, Sewer Connected, Water ConnectedAppliances: Dishwasher, Dryer, Free-Standing Refrigerator, WasherDishwasherDryerLaundry: Laundry RoomWasher |
Heating & Cooling Heating: CentralHas CoolingAir Conditioning: Ceiling Fan(s),Central AirHas HeatingHeating Fuel: Central |
Fireplace & Spa Fireplace: Wood BurningHas a Fireplace |
Gas & Electric Has Electric on Property |
Levels, Entrance, & Accessibility Stories: 1Levels: One |
Security Security: See Remarks |

|
|---|
Exterior Home Features Roof: Architectural ShinglesPatio / Porch: Patio, PorchFencing: Back Yard, Privacy, WoodExterior: OtherFoundation: Slab |
Parking & Garage Number of Garage Spaces: 2Number of Covered Spaces: 2No CarportHas a GarageNo Attached GarageHas Open ParkingParking Spaces: 2Parking: Driveway,Garage Door Opener,Concrete |
Water & Sewer Sewer: Public Sewer |

|
|---|
Year Built Year Built: 1965 |
Property Type / Style Property Type: ResidentialProperty Subtype: Residential, Single Family ResidenceStructure Type: HouseArchitecture: Ranch |
Building Construction Materials: Brick, SidingNot a New Construction |
Property Information Parcel Number: 05510036000 |

|
|---|
Price List Price: $280,000 |
Status Change & Dates Off Market Date: Thu May 02 2024 |

|
|---|
Direction & Address City: JacksonCommunity: Heatherwood |
School Information Elementary School: SpannJr High / Middle School: ChastainHigh School: Murrah |

|
|---|
Building Area Building Area: 2500 Square Feet |

|
|---|
Community Features: See Remarks |

|
|---|
HOA Fee Includes: Security, OtherHas an HOAHOA Fee: $135/Annually |

|
|---|
Lot Area: 0.31 acres |

|
|---|
Mobile Home Park Mobile Home Units: Feet |

|
|---|
Mls Number: 4076082 |

|
|---|
See Remarks |
Price and Tax history
| Date | Event | Price |
|---|---|---|
Jun 18, 2024 Source: MLS United #4076082 | Sold | -- |
May 2, 2024 Source: MLS United #4076082 | Pending | $280,000 |
Apr 9, 2024 Source: MLS United #4076082 | Listed For Sale | $280,000 |
Sep 27, 2019 Source: MLS United #1321312 | Sold | -- |
Aug 28, 2019 Source: Agent Provided | Pending | $224,500 |
Jul 11, 2019 Source: Agent Provided | PendingToActive | $224,500 |
Jun 30, 2019 Source: Agent Provided | Pending | $224,500 |
Jun 24, 2019 Source: Agent Provided | Listed For Sale | $224,500 |
Jan 30, 2013 Source: MLS United #1238642 | Sold | -- |
| Year | Property tax | Tax assessment |
|---|---|---|
| 2025 | Unavailable | $183,870 |
Home facts updated by county records
Market trends in Jackson
Last updated August 2026
Avg. sale price
$142K
Sale-to-List Price
97.0%
0.1%MoM
Price per sq ft
$87
$2MoM
Available listings
753
11MoM
Around this home
Neighborhood Overview

Neighborhood stats provided by third party data sources.
What Locals Say about Heatherwood
At least 9 Trulia users voted on each feature.

92 % Say yards are well-kept

89 % Say it's dog friendly

89 % Say there's holiday spirit

81 % Say car is needed

73 % Say parking is easy

71 % Say it's quiet

64 % Say kids play outside

60 % Say neighbors are friendly

55 % Say there are sidewalks

54 % Say people would walk alone at night

53 % Say they plan to stay for at least 5 years

38 % Say streets are well-lit

33 % Say it's walkable to grocery stores

33 % Say there's wildlife

29 % Say there are community events

23 % Say it's walkable to restaurants
Sourced by Trulia users. Learn more about our methodology.
LGBTQ Local Legal Protections
LGBTQ Local Legal Protections



Information is deemed to be reliable but not guaranteed. Copyright 2026 MLS United, LLC.
Frequently asked questions about 5316 Balmoral Dr
- What is 5316 Balmoral Dr estimated to be worth?Trulia's estimated value for 5316 Balmoral Dr in Jackson, MS is $292,500.
- What is the price history for 5316 Balmoral Dr?5316 Balmoral Dr in Jackson, MS last sold in June 2024.
- Is Jackson a buyer's or seller's market?Jackson is currently a buyer's market, based on recent for-sale activity.
- What's the median sale price in Jackson?The median sale price in Jackson is $142K. That is roughly unchanged from the prior month.
- Does 5316 Balmoral Dr have air conditioning?Yes, 5316 Balmoral Dr in Jackson, MS has air conditioning.
- Does 5316 Balmoral Dr have laundry facilities?Yes, 5316 Balmoral Dr in Jackson, MS has in-unit laundry.
Explore by feature - Pet Friendly
 SPECIAL OFFERPET FRIENDLY
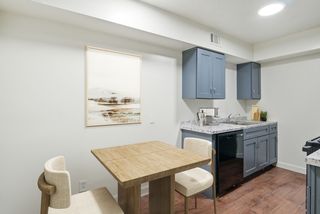 SPECIAL OFFERPET FRIENDLY
 SPECIAL OFFERPET FRIENDLY
 PET FRIENDLY
 PET FRIENDLY
 PET FRIENDLY
 PET FRIENDLY
 PET FRIENDLY$1,410 - $1,611/mo1-2 bd1-2 baReserve of Jackson Apartment Homes | 2501 River Oaks Blvd,
Jackson, MS 39211 PET FRIENDLYFURNISHED
 PET FRIENDLY
Explore by feature - Garage
- PET FRIENDLYFURNISHED
 SPECIAL OFFERPET FRIENDLY
 PET FRIENDLYFURNISHED
 PET FRIENDLY
 NEW - 10 HRS AGOAPPLY INSTANTLY
 APPLY INSTANTLYPET FRIENDLY
 APPLY INSTANTLYPET FRIENDLY
 APPLY INSTANTLYPET FRIENDLY
 APPLY INSTANTLY
 APPLY INSTANTLYPET FRIENDLY
Explore by feature - Air Conditioning
- PET FRIENDLY
- PET FRIENDLY
- PET FRIENDLY
- PET FRIENDLY
- PET FRIENDLYFURNISHED
- PET FRIENDLY
- PET FRIENDLYFURNISHED
 PET FRIENDLY
 SPECIAL OFFERPET FRIENDLY

Explore by feature - Pool
- PET FRIENDLY
- PET FRIENDLY
- PET FRIENDLY
- PET FRIENDLY$1,410 - $1,611/mo1-2 bd1-2 baReserve of Jackson Apartment Homes | 2501 River Oaks Blvd,
Jackson, MS 39211 - PET FRIENDLYFURNISHED
 PET FRIENDLY
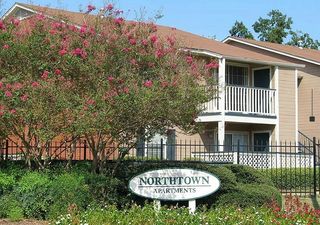 PET FRIENDLY
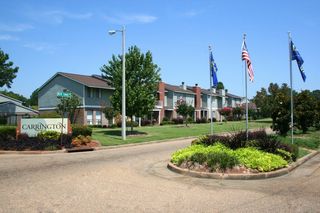 PET FRIENDLY
- SPECIAL OFFERPET FRIENDLY
- PET FRIENDLY
Explore by feature - Washer/dryer
- PET FRIENDLY$1,410 - $1,611/mo1-2 bd1-2 baReserve of Jackson Apartment Homes | 2501 River Oaks Blvd,
Jackson, MS 39211 - PET FRIENDLYFURNISHED
- SPECIAL OFFERPET FRIENDLY
- PET FRIENDLY
 SPECIAL OFFERPET FRIENDLY
- PET FRIENDLY
 PET FRIENDLY
 SPECIAL OFFERPET FRIENDLY
 NEW - 9 HRS AGOAPPLY INSTANTLYPET FRIENDLY
 NEW - 9 HRS AGOAPPLY INSTANTLYPET FRIENDLY
Explore by feature - Outdoor Space
- APPLY INSTANTLYPET FRIENDLY
- APPLY INSTANTLY
 PET FRIENDLYFURNISHED

 ROOM FOR RENT
 PET FRIENDLY
 PET FRIENDLY
 APPLY INSTANTLY
 APPLY INSTANTLY

Apartments for Rent
 PET FRIENDLY
- PET FRIENDLY
 PET FRIENDLY
- PET FRIENDLY
- PET FRIENDLY
 PET FRIENDLY
- PET FRIENDLY
- PET FRIENDLY$1,410 - $1,611/mo1-2 bd1-2 baReserve of Jackson Apartment Homes | 2501 River Oaks Blvd,
Jackson, MS 39211 - PET FRIENDLY
 NEW - 2 DAYS AGOPET FRIENDLY
- PET FRIENDLY
- PET FRIENDLY
- PET FRIENDLY
 PET FRIENDLY
- PET FRIENDLYFURNISHED
 See more homes for rent inJackson
Off Market Homes Near 5316 Balmoral Dr
 SOLDAUG 21, 2026Zakk Varughese, HomesRX, My State MLS
- SOLDJUL 1, 2026
 SOLDAPR 6, 2026Zakk Varughese, HomesRX, My State MLS
 SOLDFEB 9, 2026
 SOLDDEC 8, 2025
 See more homes for sale inJackson

Homes for sale near 5316 Balmoral Dr


- Results are loading