


$155,000
 3 Beds
 1 Bath
 900 sqft
5313 McClellan St, Fort Wayne, IN 46807
Est. Mortgage $1,012/mo*
Get Pre-QualifiedHome Highlights

Single-Family Home

Built in 1965
Local Information
- Map ViewExplore the area around 5313 McClellan St.

- Schools1 Preschool School1 Elementary School1 Middle School1 High School

- Shop & Eat

-- mins to
About this House
What's unique:Fresh modern feelExtra outdoor spaceUpdated bathroomKitchen features vinyl flooring
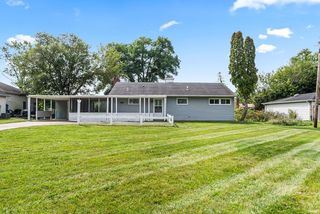
Welcome to 5313 McClellan Street! This well-maintained 3-bedroom, 1-bath home sits on a spacious double lot totaling approximately .21 acres and offers several recent updates for added peace of mind. Major improvements include a new furnace and A/C in June 2025, refrigerator and microwave in April 2024, and updated bathroom and kitchen lighting in 2023. The kitchen features vinyl flooring, and the updated bathroom gives the home a fresh, modern feel. The water heater was replaced in 2019. Smart-home features include a Nest thermostat, Ring doorbell, and security systems, all of which stay with the property. Located within Fort Wayne Community Schools, this home offers a great combination of recent mechanical updates, smart-home features, and extra outdoor space that's ready for its next owner!
Last check for updates: about 2 hours ago
Listing courtesy of Alexander A Taylor, (260) 312-5756
Perfect Location Realty
Lakenya Wimbley
Perfect Location Realty
Source: IRMLS, MLS#202639320
Also Listed on IRMLS.
Home Details for 5313 McClellan St

|
|---|
MLS Status: Active |

|
|---|
Interior Details Number of Rooms: 5Types of Rooms: Bedroom 1, Bedroom 2, Family Room, Kitchen |
Beds & Baths Number of Bedrooms: 3Main Level Bedrooms: 3Number of Bathrooms: 1Number of Bathrooms (full): 1 |
Dimensions and Layout Living Area: 900 Square Feet |
Appliances & Utilities Appliances: Dishwasher, Microwave, Washer, Dryer-Electric, Electric Oven, Gas Water HeaterDishwasherMicrowaveWasher |
Heating & Cooling Heating: Natural Gas,Forced AirHas CoolingAir Conditioning: Central AirHas HeatingHeating Fuel: Natural Gas |
Fireplace & Spa No Fireplace |
Levels, Entrance, & Accessibility Stories: 1Levels: One |

|
|---|
Exterior Home Features Patio / Porch: PatioFoundation: Slab |
Parking & Garage No Garage |
Frontage Not on Waterfront |
Water & Sewer Sewer: City |
Finished Area Finished Area (above surface): 900 Square Feet |

|
|---|
Days on Market: <1 day on Trulia |

|
|---|
Year Built Year Built: 1965 |
Property Type / Style Property Type: ResidentialProperty Subtype: Single Family Residence |
Building Construction Materials: Vinyl SidingNot a New ConstructionDoes Not Include Home Warranty |
Property Information Parcel Number: 021223452002.000074 |

|
|---|
Price List Price: $155,000 |

|
|---|

|
|---|
Direction & Address City: Fort WayneCommunity: Bellmont |
School Information Elementary School: Harrison HillElementary School District: Fort Wayne CommunityJr High / Middle School: KekiongaJr High / Middle School District: Fort Wayne CommunityHigh School: South SideHigh School District: Fort Wayne Community |

|
|---|
Listing Agent Listing ID: 202639320 |

|
|---|
Building Area Building Area: 900 Square Feet |

|
|---|
Lot Area: 9147.6 sqft |

|
|---|
Mls Number: 202639320Above Grade Unfinished Area: 900 |
Around this home
Neighborhood Overview

Neighborhood stats provided by third party data sources.
What Locals Say about Fairfield Terrace-Belmont
At least 1 Trulia users voted on each feature.

100 % Say neighbors are friendly

100 % Say they plan to stay for at least 5 years

100 % Say yards are well-kept

100 % Say it's walkable to grocery stores

100 % Say streets are well-lit

100 % Say car is needed

100 % Say there are sidewalks
Sourced by Trulia users. Learn more about our methodology.
Market trends in Fort Wayne
Last updated August 2026
Avg. sale price
$259K
Sale-to-List Price
100.0%
Price per sq ft
$149
$1MoM
Available listings
1117
17MoM
Home Value
Trulia Estimate
$123KSince last month
Decreased$3K (-2.7%)Since last year
Increased$10K (+8.9%)Learn more about this home's value by checking out its Trulia Estimate, the value of nearby homes, and how much similar homes have sold for.
Trulia Estimate
The of this home's value increased by +338% in the last 10 years
| Month | Estimated value |
|---|---|
2026 | |
| September 2026 | $123K |
| August 2026 | $126K |
| July 2026 | $125K |
| June 2026 | $124K |
| May 2026 | $122K |
| April 2026 | $122K |
| March 2026 | $119K |
| February 2026 | $115K |
| January 2026 | $113K |
2025 | |
2024 | |
2023 | |
2022 | |
2021 | |
2020 | |
2019 | |
2018 | |
2017 | |
2016 | |
Comparable sales
These are recently sold homes that have a similar location or other similar features to this home, like bedrooms, bathrooms, and square footage. Get a sense of the expected prices in the area by viewing these homes.Address | Distance | Property Type | Sold Price | Sold Date | Bed | Bath | Sqft |
|---|---|---|---|---|---|---|---|
0.13 | Single-Family Home | $139,000 | 06/26/26 | 2 | 1 | 900 | |
0.04 | Single-Family Home | $144,900 | 01/27/26 | 3 | 1 | 900 | |
0.06 | Single-Family Home | $120,000 | 10/29/25 | 3 | 1 | 925 | |
0.18 | Single-Family Home | $145,000 | 10/17/25 | 3 | 1 | 864 | |
0.08 | Single-Family Home | $90,000 | 04/20/26 | 2 | 1 | 947 | |
0.10 | Single-Family Home | $131,000 | 11/17/25 | 2 | 1 | 672 | |
0.38 | Single-Family Home | $87,500 | 05/27/26 | 3 | 1 | 1,521 | |
0.46 | Single-Family Home | $164,000 | 06/11/26 | 3 | 1 | 925 | |
0.26 | Single-Family Home | $140,000 | 03/31/26 | 2 | 1 | 784 | |
0.14 | Single-Family Home | $139,900 | 01/09/26 | 2 | 1 | 688 |
Nearby home prices
Get a sense of expected prices in the area by checking the value of nearby homes.Address | Distance | Price | Bed | Bath | Sqft | Status |
|---|---|---|---|---|---|---|
0.04 | $144,900 | 3 | 1 | 900 | Recently Sold | |
0.06 | $124,600 | 3 | 1 | 925 | Off Market | |
0.07 | $146,500 | 3 | 1 | 864 | Off Market | |
0.08 | $90,000 | 2 | 1 | 947 | Recently Sold | |
0.09 | $193,900 | 4 | 2 | 1,352 | Off Market | |
0.10 | $135,800 | 2 | 1 | 672 | Off Market | |
0.10 | $130,800 | 3 | 1 | 932 | Off Market | |
0.11 | $78,100 | 2 | 1 | 550 | Off Market | |
0.11 | $130,200 | 3 | 1 | 864 | Off Market | |
0.12 | $140,500 | 3 | 1 | 896 | Off Market | |
0.12 | $145,600 | 3 | 1 | 960 | Off Market |
Price and Tax history
| Date | Event | Price |
|---|---|---|
Sep 23, 2026 Source: IRMLS #202639320 | Listed For Sale | $155,000 |
| Year | Property tax | Tax assessment |
|---|---|---|
| 2025 | $453 | $77,500 |
Home facts updated by county records
LGBTQ Local Legal Protections
LGBTQ Local Legal Protections



Alexander A Taylor, Perfect Location Realty
Agent Phone: (260) 312-5756
IDX information is provided exclusively for personal, non-commercial use, and may not be used for any purpose other than to identify prospective properties consumers may be interested in purchasing. Information is deemed reliable but not guaranteed.
Similar Homes You May Like
 NEW - 8 HRS AGOFOR SALE BY OWNER
 Madeline Shine, Anthony REALTORS, IRMLS
 Joao Fiche, Mike Thomas Assoc., Inc, IRMLS
 0.26 ACRESIan Barnhart, Coldwell Banker Real Estate Gr, IRMLS
 Jordan Wildman, eXp Realty, LLC, IRMLS
 Harrison Bolyard, CENTURY 21 Bradley Realty, Inc, IRMLS
 Christine E Kroft, CENTURY 21 Bradley Realty, Inc, IRMLS
 0.47 ACRESTamia Armstrong, Allure Realty LLC, IRMLS
 Andy W Zoda, Coldwell Banker Real Estate Gr, IRMLS
 Tiffiny D Holmes, RE/MAX Results, IRMLS
 Tandalla Jackson, Top Notch Realty, LLC, IRMLS
 Wade Griffin, North Eastern Group Realty, IRMLS
 Tiffiny D Holmes, RE/MAX Results, IRMLS
 Tiffiny D Holmes, RE/MAX Results, IRMLS
 Gary N Brigman, Keller Williams Realty Group, IRMLS
 Monte Stevenson, Anthony REALTORS, IRMLS
 0.39 ACRESJessica Shearer, Impact Realty LLC, IRMLS
 0.25 ACRESDavid Brough, Anthony REALTORS, IRMLS
 Freddie Johnson, Book Real Estate Services, LLC, IRMLS
 Candice Everage, Weichert Realtors - Hoosier Heartland, IRMLS
 Isaac H Stoller, Steffen Group, IRMLS
 0.28 ACRESLindsay Flottemesch, Red Bridge Real Estate, IRMLS
 Bradd W Fisher, Summit Realty, Inc., IRMLS
 Nathan Mosley, Hosler Realty Inc, IRMLS
 AUCTION
 Jordan Wildman, eXp Realty, LLC, IRMLS
 Brian Schaper, Metro Realty, IRMLS
 Bradley D Noll, Noll Team Real Estate, IRMLS
 Kathy Hutchins, CENTURY 21 Bradley Realty, Inc, IRMLS
 0.31 ACRESBrandon C Stone, CENTURY 21 Bradley Realty, Inc, IRMLS
 Anne Gerardot, Gerardot Realty, Inc., IRMLS
 Harrison Bolyard, CENTURY 21 Bradley Realty, Inc, IRMLS
 See more homes for sale inFort Wayne


New Listings near 5313 McClellan St
 AUCTIONTimothy S McCulloch, Scheerer McCulloch Real Estate, IRMLS
 NEW - 1 DAY AGO0.25 ACRESSteven McGuire, CENTURY 21 Bradley Realty, Inc, IRMLS
 Rachel Morgan-Hamilton, Beach Vibes Realty, IRMLS
- Madeline Shine, Anthony REALTORS, IRMLS
 Austin Gulick, Mike Thomas Assoc., Inc, IRMLS
 Jacob Slater, Coldwell Banker Real Estate Gr, IRMLS
 NEW - 1 DAY AGOAlyssa Rosales, Coldwell Banker Real Estate Gr, IRMLS
 Jennifer J Jenson, RE/MAX Results, IRMLS
 Judi Pierson, RE/MAX Results, IRMLS
 Monica Woods, Liberty Group Realty, IRMLS
 Kaleefa Simpson, eXp Realty, LLC, IRMLS
 Nathan M Smith, Uptown Realty Group, IRMLS
 FORECLOSUREHarrison Bolyard, CENTURY 21 Bradley Realty, Inc, IRMLS
- NEW - 8 HRS AGOFOR SALE BY OWNER
- See more homes for sale inFort Wayne
Frequently asked questions about 5313 McClellan St
- What is the estimated monthly payment for 5313 McClellan St?Based on a $155,000 list price with 20% down at today's rates, the estimated monthly payment for 5313 McClellan St in Fort Wayne, IN is approximately $1,019 (about $842 principal & interest, $102 property taxes, and $75 homeowner's insurance). This is an estimate. Actual payment depends on your loan terms.
- How does the list price for 5313 McClellan St compare to homes in Fort Wayne?5313 McClellan St in Fort Wayne, IN is listed at $155,000, about 40% below the $259K median sale price in Fort Wayne.
- What are the closest schools to 5313 McClellan St?The closest schools to 5313 McClellan St in Fort Wayne, IN are Harrison Hill Elementary School (Pre-K, rated 5/10), Kekionga Middle School (rated 3/10), South Side High School (rated 2/10).
- What is 5313 McClellan St estimated to be worth?Trulia's estimated value for 5313 McClellan St in Fort Wayne, IN is $122,600.
- Does 5313 McClellan St have air conditioning?Yes, 5313 McClellan St in Fort Wayne, IN has air conditioning.
- Does 5313 McClellan St have laundry facilities?Yes, 5313 McClellan St in Fort Wayne, IN has laundry facilities.
5313 McClellan St, Fort Wayne, IN 46807 is a 3 bedroom, 1 bathroom, 900 sqft single-family home built in 1965. 5313 McClellan St is located in Fairfield Terrace-Belmont, Fort Wayne. This property is currently available for sale and was listed by IRMLS on Sep 23, 2026. The MLS # for this home is MLS# 202639320.