


$720,000
 5 Beds
 3 Baths
 2,732 sqft (on 0.74 acres)
5311 Windcrest Ct, Palmdale, CA 93551
Est. Refi. Payment $4,473/mo*
Refinance Your HomeCurrently Off Market - Sold Jul 23, 2026 for $720,000 (0% above list price)
Home Value
Trulia Estimate
$720KSince last month
Decreased$400 (-0.1%)Since last year
Increased$14K (+2%)Since last sale
Decreased$600 (-0.1%)Learn more about this home's value by checking out its Trulia Estimate, the value of nearby homes, and how much similar homes have sold for.
Trulia Estimate
The of this home's value increased by +57% in the last 10 years
| Month | Estimated value |
|---|---|
2026 | |
| August 2026 | $719K |
| August 2026 | $719K |
| July 2026 | $720K |
| June 2026 | $720K |
| May 2026 | $717K |
| April 2026 | $715K |
| March 2026 | $713K |
| February 2026 | $706K |
| January 2026 | $676K |
2025 | |
2024 | |
2023 | |
2022 | |
2021 | |
2020 | |
2019 | |
2018 | |
2017 | |
2016 | |
Comparable sales
These are recently sold homes that have a similar location or other similar features to this home, like bedrooms, bathrooms, and square footage. Get a sense of the expected prices in the area by viewing these homes.Address | Distance | Property Type | Sold Price | Sold Date | Bed | Bath | Sqft |
|---|---|---|---|---|---|---|---|
0.08 | Single-Family Home | $673,000 | 06/02/26 | 5 | 2.5 | 2,403 | |
0.20 | Single-Family Home | $720,000 | 09/15/25 | 5 | 3 | 2,835 | |
0.06 | Single-Family Home | $645,000 | 02/18/26 | 4 | 2.5 | 2,202 | |
0.07 | Single-Family Home | $615,000 | 12/23/25 | 4 | 2.5 | 2,202 | |
0.15 | Single-Family Home | $735,000 | 04/24/26 | 4 | 2 | 2,044 | |
0.20 | Single-Family Home | $600,000 | 08/26/26 | 4 | 3 | 2,732 | |
0.29 | Single-Family Home | $765,000 | 05/29/26 | 4 | 2.5 | 2,771 | |
0.15 | Single-Family Home | $789,000 | 07/31/26 | 4 | 4 | 4,302 | |
0.46 | Single-Family Home | $715,000 | 04/17/26 | 4 | 2.5 | 2,600 |
Nearby home prices
Get a sense of expected prices in the area by checking the value of nearby homes.Address | Distance | Price | Bed | Bath | Sqft | Status |
|---|---|---|---|---|---|---|
0.03 | $749,990 | 5 | 3.5 | 2,906 | For Sale | |
0.07 | $615,000 | 4 | 2.5 | 2,202 | Recently Sold | |
0.06 | $645,000 | 4 | 2.5 | 2,202 | Recently Sold | |
0.08 | $723,100 | 4 | 3 | 2,626 | Off Market | |
0.08 | $673,000 | 5 | 2.5 | 2,403 | Recently Sold | |
0.12 | $714,200 | 4 | 3 | 3,607 | Off Market | |
0.13 | $774,100 | 4 | 2.5 | 2,350 | Off Market | |
0.15 | $735,000 | 4 | 2 | 2,044 | Recently Sold | |
0.14 | $658,700 | 4 | 3 | 2,350 | Off Market | |
0.16 | $920,700 | 5 | 4 | 4,302 | Off Market | |
0.14 | $717,000 | 5 | 2.5 | 2,403 | Off Market |
Local Information
- Map ViewExplore the area around 5311 Windcrest Ct.

- Schools2 Elementary Schools1 Middle School1 High School

- Shop & Eat

-- mins to
Home Highlights

Property Type
Single-Family Home

Year Built
1990

Lot Size
0.74 acres

Living Area
2,732 sqft

Price/Sqft
$264/sqft

Parking
3 Car Garage
About this House
Welcome to this beautifully renovated pool home in a gated community, featuring potential RV access, breathtaking mountain views, and one of the largest corner lots in the neighborhood. Located in the highly desirable Renaissance community, this spacious residence offers 5 bedrooms, 3 bathrooms, and an exceptional floor plan designed for both comfortable living and effortless entertaining.
Step inside to discover fresh interior paint, new carpeting, upgraded bathrooms, updated countertops, and ceiling fans throughout. The home features two cozy fireplaces, including one in the inviting family room and another in the elegant living room. A downstairs bedroom and full bathroom provide flexibility for guests, extended family, or a home office.
The updated kitchen showcases stunning mountain views, all-new countertops, a breakfast bar, and abundant space for gathering. Enjoy panoramic views from the kitchen, family room, and living room, creating a seamless connection between indoor comfort and the beauty of the surrounding landscape. A formal dining room adds the perfect setting for holidays and special occasions.
The spacious primary suite serves as a private retreat, complete with a luxurious en-suite bath featuring a soaking tub, separate shower, and his and hers walk-in closets. Generously sized secondary bedrooms and beautifully updated bathroom provide plenty of room for family and guests.
Outside, your private backyard oasis awaits. Relax in the spa under the stars and unobstructed view, take a swim in the oversized pool with diving board, and entertain family and friends all summer long. Lots of hardscape that includes steps leading to your pool on both sides of the spa. Pool upgraded with remote Aqua Logic system and variable speed pump to save you energy. Additional highlights include a 3-car garage with pull-through access, updated, double underlayment installed on roof within the last year, and ample space for potential RV parking.
Move-in ready!
Step inside to discover fresh interior paint, new carpeting, upgraded bathrooms, updated countertops, and ceiling fans throughout. The home features two cozy fireplaces, including one in the inviting family room and another in the elegant living room. A downstairs bedroom and full bathroom provide flexibility for guests, extended family, or a home office.
The updated kitchen showcases stunning mountain views, all-new countertops, a breakfast bar, and abundant space for gathering. Enjoy panoramic views from the kitchen, family room, and living room, creating a seamless connection between indoor comfort and the beauty of the surrounding landscape. A formal dining room adds the perfect setting for holidays and special occasions.
The spacious primary suite serves as a private retreat, complete with a luxurious en-suite bath featuring a soaking tub, separate shower, and his and hers walk-in closets. Generously sized secondary bedrooms and beautifully updated bathroom provide plenty of room for family and guests.
Outside, your private backyard oasis awaits. Relax in the spa under the stars and unobstructed view, take a swim in the oversized pool with diving board, and entertain family and friends all summer long. Lots of hardscape that includes steps leading to your pool on both sides of the spa. Pool upgraded with remote Aqua Logic system and variable speed pump to save you energy. Additional highlights include a 3-car garage with pull-through access, updated, double underlayment installed on roof within the last year, and ample space for potential RV parking.
Move-in ready!
5311 Windcrest Ct, Palmdale, CA 93551 is a 5 bedroom, 3 bathroom, 2,732 sqft single-family home built in 1990. It last sold for the $719,900 asking price on Jul 23, 2026. This property is not currently displayed as for sale or rent on Trulia. The Trulia Estimate is $720,000, with a rent estimate of $4,596/month.
Last check for updates: about 2 hours ago
Listed by Edward Rosenberg DRE #01722963, (805) 304-1418
Premier Realty Associates
Bought with: Michelle Snedigar DRE #02076241, (661) 400-0607, eXp Realty of California, Inc.
Source: GAVAR, MLS#26004268
Home Details for 5311 Windcrest Ct

|
|---|
Beds & Baths Number of Bedrooms: 5Number of Bathrooms: 3Number of Bathrooms (full): 3 |
Dimensions and Layout Living Area: 2732 Square Feet |
Appliances & Utilities Utilities: Natural Gas Available, Cable Available, Internet, Sewer ConnectedAppliances: Dishwasher, Disposal, Double Oven, Gas Range, RefrigeratorDishwasherDisposalLaundry: Laundry Room,In Unit,Gas Hookup,Lower LevelRefrigerator |
Heating & Cooling Heating: Has Heating Unspecified TypeHas CoolingHas HeatingHeating Fuel: Has Heating Unspecified Type |
Fireplace & Spa Fireplace: Family Room, Living RoomSpa: Above GroundHas a FireplaceNo Spa |
Windows, Doors, Floors & Walls Flooring: Carpet, Tile |
Levels, Entrance, & Accessibility Stories: 2Floors: Carpet, Tile |
View Has a View |
Security Security: Gated Community |

|
|---|
Exterior Home Features Roof: TilePatio / Porch: Deck, SlabFencing: Back Yard, Block, Wrought IronFoundation: SlabHas a Private Pool |
Parking & Garage Number of Garage Spaces: 3Number of Covered Spaces: 3Has a GarageHas an Attached GarageParking Spaces: 3Parking: Garage Attached |
Pool Pool: Equipment, Permits, Gas Heat, Private, In Ground, GunitePool |
Frontage Road Frontage: Private RoadRoad Surface Type: Paved |

|
|---|
Year Built Year Built: 1990 |
Property Type / Style Property Type: ResidentialProperty Subtype: Single Family ResidenceArchitecture: Traditional |
Building Construction Materials: Frame, Stucco |
Property Information Parcel Number: 3001052013 |

|
|---|
Price List Price: $719,900Price Per Sqft: $264/sqft |
Status Change & Dates Off Market Date: Sun Jun 14 2026Possession Timing: Close Of Escrow |

|
|---|
MLS Status: Closed |

|
|---|
Direction & Address City: Palmdale |

|
|---|
Building Area Building Area: 2732 Square Feet |

|
|---|
HOA Fee Includes: Maintenance StructureHas an HOA |

|
|---|
Lot Area: 0.74 acres |

|
|---|
Listing Agreement Type: Exclusive Right To SellListing Terms: VA Loan, Cash, Conventional, FHA |

|
|---|
Mls Number: 26004268 |
Price and Tax history
| Date | Event | Price |
|---|---|---|
Jul 23, 2026 Source: GAVAR #26004268 | Sold | $720,000 |
Jun 19, 2026 Source: GAVAR #26004268 | Contingent | $719,900 |
May 30, 2026 Source: GAVAR #26004268 | Listed For Sale | $719,900 |
Sep 8, 2011 Source: N/A | Sold | $260,000 |
Sep 16, 1997 Source: N/A | Sold | $168,000 |
Apr 7, 1997 Source: N/A | Sold | $136,000 |
| Year | Property tax | Tax assessment |
|---|---|---|
| 2026 | Unavailable | $333,093 |
Home facts updated by county records
Market trends in Palmdale
Last updated July 2026
Avg. sale price
$497K
Sale-to-List Price
100.0%
Price per sq ft
$275
$2MoM
Available listings
605
15MoM
Around this home
What Locals Say about Palmdale
At least 1246 Trulia users voted on each feature.

83 % Say car is needed

83 % Say parking is easy

82 % Say there are sidewalks

79 % Say it's dog friendly

78 % Say yards are well-kept

74 % Say there's holiday spirit

67 % Say it's quiet

67 % Say streets are well-lit

59 % Say kids play outside

56 % Say it's walkable to grocery stores

55 % Say people would walk alone at night

54 % Say they plan to stay for at least 5 years

47 % Say neighbors are friendly

46 % Say it's walkable to restaurants

32 % Say there's wildlife

19 % Say there are community events
Sourced by Trulia users. Learn more about our methodology.
LGBTQ Local Legal Protections
LGBTQ Local Legal Protections



IDX information is provided exclusively for personal, non-commercial use, and may not be used for any purpose other than to identify prospective properties consumers may be interested in purchasing.
Information is deemed reliable but not guaranteed.
Frequently asked questions about 5311 Windcrest Ct
- What is 5311 Windcrest Ct estimated to be worth?Trulia's estimated value for 5311 Windcrest Ct in Palmdale, CA is $720,000.
- What is the price history for 5311 Windcrest Ct?5311 Windcrest Ct in Palmdale, CA last sold for $720,000 in July 2026.
- Is Palmdale a buyer's or seller's market?Palmdale is currently a seller's market, based on recent for-sale activity.
- What's the median sale price in Palmdale?The median sale price in Palmdale is $497K. That is roughly unchanged from the prior month.
- Does 5311 Windcrest Ct have air conditioning?Yes, 5311 Windcrest Ct in Palmdale, CA has air conditioning.
- Does 5311 Windcrest Ct have a pool?Yes, 5311 Windcrest Ct in Palmdale, CA has a pool.
Explore by feature - Pet Friendly
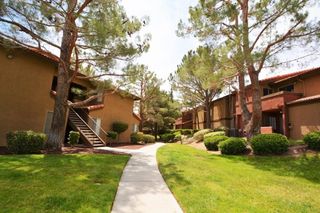 SPECIAL OFFERPET FRIENDLY$2,145 - $2,700/mo2-3 bd2 baThe Arches at Regional Center West | 570 Knollview Ct,
Palmdale, CA 93551 SPECIAL OFFERPET FRIENDLY
 SPECIAL OFFERPET FRIENDLY
 SPECIAL OFFERPET FRIENDLY
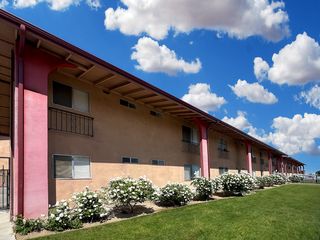 PET FRIENDLY
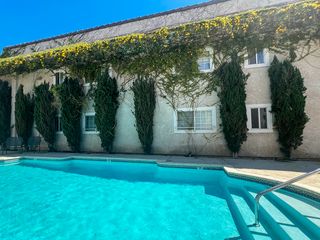 PET FRIENDLY
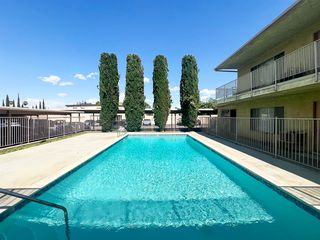 PET FRIENDLY
 SPECIAL OFFERPET FRIENDLY
 PET FRIENDLY
 PET FRIENDLY
Explore by feature - Garage
- SPECIAL OFFERPET FRIENDLY$2,145 - $2,700/mo2-3 bd2 baThe Arches at Regional Center West | 570 Knollview Ct,
Palmdale, CA 93551 - PET FRIENDLY
 PET FRIENDLY
 NEW - 2 DAYS AGOAPPLY INSTANTLY
 NEW - 2 DAYS AGOAPPLY INSTANTLYPET FRIENDLY
 APPLY INSTANTLYPET FRIENDLY
 APPLY INSTANTLYPET FRIENDLY
 APPLY INSTANTLYPET FRIENDLY
 APPLY INSTANTLY
 APPLY INSTANTLYPET FRIENDLY
Explore by feature - Air Conditioning
- SPECIAL OFFERPET FRIENDLY$2,145 - $2,700/mo2-3 bd2 baThe Arches at Regional Center West | 570 Knollview Ct,
Palmdale, CA 93551 - SPECIAL OFFERPET FRIENDLY
- SPECIAL OFFERPET FRIENDLY
- SPECIAL OFFERPET FRIENDLY
- PET FRIENDLY
- PET FRIENDLY
- PET FRIENDLY
- SPECIAL OFFERPET FRIENDLY
- PET FRIENDLY
- PET FRIENDLY
Explore by feature - Pool
- SPECIAL OFFERPET FRIENDLY$2,145 - $2,700/mo2-3 bd2 baThe Arches at Regional Center West | 570 Knollview Ct,
Palmdale, CA 93551 - SPECIAL OFFERPET FRIENDLY
- SPECIAL OFFERPET FRIENDLY
- SPECIAL OFFERPET FRIENDLY
- PET FRIENDLY
- PET FRIENDLY
- PET FRIENDLY
- PET FRIENDLY
- PET FRIENDLY
 SENIOR HOUSINGPET FRIENDLYINCOME RESTRICTED
Explore by feature - Washer/dryer
- SPECIAL OFFERPET FRIENDLY$2,145 - $2,700/mo2-3 bd2 baThe Arches at Regional Center West | 570 Knollview Ct,
Palmdale, CA 93551 - SPECIAL OFFERPET FRIENDLY
- SPECIAL OFFERPET FRIENDLY
- PET FRIENDLY
- PET FRIENDLY
- PET FRIENDLY
- PET FRIENDLY
 PET FRIENDLY
- NEW - 2 DAYS AGOAPPLY INSTANTLY
- NEW - 2 DAYS AGOAPPLY INSTANTLYPET FRIENDLY
Explore by feature - Outdoor Space
- NEW - 2 DAYS AGOAPPLY INSTANTLY
 APPLY INSTANTLYPET FRIENDLY
 APPLY INSTANTLYPET FRIENDLY
 APPLY INSTANTLYPET FRIENDLY
 APPLY INSTANTLYPET FRIENDLY
 APPLY INSTANTLYPET FRIENDLYFURNISHED
 APPLY INSTANTLYPET FRIENDLY
 APPLY INSTANTLYPET FRIENDLY
 PET FRIENDLY
Apartments for Rent
 SENIOR HOUSINGPET FRIENDLY$1,315 - $1,645/moStudio-1 bd1 baMayflower Gardens Senior Living 55+ | 6570 W Avenue L,
Lancaster, CA 93536 APPLY INSTANTLYPET FRIENDLY
 See more homes for rent inPalmdale
Off Market Homes Near 5311 Windcrest Ct
 SOLDAUG 31, 2026
 SOLDAUG 31, 2026
 SOLDAUG 28, 2026
 SOLDAUG 28, 2026
 SOLDAUG 27, 2026eXp Realty of California Inc
 SOLDAUG 26, 2026
 SOLDAUG 26, 2026
 See more homes for sale inPalmdale


Homes for sale near 5311 Windcrest Ct
 NEW - 16 HRS AGO0.46 ACRES
 0.53 ACRES
 0.31 ACRES
 0.48 ACRES
 0.46 ACRES
 0.46 ACRESDYNAMIC REAL ESTATE PROS, INC
 0.3 ACRES
 0.63 ACRES
 0.3 ACRES
 0.59 ACRES
- See more homes for sale inPalmdale

- Results are loading