


$509,900
 3 Beds
 2 Baths
 1,700 sqft (on 1.19 acres)
531 N 2565 E, Saint Anthony, ID 83445
Est. Mortgage $2,987/mo*
Get Pre-QualifiedWe estimate this home will sell faster than 96% nearby.
Home Highlights

Single-Family Home

Built in 2026

1.19 acre lot

$300/sqft

3 Car Garage

HOA $21/mo
Local Information
- Map ViewExplore the area around 531 N 2565 E.

- Schools1 Preschool School1 Elementary School1 Middle School1 High School

- Shop & Eat

-- mins to
About this House
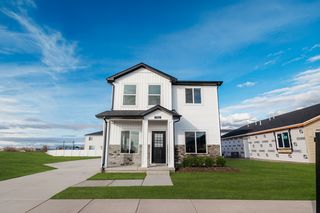
SOMEBODY BUILT THIS ONE TO KEEP. You can tell in the details. Aspen tongue-and-groove running warm across the walls. Concrete floors stained and sealed to outlast all of us. Stained maple cabinets with cabinet drawers that close soft instead of slamming. Nobody spends money like that on a house they're planning to leave. It's 1,700 square feet that lives bigger than it reads, sitting on 1.19 acres with animal rights — room for a couple of horses and a whole lot of quiet. The kitchen is granite and maple, built for someone who actually cooks, with nearly every base cabinet made as a drawer so nothing disappears into the back of a shelf. The fireplace throws real heat when the cold sets in, or just the flames when you want the room to feel like something. The primary suite has its own laundry room tucked off the walk-in closet. Small thing. Changes your whole morning. And then there's the patio. Eighteen by thirty-five, covered, cedar ceilings overhead, hot and cold water and a floor drain plumbed in on purpose for a soaker tub or an ice bath. Long summer evenings out there are the reason people move out this way in the first place. Brand new in 2026. Private well, private septic, oversized finished 3-car garage. It's ready when you are.
Listing courtesy of Valorie Blanchard, (208) 403-1859
Idaho's Real Estate
Source: SRMLS, MLS#2188739
We estimate this home will sell faster than 96% nearby.
Home Details for 531 N 2565 E

|
|---|
Interior Details Basement: NoneNumber of Rooms: 3Types of Rooms: Family Room, Kitchen, Basement |
Beds & Baths Number of Bedrooms: 3Main Level Bedrooms: 3Number of Bathrooms: 2Number of Bathrooms (full): 2Number of Bathrooms (main level): 2 |
Dimensions and Layout Living Area: 1700 Square Feet |
Appliances & Utilities Appliances: Dishwasher, Microwave, Gas Range, Refrigerator, Gas Water Heater, Water Softener Owned, Plumbed For Water SoftenerDishwasherLaundry: Main LevelMicrowaveRefrigerator |
Heating & Cooling Heating: Propane,Forced AirHas CoolingAir Conditioning: Central AirHas HeatingHeating Fuel: Propane |
Fireplace & Spa Number of Fireplaces: 1Fireplace: 1, Insert, PropaneHas a Fireplace |
Gas & Electric Electric: Fall River Power |
Windows, Doors, Floors & Walls Flooring: Concrete |
Levels, Entrance, & Accessibility Stories: 1Levels: OneFloors: Concrete |
View Has a ViewView: Mountain(s) |

|
|---|
Exterior Home Features Patio / Porch: 1, Covered, PatioFencing: NoneFoundation: Concrete Perimeter |
Parking & Garage Number of Garage Spaces: 3Number of Covered Spaces: 3No CarportHas a GarageHas an Attached GarageHas Open ParkingParking Spaces: 3Parking: 3 Stalls,Attached,Garage Door Opener,Concrete,RV Access/Parking |
Water & Sewer Sewer: Private Sewer |
Finished Area Finished Area (above surface): 1700 Square Feet |

|
|---|
Days on Market: 9 |

|
|---|
Year Built Year Built: 2026 |
Property Type / Style Property Type: ResidentialProperty Subtype: Single Family Residence |
Building Construction Materials: Frame, Primary Exterior Material: Metal Siding |
Property Information Not Included in Sale: Owners Personal PropertyIncluded in Sale: All Kitchen AppliancesParcel Number: Rp006140010080 |

|
|---|
Price List Price: $509,900Price Per Sqft: $300 |

|
|---|
MLS Status: Active |

|
|---|
Direction & Address City: ST ANTHONYCommunity: Frontier Estates |
School Information Elementary School: HENRY'S FORK 215ELJr High / Middle School: SOUTH FREMONT A215JHHigh School: SOUTH FREMONT A215HS |

|
|---|
Listing Agent Listing ID: 2188739 |

|
|---|
Building Area Building Area: 1700 Square Feet |

|
|---|
Has an HOAHOA Fee: $250/Annually |

|
|---|
Lot Area: 1.19 Acres |

|
|---|
Listing Terms: Cash, Conventional, 1031 Exchange, FHA |

|
|---|
Mls Number: 2188739Attribution Contact: 2083560000Above Grade Unfinished Area: 1700 |
Around this home
The GreatSchools Rating compares schools on a variety of school quality indicators including test scores, college readiness, equity and more. Learn more.

What Locals Say about Saint Anthony
At least 10 Trulia users voted on each feature.

92 % Say people would walk alone at night

92 % Say it's dog friendly

88 % Say it's walkable to grocery stores

87 % Say kids play outside

82 % Say parking is easy

80 % Say there's holiday spirit

79 % Say yards are well-kept

74 % Say it's walkable to restaurants

69 % Say car is needed

64 % Say they plan to stay for at least 5 years

64 % Say there's wildlife

60 % Say there are sidewalks

54 % Say it's quiet

50 % Say there are community events

50 % Say neighbors are friendly

45 % Say streets are well-lit
Sourced by Trulia users. Learn more about our methodology.
Market trends in Saint Anthony
Last updated July 2026
Avg. sale price
—
Sale-to-List Price
—
Price per sq ft
—
Available listings
19
3MoM
Home Value
Trulia Estimate
$507KSince last month
Decreased$2K (-0.4%)Since last year
Decreased$2K (-0.4%)Learn more about this home's value by checking out its Trulia Estimate and the value of nearby homes.
Trulia Estimate
The of this home's value decreased by 0% in the last 10 years
| Month | Estimated value |
|---|---|
2026 | |
| September 2026 | $507K |
| August 2026 | $509K |
Nearby home prices
Get a sense of expected prices in the area by checking the value of nearby homes.Address | Distance | Price | Bed | Bath | Sqft | Status |
|---|---|---|---|---|---|---|
4.42 | $598,300 | 2 | 1 | - | Off Market | |
0.44 | $301,800 | Studio | - | - | Off Market | |
7.64 | - | - | - | - | Off Market |
Price and Tax history
| Date | Event | Price |
|---|---|---|
Aug 25, 2026 Source: SRMLS #2188739 | Listed For Sale | $509,900 |
| Year | Property tax | Tax assessment |
|---|---|---|
| 2025 | Unavailable | $47,850 |
Home facts updated by county records
LGBTQ Local Legal Protections
LGBTQ Local Legal Protections



Valorie Blanchard, Idaho's Real Estate
Agent Phone: (208) 403-1859
Copyright Snake River MLS. All rights reserved. Information is deemed reliable but not guaranteed.
Similar Homes You May Like
 NEW CONSTRUCTION
 NEW CONSTRUCTION
 0.3 ACRESLowes Flat Fee Realty A Homezu Partner
 NEW CONSTRUCTION
 NEW CONSTRUCTION
- NEW CONSTRUCTION
 NEW CONSTRUCTION
- NEW CONSTRUCTION
 NEW CONSTRUCTION
 NEW CONSTRUCTION
 NEW CONSTRUCTION
 NEW CONSTRUCTION
 0.53 ACRESKeller Williams Realty East Idaho
 FOR SALE BY OWNER
 NEW CONSTRUCTION
 NEW CONSTRUCTION
 NEW CONSTRUCTION
 NEW CONSTRUCTION
 NEW CONSTRUCTION
 See more homes for sale inSaint Anthony


New Listings near 531 N 2565 E
 NEW - 2 DAYS AGOKeller Williams Realty East Idaho
- FOR SALE BY OWNER
- See more homes for sale inSaint Anthony


Frequently asked questions about 531 N 2565 E
- What is the estimated monthly payment for 531 N 2565 E?Based on a $509,900 list price with 20% down at today's rates, the estimated monthly payment for 531 N 2565 E in Saint Anthony, ID is approximately $2,980 (about $2,701 principal & interest, $204 property taxes, and $75 homeowner's insurance). This is an estimate. Actual payment depends on your loan terms.
- What are the closest schools to 531 N 2565 E?The closest schools to 531 N 2565 E in Saint Anthony, ID are Central Elementary School (Pre-K, rated 4/10), South Fremont High School (rated 4/10), South Fremont Jr High School (rated 2/10).
- What is 531 N 2565 E estimated to be worth?Trulia's estimated value for 531 N 2565 E in Saint Anthony, ID is $507,300.
- Does 531 N 2565 E have air conditioning?Yes, 531 N 2565 E in Saint Anthony, ID has air conditioning.
- Does 531 N 2565 E have laundry facilities?Yes, 531 N 2565 E in Saint Anthony, ID has laundry facilities.
- How big is the lot at 531 N 2565 E?The lot at 531 N 2565 E in Saint Anthony, ID is about 1.2 acres.
531 N 2565 E, Saint Anthony, ID 83445 is a 3 bedroom, 2 bathroom, 1,700 sqft single-family home built in 2026. This property is currently available for sale and was listed by SRMLS on Aug 25, 2026. The MLS # for this home is MLS# 2188739.