


$515,125+
 3 Beds
 2.5 Baths
 2,515 sqft
Xavier Plan in Copper Heights | OLO Builders by OLO Builders, Rexburg, ID 83440
Est. Mortgage $3,026/mo*
Get Pre-QualifiedHome Highlights

Single-Family Home

Built in 2026

$205/sqft

2 Car Garage
Local Information
- Map ViewExplore the area around Lot 9 B3 Copper Dr #202YC5.

- Schools2 Elementary Schools1 Middle School1 High School

- Shop & Eat

-- mins to
About this House
Welcome to the Xavier by OLO Builders - a home designed to impress with both style and functionality. As you step inside, you'll be greeted by a spacious office bathed in natural light, surrounded by windows, and just beyond, the striking U-shaped staircase that makes a bold statement. The heart of the home is the expansive main living area, featuring a generous great room, a chef-inspired kitchen with a large island, ample countertop space, and abundant cabinetry, all flowing seamlessly into a bright, window-filled morning/dining room. Off one side, discover a versatile tech room - perfect for a kids' homework nook or a home office - which leads into a large pantry. On the other side, you'll find easy access to the garage, complete with a large drop zone (mudroom), extra storage space, and a convenient half bath. Upstairs, a second family room provides additional space to relax, while two spacious bedrooms, a full bathroom, and a laundry room with extra counter space ensure convenience. The primary suite offers a true retreat, featuring three large windows that fill the room with light. The luxurious en-suite bath includes a separate toilet room, a shower and bath, and leads into an extra-large walk-in closet. Choose from a Modern Prairie, Craftsman, Farmhouse, or Traditional exterior. As well as a front or side-facing garage. Call today to start customizing your new home.
Contact this Building
Home Details for Lot 9 B3 Copper Dr #202YC5

|
|---|
Heating & Cooling Heating: Natural Gas, Forced AirAir ConditioningCooling System: Central AirHeating Fuel: Natural Gas |
Levels, Entrance, & Accessibility Stories: 2 |
Interior Details Number of Rooms: 4Types of Rooms: Family Room, Loft, Office, Walk In Closets |

|
|---|
Exterior Home Features Roof: Asphalt |
Parking & Garage Parking Spaces: 2Parking: Attached |

|
|---|
Year Built Year Built: 2026 |
Property Type / Style Property Type: Single Family HomeArchitecture: House |

|
|---|
Price Price Per Sqft: $205 |
All New Homes in Copper Heights | OLO Builders
Buildable Plans (24)
| Cambria Plan | 3bd 2ba 1,506 sqft | $437,125+ | |
| Stanton Plan | 3bd 2ba 1,862 sqft | $469,125+ | |
| Vanbrough Plan | 2bd 2.5ba 2,009 sqft | $480,125+ | |
| Canyon Plan | 3bd 2ba 2,000 sqft | $480,125+ | |
| Cambria Plan | 3bd 2ba 2,971 sqft | $483,750+ | |
| Westbrook Plan | 1bd 1.5ba 1,808 sqft | $499,125+ | |
| Xavier Plan | 3bd 2.5ba 2,515 sqft | $515,125+ | |
| Cambria Plan | 6bd 3ba 2,971 sqft | $518,900+ | |
| Stanton Plan | 3bd 2ba 3,798 sqft | $524,725+ | |
| Edgeworth Plan | 4bd 2.5ba 2,848 sqft | $541,125+ | |
| Vanbrough Plan | 2bd 2.5ba 4,018 sqft | $541,750+ | |
| Canyon Plan | 3bd 2ba 4,000 sqft | $544,725+ | |
| Westbrook Plan | 1bd 1.5ba 4,293 sqft | $569,725+ | |
| Stanton Plan | 5bd 3ba 3,798 sqft | $579,925+ | |
| Ravenstone Plan | 5bd 2.5ba 3,450 sqft | $581,125+ | |
| Xavier Plan | 3bd 2.5ba 3,984 sqft | $585,750+ | |
| Edgeworth Plan | 4bd 2.5ba 4,532 sqft | $613,750+ | |
| Vanbrough Plan | 5bd 3.5ba 4,018 sqft | $616,900+ | |
| Canyon Plan | 7bd 3ba 4,000 sqft | $617,925+ | |
| Westbrook Plan | 5bd 2.5ba 4,293 sqft | $624,925+ | |
| Xavier Plan | 6bd 3.5ba 3,984 sqft | $629,900+ | |
| Ravenstone Plan | 5bd 2.5ba 5,422 sqft | $656,725+ | |
| Edgeworth Plan | 7bd 3.5ba 4,532 sqft | $662,900+ | |
| Ravenstone Plan | 8bd 3.5ba 5,422 sqft | $718,925+ |
Buildable Plans provided by OLO Builders
Community Description
Welcome to the Copper Heights subdivision in Rexburg, offering a harmonious blend of rural charm and suburban convenience. This expansive parcel provides a canvas for your dream home, with modest covenants that ensure a degree of architectural liberty while maintaining community standards. Experience the tranquility of country living with the added benefit of proximity to essential amenities, ensuring a balanced lifestyle. This lot presents an idyllic setting for those who seek a peaceful retreat without sacrificing access to the necessities of modern life. An exceptional opportunity awaits to cultivate a home that embodies comfort, space, and natural splendor. Contact us today for available lots and to get started on your new home in this amazing community in Bonneville County.
Contact this Building
Office Hours
Sales Office
1797 W Broadway Street
Idaho Falls, ID 83402
Around this home
- Madison Middle School
- 4-6
- Public
- 878 Students
6/10GreatSchools RatingParent Rating AverageThis school has been an ok experience for me. I’ve been at this school for 3 school years (one extra because of the AIM program) and it’s been fine for the most part. I am almost done with my education in this school and I’ve noticed that this last year has been a bit lacking.The teachers are a bit iffy. Some are absolutely amazing, and others not so much. Overall, I would recommend MMS. (ps: I haven’t had a particularly normal education here because of AIM, also known as Alternate Instruction Method. In laymen’s terms: just a gifted & talented program )Student Review2y ago - Hibbard Elementary School
- K-4
- Public
- 292 Students
5/10GreatSchools RatingParent Rating Average No reviews available for this school.
What Locals Say about Rexburg
At least 105 Trulia users voted on each feature.

87 % Say parking is easy

86 % Say people would walk alone at night

86 % Say kids play outside

85 % Say it's dog friendly

84 % Say there's holiday spirit

83 % Say car is needed

81 % Say there are sidewalks

71 % Say yards are well-kept

66 % Say it's quiet

59 % Say neighbors are friendly

56 % Say there are community events

46 % Say it's walkable to restaurants

44 % Say there's wildlife

41 % Say they plan to stay for at least 5 years

37 % Say it's walkable to grocery stores

35 % Say streets are well-lit
Sourced by Trulia users. Learn more about our methodology.
LGBTQ Local Legal Protections
LGBTQ Local Legal Protections



Similar Homes You May Like
 NEW CONSTRUCTION
 NEW CONSTRUCTION
 NEW CONSTRUCTION
- NEW CONSTRUCTION
 NEW CONSTRUCTION
 NEW CONSTRUCTION
 NEW CONSTRUCTION$585,725+3 bd2.5 ba2,970 sqftBerrington (Unfinished Basement) Plan in Sunset Estates | OLO Builders,
Rexburg, ID 83440- NEW CONSTRUCTION$614,925+4 bd3.5 ba2,970 sqftBerrington (Finished Basement) Plan in Sunset Estates | OLO Builders,
Rexburg, ID 83440 - NEW CONSTRUCTION$532,125+3 bd2.5 ba2,030 sqftBerrington (SOG) Plan in Sunset Estates | OLO Builders,
Rexburg, ID 83440  NEW CONSTRUCTION
 NEW CONSTRUCTION
 NEW CONSTRUCTION
 NEW CONSTRUCTION
 NEW CONSTRUCTION$425,900+3 bd2 ba1,575 sqftFairview- Slab-On-Grade Plan in Teton Island Estates,
Sugar City, ID 83448 NEW CONSTRUCTION
- NEW CONSTRUCTION
 NEW CONSTRUCTION
- NEW CONSTRUCTION
 NEW CONSTRUCTION
- NEW CONSTRUCTION
- NEW CONSTRUCTION
 NEW CONSTRUCTION$613,925+6 bd3 ba3,084 sqftAldin (Finished Basement) Plan in Sunset Estates | OLO Builders,
Rexburg, ID 83440- NEW CONSTRUCTION$554,725+3 bd2 ba3,084 sqftAldin (Unfinished Basement) Plan in Sunset Estates | OLO Builders,
Rexburg, ID 83440  NEW CONSTRUCTION
 NEW CONSTRUCTION
 NEW CONSTRUCTION
 NEW CONSTRUCTION
- NEW CONSTRUCTION
 NEW CONSTRUCTION
 NEW CONSTRUCTION
- NEW CONSTRUCTION
- NEW CONSTRUCTION
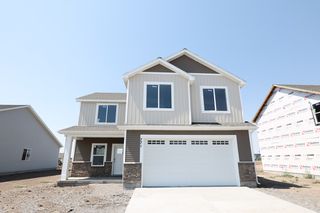 NEW CONSTRUCTION$461,900+4 bd2.5 ba2,137 sqftHighland- Slab-On-Grade Plan in Teton Island Estates,
Sugar City, ID 83448 NEW CONSTRUCTION
- NEW CONSTRUCTION
 See more homes for sale inRexburg


- Results are loading
Xavier Plan is a buildable plan in Copper Heights | OLO Builders. Copper Heights | OLO Builders is a new community in Rexburg, ID. This buildable plan is a 3 bedroom, 3 bathroom, 2,515 sqft single-family home and was listed by OLO Builders on Aug 3, 2026. The asking price for Xavier Plan is $515,125.