


$834,800
 3 Beds
 3 Baths
 2,220 sqft (on 0.38 acres)
5305 Davidson Dr, Whittier, CA 90601
Est. Refi. Payment $5,179/mo*
Refinance Your HomeCurrently Off Market - Sold Jul 23, 2026 for $835,000
Home Value
Trulia Estimate
$835KSince last month
Decreased$500 (-0.1%)Since last year
Decreased$23K (-2.6%)Since last sale
Decreased$700 (-0.1%)Learn more about this home's value by checking out its Trulia Estimate, the value of nearby homes, and how much similar homes have sold for.
Trulia Estimate
The of this home's value increased by +16% in the last 10 years
| Month | Estimated value |
|---|---|
2026 | |
| August 2026 | $834K |
| August 2026 | $834K |
| July 2026 | $835K |
| June 2026 | $845K |
| May 2026 | $842K |
| April 2026 | $845K |
| March 2026 | $855K |
| February 2026 | $851K |
| January 2026 | $834K |
2025 | |
2024 | |
2023 | |
2022 | |
2021 | |
Comparable sales
These are recently sold homes that have a similar location or other similar features to this home, like bedrooms, bathrooms, and square footage. Get a sense of the expected prices in the area by viewing these homes.Address | Distance | Property Type | Sold Price | Sold Date | Bed | Bath | Sqft |
|---|---|---|---|---|---|---|---|
0.02 | Townhouse | $812,000 | 11/25/25 | 3 | 2.5 | 1,830 | |
0.07 | Townhouse | $630,000 | 08/07/26 | 4 | 3 | 1,745 | |
0.21 | Townhouse | $630,000 | 11/13/25 | 3 | 3 | 1,419 | |
0.09 | Townhouse | $647,500 | 04/21/26 | 2 | 2.5 | 1,419 | |
0.19 | Townhouse | $726,800 | 04/03/26 | 3 | 2 | 1,595 | |
0.77 | Townhouse | $769,000 | 04/24/26 | 3 | 3 | 1,710 | |
0.76 | Townhouse | $747,000 | 02/17/26 | 3 | 3.5 | 1,770 | |
0.26 | Townhouse | $660,000 | 01/14/26 | 3 | 3 | 1,588 | |
0.19 | Townhouse | $580,000 | 02/19/26 | 2 | 3 | 1,325 |
Nearby home prices
Get a sense of expected prices in the area by checking the value of nearby homes.Address | Distance | Price | Bed | Bath | Sqft | Status |
|---|---|---|---|---|---|---|
0.02 | $812,000 | 3 | 2.5 | 1,830 | Recently Sold | |
0.03 | $814,400 | 3 | 3 | 1,830 | Off Market | |
0.02 | $884,400 | 4 | 3.5 | 1,995 | Off Market | |
0.04 | $704,700 | 3 | 2 | 1,595 | Off Market | |
0.03 | $867,200 | 3 | 2.5 | 1,965 | Off Market | |
0.06 | $726,200 | 3 | 2 | 1,545 | Off Market | |
0.08 | $1,071,300 | 3 | 2 | 1,971 | Off Market | |
0.09 | $715,000 | 3 | 2.5 | 1,605 | Off Market | |
0.07 | $718,300 | 3 | 2 | 1,645 | Off Market | |
0.09 | $671,700 | 2 | 2.5 | 1,325 | Off Market | |
0.08 | $697,800 | 3 | 2 | 1,645 | Off Market |
Local Information
- Map ViewExplore the area around 5305 Davidson Dr.

- Schools1 Elementary School1 Middle School1 High School

- Shop & Eat

-- mins to
Home Highlights

Townhouse

Built in 2020

0.38 acre lot

2,220 sqft

$376/sqft

2 Car Garage

HOA $392/mo
About this House
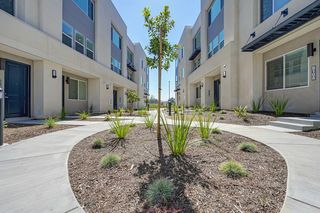
This 3-bedroom, 3-bathroom modern townhome in Hadley Hills is tucked away on a quiet cul-de-sac that welcomes you with a private, fenced front porch. A staircase leads to the main level, where a spacious living room is filled with natural light from large windows and enhanced by recessed lighting and engineered wood floors. The open layout continues to the dining area, where sliding doors open to a private patio an inviting space for morning coffee or A relaxed evening outdoors. The crisp white kitchen features quartz countertops, stainless steel appliances, a deep pantry, and ample storage. A powder room is conveniently located nearby, along with direct access to the attached two-car garage, complete with a Tesla EV charger.Upstairs, a light-filled stairwell with vaulted ceilings leads to a landing with custom built-in cabinetry. The primary suite is thoughtfully positioned on its own side of the home, offering added privacy. It features six oversized windows, a large walk in closet, and an ensuite bathroom with marble floors, dual vanities, a glass-enclosed shower, and a private water closet. Two additional bedrooms are situated on the opposite side of the upper level, each offering generous closet space and abundant natural light. They share a bathroom with dual vanities and a tub-shower combination. A dedicated laundry room with Samsung washer and dryer completes the floor. Additional highlights include owned solar panels, a Brilliant smart home system, a Ring doorbell, thoughtful finishes and fresh carpeting throughout the second level. Conveniently located near Uptown Whittier's restaurants and shops, the Whittier Greenway Trail, and local parks.
5305 Davidson Dr, Whittier, CA 90601 is a 3 bedroom, 3 bathroom, 2,220 sqft townhouse built in 2020. It last sold for the $835,000 asking price on Jul 23, 2026. This property is not currently displayed as for sale or rent on Trulia. The Trulia Estimate is $834,800, with a rent estimate of $4,350/month.
Last check for updates: 1 day ago
Listed by Pamela Lumpkin DRE # 01931688, (310) 993-7085
Compass, (310) 230-5478
Mishel Brownlee DRE # 02137439, (310) 569-8642
Compass, (310) 230-5478
Bought with: Chang Hae Han DRE # 02000644, Paradise Realty, (714) 521-7401
Source: CLAW, MLS#26848619
Home Details for 5305 Davidson Dr

|
|---|
Interior Details Number of Rooms: 3Types of Rooms: Bedroom, Bathroom, Kitchen |
Beds & Baths Number of Bedrooms: 3Number of Bathrooms: 3Number of Bathrooms (full): 3 |
Dimensions and Layout Living Area: 2220 Square Feet |
Appliances & Utilities Appliances: Microwave, Oven, Range, Disposal, Dishwasher, Washer, Refrigerator, Range/Oven, Dryer, Tankless Water HeaterDishwasherDisposalDryerLaundry: Upper Level,Inside,Laundry RoomMicrowaveRefrigeratorWasher |
Heating & Cooling Heating: CentralHas CoolingAir Conditioning: Central AirHas HeatingHeating Fuel: Central |
Fireplace & Spa Fireplace: NoneSpa: NoneNo Fireplace |
Gas & Electric Electric: 220 Volt Location (In Garage) |
Windows, Doors, Floors & Walls Window: BlindsDoor: Sliding DoorsFlooring: Carpet, Engineered HardwoodCommon Walls: Detached/No Common Walls |
Levels, Entrance, & Accessibility Stories: 2Levels: TwoEntry Location: Ground Level w/stepsFloors: Carpet, Engineered Hardwood |
View No ViewView: None |
Security Security: Smoke Detector(s), Carbon Monoxide Detector(s), Alarm System |

|
|---|
Exterior Home Features Patio / Porch: Front Porch, Patio |
Parking & Garage Number of Garage Spaces: 2Number of Covered Spaces: 2No CarportHas a GarageHas an Attached GarageParking Spaces: 2Parking: Garage - 2 Car,Garage Is Attached,Private,Garage Door Opener,Direct Access |
Pool Pool: None |
Frontage Waterfront: NoneNot on Waterfront |
Farm & Range Not Allowed to Raise Horses |

|
|---|
Year Built Year Built: 2020 |
Property Type / Style Property Type: ResidentialProperty Subtype: Residential, Condominium, TownhouseStructure Type: Detached, Townhouse, CondominiumArchitecture: Contemporary |
Building Not Attached PropertyNo Additional Parcels |
Property Information Parcel Number: 8126003061 |

|
|---|
Price List Price: $835,000Price Per Sqft: $376/sqft |
Status Change & Dates Off Market Date: Mon Jun 22 2026 |

|
|---|
MLS Status: Sold |

|
|---|
Direction & Address City: WhittierCommunity: Hadley Trails Owners Association C/O Vintage Group |

|
|---|
Building Area Building Area: 2220 Square Feet |

|
|---|
Has an HOAHOA Fee: $392/Monthly |

|
|---|
Lot Area: 0.38 acres |

|
|---|
Special Conditions: Standard |

|
|---|
Mls Number: 26848619 |

|
|---|
HOA Amenities: Playground,Picnic Area,Assoc Barbecue |
Price and Tax history
| Date | Event | Price |
|---|---|---|
Jul 23, 2026 Source: CLAW #26848619 | Sold | $835,000 |
Jul 17, 2026 Source: CLAW #26848619 | Pending | $835,000 |
Jun 25, 2026 Source: CLAW #26848619 | Contingent | $835,000 |
Jun 18, 2026 Source: CLAW #26848619 | Listed For Sale | $835,000 |
Jul 20, 2021 Source: N/A | Sold | $689,000 |
| Year | Property tax | Tax assessment |
|---|---|---|
| 2026 | Unavailable | $745,703 |
Home facts updated by county records
Market trends in Whittier
Last updated July 2026
Avg. sale price
$823K
Sale-to-List Price
101.0%
0.2%MoM
Price per sq ft
$580
$1MoM
Available listings
194
15MoM
Around this home
What Locals Say about Whittier
At least 1253 Trulia users voted on each feature.

87 % Say it's dog friendly

81 % Say car is needed

78 % Say there's holiday spirit

76 % Say there are sidewalks

74 % Say yards are well-kept

68 % Say it's walkable to restaurants

65 % Say it's walkable to grocery stores

60 % Say parking is easy

60 % Say they plan to stay for at least 5 years

56 % Say there's wildlife

56 % Say people would walk alone at night

56 % Say streets are well-lit

53 % Say kids play outside

52 % Say neighbors are friendly

51 % Say it's quiet

28 % Say there are community events
Sourced by Trulia users. Learn more about our methodology.
LGBTQ Local Legal Protections
LGBTQ Local Legal Protections



© 2026 The MLS™ - Combined L.A. Westside MLS (CLAW). All rights reserved. Based on information from The MLS™ - Combined L.A. Westside MLS (CLAW as of 2026-09-06 14:38:02 PDT. All data, including all measurements and calculations of area, is obtained from various sources and has not been, and will not be, verified by broker or MLS. All information should be independently reviewed and verified for accuracy. Properties may or may not be listed by the office/agent presenting the information. IDX information is provided exclusively for personal, non-commercial use, and may not be used for any purpose other than to identify prospective properties consumers may be interested in purchasing.
Information is deemed reliable but not guaranteed.
Some IDX listings have been excluded from this website.
Some IDX listings have been excluded from this website.
Frequently asked questions about 5305 Davidson Dr
- What is 5305 Davidson Dr estimated to be worth?Trulia's estimated value for 5305 Davidson Dr in Whittier, CA is $834,800.
- What is the price history for 5305 Davidson Dr?5305 Davidson Dr in Whittier, CA last sold for $835,000 in July 2026.
- Is Whittier a buyer's or seller's market?Whittier is currently a seller's market, based on recent for-sale activity.
- What's the median sale price in Whittier?The median sale price in Whittier is $823K. That is roughly unchanged from the prior month.
- Does 5305 Davidson Dr have air conditioning?Yes, 5305 Davidson Dr in Whittier, CA has air conditioning.
- Does 5305 Davidson Dr have laundry facilities?Yes, 5305 Davidson Dr in Whittier, CA has in-unit laundry.
Explore by feature - Pet Friendly
 PET FRIENDLY
 NEW - 2 DAYS AGOPET FRIENDLY
 SPECIAL OFFERPET FRIENDLY
 NEW - 2 DAYS AGOSPECIAL OFFERPET FRIENDLY$2,935 - $3,920/mo2-4 bd1-3 baCarmenita Townhouse Apartments | 11622 Carmenita Rd,
Whittier, CA 90605 PET FRIENDLY
 SPECIAL OFFERPET FRIENDLY
 PET FRIENDLY
 PET FRIENDLY
 SPECIAL OFFERPET FRIENDLY
 NEW - 2 DAYS AGOPET FRIENDLY
Explore by feature - Garage
- PET FRIENDLY
- NEW - 2 DAYS AGOSPECIAL OFFERPET FRIENDLY$2,935 - $3,920/mo2-4 bd1-3 baCarmenita Townhouse Apartments | 11622 Carmenita Rd,
Whittier, CA 90605 
 PET FRIENDLY
 PET FRIENDLY
 SPECIAL OFFER
 PET FRIENDLY
 APPLY INSTANTLY
 APPLY INSTANTLYPET FRIENDLY
Explore by feature - Air Conditioning
 PET FRIENDLY
- PET FRIENDLY

 SPECIAL OFFER
- NEW - 2 DAYS AGOSPECIAL OFFERPET FRIENDLY$2,935 - $3,920/mo2-4 bd1-3 baCarmenita Townhouse Apartments | 11622 Carmenita Rd,
Whittier, CA 90605 - PET FRIENDLY


 SPECIAL OFFER
Explore by feature - Pool
- PET FRIENDLY
- PET FRIENDLY

- SPECIAL OFFERPET FRIENDLY
- SPECIAL OFFER
- PET FRIENDLY
 PET FRIENDLY
- SPECIAL OFFER
Explore by feature - Washer/dryer
- SPECIAL OFFERPET FRIENDLY
- SPECIAL OFFER
- PET FRIENDLY
 SPECIAL OFFER
 PET FRIENDLY
 APPLY INSTANTLYPET FRIENDLY
 PET FRIENDLY
Explore by feature - Outdoor Space
 APPLY INSTANTLYPET FRIENDLY
 APPLY INSTANTLY
 APPLY INSTANTLY
 APPLY INSTANTLY
 APPLY INSTANTLY
 PET FRIENDLY
 PET FRIENDLY
 NEW - 2 DAYS AGOAPPLY INSTANTLYPET FRIENDLY
 APPLY INSTANTLY
Apartments for Rent
 PET FRIENDLY$1,837 - $2,643/moStudio-2 bd1-2 baCalifornia Villages Pico Rivera | 9050 Carron Dr,
Pico Rivera, CA 90660 PET FRIENDLY
- PET FRIENDLY
- NEW - 2 DAYS AGOPET FRIENDLY

 PET FRIENDLY
 PET FRIENDLY
- PET FRIENDLY
- PET FRIENDLY


 See more homes for rent inWhittier
Off Market Homes Near 5305 Davidson Dr
 SOLDSEP 4, 2026Re/Max Premier Properties
 SOLDSEP 2, 2026eXp Realty of California, Inc.
 SOLDSEP 2, 2026ROA California Inc.
 SOLDSEP 2, 2026Superior Mgmt & Realty Service
 SOLDSEP 2, 2026Real Brokerage Technologies, Inc.
 See more homes for sale inWhittier


Homes for sale near 5305 Davidson Dr
 1.36 ACRESFirst Team Real Estate
 0.58 ACRESMiriam Song DRE # 01837689, Choice 100 Realty, Inc.
 NEW CONSTRUCTION
 NEW CONSTRUCTION
 NEW CONSTRUCTION
 NEW CONSTRUCTION
 NEW CONSTRUCTION
- NEW CONSTRUCTION
- See more homes for sale inWhittier


- Results are loading