


$319,990
 3 Beds
 2.5 Baths
 1,781 sqft
5301 Millbrook Dr, McKinney, TX 75071
Est. Mortgage $2,281/mo*
Get Pre-QualifiedWe estimate this home will sell faster than 95% nearby.
Home Highlights

Single-Family Home

Built in 2026

$180/sqft

2 Car Garage

HOA $54/mo
Local Information
- Map ViewExplore the area around 5301 Millbrook Dr.

- Schools1 Elementary School1 Middle School1 High School

- Shop & Eat

-- mins to
About this House
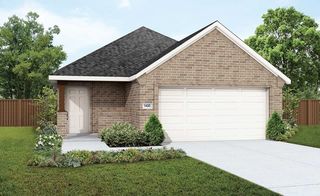
What's unique:Spacious loftBeautiful light brick exteriorTwo-car garageOversized sinkQuartzite countertopsCovered patio
Discover new construction in McKinney's desirable Westridge community. This thoughtfully designed Latitude floor plan offers 3 bedrooms, 2.5 bathrooms, a spacious loft, and an open-concept layout ideal for today's lifestyle. Eye-catching curb appeal begins with a beautiful light brick exterior accented by warm tones. Inside, the expansive living area flows seamlessly into a chef-inspired kitchen featuring 42-inch cabinetry, quartzite countertops, an upgraded backsplash, a large island, oversized sink, and gas range, creating the perfect setting for everyday living and entertaining. The private primary bedroom provides a comfortable retreat and includes a spacious bath with a large tiled shower. Soaring two-story ceilings enhance the home's open feel, while thoughtful design elements add style and functionality throughout. Additional features include a covered patio, two-car garage, full gutters, and a complete sprinkler system. Residents of Westridge enjoy an exceptional amenity package with trails, parks, playgrounds, a future resort-style pool, clubhouse, fitness center, and convenient access to Highways 121 and 75. Located near historic downtown McKinney, shopping, dining, and highly rated McKinney ISD schools, this home offers the perfect combination of quality craftsmanship, modern comfort, and an outstanding location.
Contact this Building
Last check for updates: about 2 hours ago
Listing courtesy of Chaquia Thomas 0851895, (512) 364-5196
DRB Group Realty, LLC, 512-364-5196
We estimate this home will sell faster than 95% nearby.
Home Details for 5301 Millbrook Dr

|
|---|
Heating & Cooling Heating: Central, Natural Gas, ZonedAir ConditioningCooling System: Central Air, Ceiling Fan S, Electric, ZonedHeating Fuel: Central |
Levels, Entrance, & Accessibility Stories: 2Floors: Carpet, Ceramic Tile, Luxury Vinyl Plank |
Interior Details Number of Rooms: 10Types of Rooms: Master Bedroom, Bedroom, Master Bathroom, Dining Room, Full Bath, Half Bath, Kitchen, Living Room, Loft |
Appliances & Utilities DishwasherDisposalMicrowave |

|
|---|
Exterior Home Features Roof: CompositionFoundation Type: Slab |
Parking & Garage GarageParking Spaces: 2Parking: Direct Access Door Single Driveway Garage Faces Front Garage Garage Door Opener Inside Entrance Kitchen Level |

|
|---|
Year Built Year Built: 2026 |
Property Type / Style Property Type: Single Family HomeArchitecture: Traditional,Detached |

|
|---|
Price Price Per Sqft: $180 |

|
|---|

|
|---|
Listing Agent MLS/Source ID: 21391099 |

|
|---|
Other Playground |

|
|---|
HOA Fee: $650/Yearly |

|
|---|
Lot Area: 4791.6 sqft |

|
|---|
Community rooms Fitness Center |

|
|---|
ClubhousePlaygroundParkCommunity Mailbox |
All New Homes in Westridge Journey
Quick Move-in Homes (5)
| 4910 Woodstone Dr | 3bd 2ba 1,418 sqft | $289,990 | |
| 5301 Millbrook Dr | 3bd 2.5ba 1,781 sqft | $319,990 | |
| 808 Antioch Dr | 4bd 3.5ba 2,136 sqft | $334,990 | |
| 818 Antioch Dr | 4bd 3.5ba 2,684 sqft | $364,990 | |
| 5212 Noland Dr | 4bd 3.5ba 2,684 sqft | $369,990 |
Quick Move-In Homes provided by NTREIS
Buildable Plans (7)
| Compass Plan | 3bd 2ba 1,400 sqft | $279,990+ | |
| Horizon Plan | 3bd 2ba 1,520 sqft | $284,990+ | |
| Latitude Plan | 3bd 2.5ba 1,750 sqft | $299,990+ | |
| Meridian Plan | 3bd 2.5ba 2,100 sqft | $319,990+ | |
| Polaris Plan | 4bd 2.5ba 2,230 sqft | $329,990+ | |
| Benchmark Plan | 4bd 3.5ba 2,600 sqft | $354,990+ | |
| Wayfinder Plan | 4bd 3.5ba 2,650 sqft | $359,990+ |
Buildable Plans provided by DRB Homes
Community Description
DRB Homes at Westridge in McKinney is the newest refined homebuilder in the highly sought-after McKinney ISD. This thoughtfully planned community features versatile new homes in McKinney, TX with quality construction and spacious interiors designed to meet a variety of lifestyle needs. Residents at Westridge can enjoy a range of community amenities that enhance daily life. A neighborhood playground provides space for outdoor recreation, while the planned amenity center will serve as a hub for gatherings and social activities. The forthcoming pool offers a refreshing retreat during the Texas summer months, creating opportunities for leisure close to home. The community's location provides convenient access to local attractions and destinations throughout the DFW area. Historic Downtown McKinney offers unique shops and dining, while golf enthusiasts can enjoy Oak Hollow Golf Course. Finch Park and Pat Fowler Park provide trails, open green spaces, and recreational facilities for residents to enjoy. Westridge is also easily accessible via U.S. Highway 380, connecting residents to Greenville and the broader Dallas/Fort Worth Metroplex. Homes for sale in McKinney, TX at DRB Homes at Westridge combine high-quality design, thoughtful community planning, and convenient access to local amenities, making this an exceptional choice in North Texas' rapidly growing market.
Contact this Building
Office Hours
Sales Office
904 Mize Drive
McKinney, TX 75071
Mon-Sat 10a-6p, Sun 12p-6p
Around this home
What Locals Say about McKinney
At least 1331 Trulia users voted on each feature.

90 % Say it's dog friendly

90 % Say car is needed

90 % Say there are sidewalks

81 % Say parking is easy

80 % Say yards are well-kept

79 % Say there's holiday spirit

76 % Say kids play outside

73 % Say it's quiet

68 % Say people would walk alone at night

63 % Say streets are well-lit

54 % Say they plan to stay for at least 5 years

52 % Say neighbors are friendly

50 % Say there's wildlife

43 % Say it's walkable to grocery stores

36 % Say there are community events

35 % Say it's walkable to restaurants
Sourced by Trulia users. Learn more about our methodology.
Market trends in McKinney
Last updated August 2026
Avg. sale price
$495K
$1.5KMoM
Sale-to-List Price
98.5%
0.1%MoM
Price per sq ft
$212
$0MoM
Available listings
1249
76MoM
Home Value
Trulia Estimate
$312KSince last month
Decreased$44K (-12.3%)Since last year
Decreased$44K (-12.5%)Learn more about this home's value by checking out its Trulia Estimate, the value of nearby homes, and how much similar homes have sold for.
Trulia Estimate
The of this home's value decreased by -12% in the last 10 years
| Month | Estimated value |
|---|---|
2026 | |
| September 2026 | $312K |
| August 2026 | $355K |
| July 2026 | $356K |
| June 2026 | $356K |
| May 2026 | $356K |
Comparable sales
These are recently sold homes that have a similar location or other similar features to this home, like bedrooms, bathrooms, and square footage. Get a sense of the expected prices in the area by viewing these homes.Address | Distance | Property Type | Sold Price | Sold Date | Bed | Bath | Sqft |
|---|---|---|---|---|---|---|---|
0.08 | Single-Family Home | - | 03/04/26 | 3 | 2.5 | 1,764 | |
0.09 | Single-Family Home | - | 11/13/25 | 3 | 2.5 | 1,764 | |
0.07 | Single-Family Home | - | 08/12/26 | 3 | 2 | 1,518 | |
0.05 | Single-Family Home | - | 03/18/26 | 3 | 2 | 1,395 | |
0.01 | Single-Family Home | - | 05/16/26 | 4 | 2.5 | 2,198 | |
0.09 | Single-Family Home | - | 05/26/26 | 3 | 2.5 | 2,099 | |
0.22 | Single-Family Home | - | 11/28/25 | 3 | 2 | 1,628 | |
0.20 | Single-Family Home | - | 08/26/26 | 3 | 2 | 1,402 | |
0.23 | Single-Family Home | - | 08/14/26 | 3 | 2 | 1,551 | |
0.16 | Single-Family Home | - | 09/26/25 | 4 | 3 | 2,059 |
Nearby home prices
Get a sense of expected prices in the area by checking the value of nearby homes.Address | Distance | Price | Bed | Bath | Sqft | Status |
|---|---|---|---|---|---|---|
0.02 | $352,055 | 3 | 2.5 | 1,963 | For Sale | |
0.01 | $320,665 | 3 | 2 | 1,570 | For Sale | |
0.01 | - | 4 | 2.5 | 2,198 | Recently Sold | |
0.04 | $283,400 | 3 | 2 | 1,530 | Off Market | |
0.02 | $370,900 | 4 | 3.5 | 2,557 | Off Market | |
0.05 | $330,200 | 4 | 2.5 | 2,240 | Off Market | |
0.04 | $403,800 | 4 | 3.5 | 2,684 | Off Market | |
0.02 | $284,600 | 3 | 2.5 | 1,689 | Off Market | |
0.07 | $370,700 | 4 | 2.5 | 2,334 | Off Market | |
0.05 | $322,900 | 4 | 3 | 2,021 | Off Market | |
0.05 | $283,300 | 3 | 2 | 1,599 | Off Market |
Price and Tax history
| Date | Event | Price |
|---|---|---|
Sep 23, 2026 Source: NTREIS #21391099 | Listed For Sale | $319,990 |
May 9, 2026 Source: DRB Homes | ListingRemoved | $358,536 |
May 7, 2026 Source: DRB Homes | Listed For Sale | $358,536 |
LGBTQ Local Legal Protections
LGBTQ Local Legal Protections



Agent Phone: (512) 364-5196
IDX information is provided exclusively for personal, non-commercial use, and may not be used for any purpose other than to identify prospective properties consumers may be interested in purchasing. Information is deemed reliable but not guaranteed.
Similar Homes You May Like
 NEW CONSTRUCTION
 NEW CONSTRUCTION
 NEW CONSTRUCTION
- NEW CONSTRUCTION
 NEW CONSTRUCTION
 NEW CONSTRUCTION
 NEW CONSTRUCTION
 NEW CONSTRUCTION
 NEW CONSTRUCTION
 NEW CONSTRUCTION
 NEW CONSTRUCTION
 NEW CONSTRUCTION
 NEW CONSTRUCTION
 NEW CONSTRUCTION
 NEW CONSTRUCTION
 NEW CONSTRUCTION
 NEW CONSTRUCTION
 NEW CONSTRUCTION
- NEW CONSTRUCTION
 NEW CONSTRUCTION
 NEW CONSTRUCTION
 NEW CONSTRUCTION
 NEW CONSTRUCTION
 NEW CONSTRUCTION
 NEW CONSTRUCTION
 NEW CONSTRUCTION
- NEW CONSTRUCTION
 NEW CONSTRUCTION
 NEW CONSTRUCTION
 NEW CONSTRUCTION
 NEW CONSTRUCTION
 NEW CONSTRUCTION
 NEW CONSTRUCTION
 NEW CONSTRUCTION
 NEW CONSTRUCTION
 NEW CONSTRUCTION
 NEW CONSTRUCTION
 NEW CONSTRUCTION
 NEW CONSTRUCTION
 NEW CONSTRUCTION
 See more homes for sale inMcKinney
New Listings near 5301 Millbrook Dr

 NEW - 1 DAY AGONEW CONSTRUCTION
 NEW - 22 HRS AGO
 OPEN SUN, 1-3PM
 NEW CONSTRUCTION
 1 ACRE
 0.25 ACRES
 NEW - 1 DAY AGONEW CONSTRUCTION
 NEW - 22 HRS AGONEW CONSTRUCTION
 NEW - 22 HRS AGONEW CONSTRUCTION
- See more homes for sale inMcKinney
Frequently asked questions about 5301 Millbrook Dr
- What is the estimated monthly payment for 5301 Millbrook Dr?Based on a $319,990 list price with 20% down at today's rates, the estimated monthly payment for 5301 Millbrook Dr in McKinney, TX is approximately $2,241 (about $1,790 principal & interest, $376 property taxes, and $75 homeowner's insurance). This is an estimate. Actual payment depends on your loan terms.
- How does the list price for 5301 Millbrook Dr compare to homes in McKinney?5301 Millbrook Dr in McKinney, TX is listed at $319,990, about 35% below the $495K median sale price in McKinney.
- What do residents say about McKinney?Residents describe McKinney, TX as dog-friendly, pedestrian-friendly, and easy to park in. See homes for sale in McKinney, TX.
- What are the closest schools to 5301 Millbrook Dr?The closest schools to 5301 Millbrook Dr in McKinney, TX are McKinney North High School (rated 8/10), Scott Morgan Johnson Middle School (rated 8/10), Webb Elementary School (rated 4/10).
- Does 5301 Millbrook Dr have air conditioning?Yes, 5301 Millbrook Dr in McKinney, TX has air conditioning.
- How big is the lot at 5301 Millbrook Dr?The lot at 5301 Millbrook Dr in McKinney, TX is about 0.11 acres (4,792 sq ft).
5301 Millbrook Dr, McKinney, TX 75071 is a 3 bedroom, 3 bathroom, 1,781 sqft single-family home built in 2026. This property is currently available for sale and was listed by NTREIS on Sep 23, 2026. The MLS # for this home is MLS# 21391099.