


$1,035,000
 4 Beds
 3 Baths
 3,188 sqft (on 2.02 acres)
53 Verde Point, Boerne, TX 78006
Est. Mortgage $6,678/mo*
Get Pre-QualifiedWe estimate this home will sell faster than 89% nearby.
Home Highlights

Single-Family Home

Built in 2021

2.02 acre lot

$325/sqft

4 Car Garage

HOA $242/mo
Local Information
- Map ViewExplore the area around 53 Verde Point.

- Schools1 Preschool School1 Elementary School1 Middle School1 High School

- Shop & Eat

-- mins to
About this House
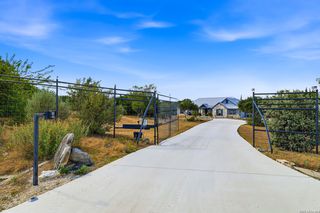
Nestled on 2.02 picturesque acres at the end of a quiet cul-de-sac, this exceptional single-story home offers the perfect blend of luxury, comfort and Hill Country charm. A welcoming entry sets the tone revealing a pristine, meticulously maintained interior designed for effortless living. Expansive walls of windows fill the home with natural light creating warm and inviting spaces while showcasing serene property views. The welcoming foyer leads into the heart of the home where the impressive great room is anchored by a stunning floor-to-ceiling stacked stone fireplace and beautiful mesquite mantel. This inviting gathering space flows seamlessly into the gourmet kitchen and dining area, creating an open-concept design ideal for everyday living and memorable entertaining. The thoughtfully appointed gourmet kitchen features an oversized island with seating for four, stainless steel appliances, gas cooking, abundant custom cabinetry, a spacious walk-in pantry plus an additional overflow pantry and storage room for exceptional organization. The private primary suite serves as a peaceful retreat, filled with natural light and offering tranquil backyard views along with direct access to the covered patio. The spa-inspired ensuite bath boasts dual vanities, an oversized seamless glass walk-in shower and an expansive walk-in wardrobe room. Three generously sized secondary bedrooms provide comfortable accommodations for family and guests. A dedicated study with elegant French glass doors offers the perfect home office, library or flexible living space to suit your lifestyle. Step outside and enjoy year-round outdoor living on the spacious covered patio overlooking the sprawling grounds. Surrounded by peaceful Hill Country scenery this private outdoor oasis is the perfect place to enjoy your morning coffee, entertain guests or unwind beneath the stars after a long day. Car enthusiasts and hobbyists will appreciate the exceptional garage space. The attached oversized three-car garage features commercial-grade epoxy flooring, while the impressive detached four-car garage offers 10-foot doors, tandem parking, abundant storage and matching commercial-grade epoxy flooring providing endless possibilities for vehicles, recreational equipment or workshop space. Offering privacy, quality craftsmanship and an unparalleled setting, this remarkable property delivers the very best of Hill Country living.
Last check for updates: about 21 hours ago
Listing courtesy of Patricia Nelson TREC #526443, (210) 387-3830
San Antonio Portfolio KW RE
Source: LERA MLS, MLS#2005461
Also Listed on LERA MLS.
We estimate this home will sell faster than 89% nearby.
Home Details for 53 Verde Point

|
|---|
Interior Details Number of Rooms: 9Types of Rooms: Master Bedroom, Bedroom 2, Bedroom 3, Bedroom 4, Master Bathroom, Dining Room, Family Room, Kitchen, Office |
Beds & Baths Number of Bedrooms: 4Number of Bathrooms: 3Number of Bathrooms (full): 3 |
Dimensions and Layout Living Area: 3188 Square Feet |
Appliances & Utilities Utilities: Cable Available, Private Garbage ServiceAppliances: Cooktop, Built-In Oven, Self Cleaning Oven, Microwave, Gas Cooktop, Disposal, Dishwasher, Plumbed For Ice Maker, Water Softener Owned, Electric Water Heater, 2+ Water Heater UnitsDishwasherDisposalLaundry: Washer Hookup,Dryer ConnectionMicrowave |
Heating & Cooling Heating: Central,Propane OwnedHas CoolingAir Conditioning: Ceiling Fan(s),Central AirHas HeatingHeating Fuel: Central |
Fireplace & Spa Number of Fireplaces: 1Fireplace: One, Living Room, Gas, Gas Starter, Heatilator, Glass DoorsHas a Fireplace |
Gas & Electric Electric: PedernalesGas: Propane |
Windows, Doors, Floors & Walls Window: Double Pane WindowsFlooring: Ceramic Tile |
Levels, Entrance, & Accessibility Stories: 1Levels: OneAccessibility: 2+ Access Exits, Doors-Swing-In, Accessible Doors, Entry Slope less than 1 foot, Low Closet Rods, No Carpet, No Steps Down, Level Lot, Level Drive, No Stairs, First Floor Bath, Full Bath/Bed on 1st Flr, First Floor Bedroom, Stall ShowerFloors: Ceramic Tile |
View Has a ViewView: County VIew |
Security Security: Smoke Detector(s), Security System Owned, Controlled Access, Security Guard |

|
|---|
Exterior Home Features Roof: CompositionPatio / Porch: Patio, CoveredVegetation: Mature Trees, Partially Wooded, Mature Trees (ext feat)Exterior: Partial Sprinkler System, Rain GuttersFoundation: SlabNo Private Pool |
Parking & Garage Number of Garage Spaces: 4Number of Covered Spaces: 4Has a GarageHas an Attached GarageParking Spaces: 4Parking: Four or More Car Garage,Detached,Attached,Garage Faces Side,Oversized,Tandem,Garage Door Opener |
Pool Pool: None |
Frontage Road Surface Type: Paved, Asphalt |
Water & Sewer Sewer: GBRA, Sewer System |

|
|---|
Cumulative Days on Market: 11Days on Market: 32 |

|
|---|
Year Built Year Built: 2021 |
Property Type / Style Property Type: ResidentialProperty Subtype: Single Family ResidenceArchitecture: Contemporary,Texas Hill Country |
Building Construction Materials: Stone, StuccoNot a New Construction |
Property Information Condition: Pre-OwnedParcel Number: 1514910610400 |

|
|---|
Price List Price: $1,035,000Price Per Sqft: $325 |
Status Change & Dates Possession Timing: Close Of Escrow, Negotiable |

|
|---|
MLS Status: Active |

|
|---|
Direction & Address City: BoerneCommunity: Cordillera Ranch |
School Information Elementary School: Call DistrictElementary School District: BoerneJr High / Middle School: Call DistrictJr High / Middle School District: BoerneHigh School: Call DistrictHigh School District: Boerne |

|
|---|
Listing Agent Listing ID: 2005461 |

|
|---|
Building Details Builder Name: David Weekley |

|
|---|
Community Features: Waterfront Access, Playground, Jogging Trails, Sports Court, Bike Trails, BBQ/Grill, Lake/River Park, Cluster Mail Box, School Bus |
Other Playground |

|
|---|
HOA Name: CORDILLERA RANCH PROPERTY OWNERS ASSOCIATIONHas an HOAHOA Fee: $2,900/Annually |

|
|---|
Lot Area: 2.02 Acres |

|
|---|
Listing Terms: Conventional, VA Loan, Cash |

|
|---|
Mls Number: 2005461Attic: Access Only, Partially Finished, Pull Down Stairs, Attic - Radiant Barrier DeckingAttribution Contact: 210-387-3830 |

|
|---|
Waterfront AccessPlaygroundJogging TrailsSports CourtBike TrailsBBQ/GrillLake/River ParkCluster Mail BoxSchool Bus |
Around this home
The GreatSchools Rating compares schools on a variety of school quality indicators including test scores, college readiness, equity and more. Learn more.

What Locals Say about Boerne
At least 259 Trulia users voted on each feature.

90 % Say it's dog friendly

89 % Say car is needed

88 % Say yards are well-kept

85 % Say parking is easy

83 % Say there's holiday spirit

81 % Say people would walk alone at night

75 % Say it's quiet

73 % Say there's wildlife

70 % Say kids play outside

66 % Say there are sidewalks

63 % Say they plan to stay for at least 5 years

60 % Say neighbors are friendly

49 % Say there are community events

46 % Say streets are well-lit

27 % Say it's walkable to restaurants

18 % Say it's walkable to grocery stores
Sourced by Trulia users. Learn more about our methodology.
Market trends in Boerne
Last updated July 2026
Avg. sale price
$533K
$7.97KMoM
Sale-to-List Price
98.3%
0.2%MoM
Price per sq ft
$222
$2MoM
Available listings
521
25MoM
Home Value
Trulia Estimate
$1MSince last month
Decreased$117K (-10.5%)Since last year
Decreased$97K (-8.8%)Learn more about this home's value by checking out its Trulia Estimate, the value of nearby homes, and how much similar homes have sold for.
Trulia Estimate
The of this home's value increased by +16% in the last 10 years
| Month | Estimated value |
|---|---|
2026 | |
| September 2026 | $1M |
| August 2026 | $1.01M |
| July 2026 | $1.12M |
| June 2026 | $1.17M |
| May 2026 | $1.12M |
| April 2026 | $1.15M |
| March 2026 | $1.12M |
| February 2026 | $1.18M |
| January 2026 | $1.07M |
2025 | |
2024 | |
2023 | |
2022 | |
2021 | |
Comparable sales
These are recently sold homes that have a similar location or other similar features to this home, like bedrooms, bathrooms, and square footage. Get a sense of the expected prices in the area by viewing these homes.Address | Distance | Property Type | Sold Price | Sold Date | Bed | Bath | Sqft |
|---|---|---|---|---|---|---|---|
0.55 | Single-Family Home | - | 05/29/26 | 4 | 3 | 3,252 | |
0.35 | Single-Family Home | - | 07/28/26 | 4 | 4.5 | 5,898 | |
1.02 | Single-Family Home | - | 09/11/25 | 3 | 2.5 | 3,683 | |
0.94 | Single-Family Home | - | 05/04/26 | 5 | 4.5 | 4,739 | |
1.01 | Single-Family Home | - | 07/03/26 | 4 | 4.5 | 6,000 | |
1.46 | Single-Family Home | - | 11/24/25 | 5 | 4 | 4,219 | |
1.41 | Single-Family Home | - | 08/10/26 | 4 | 3.5 | 3,775 | |
1.42 | Single-Family Home | - | 08/24/26 | 4 | 3.5 | 4,160 | |
1.64 | Single-Family Home | - | 10/28/25 | 5 | 3 | 2,234 | |
1.93 | Single-Family Home | - | 08/24/26 | 4 | 3 | 3,488 |
Nearby home prices
Get a sense of expected prices in the area by checking the value of nearby homes.Address | Distance | Price | Bed | Bath | Sqft | Status |
|---|---|---|---|---|---|---|
0.10 | $324,999 | - | - | - | For Sale | |
0.11 | - | - | - | - | Off Market | |
0.11 | - | - | - | - | Off Market | |
0.14 | - | - | - | - | Off Market | |
0.15 | - | - | - | - | Off Market | |
0.21 | $199,999 | - | - | - | For Sale | |
0.22 | $199,999 | - | - | - | For Sale | |
0.25 | - | - | - | - | Off Market | |
0.30 | - | - | - | - | Off Market | |
0.30 | - | - | - | - | Off Market | |
0.35 | - | - | - | - | Off Market |
Price and Tax history
| Date | Event | Price |
|---|---|---|
Aug 3, 2026 Source: LERA MLS #2005461 | Listed For Sale | $1,035,000 |
| Year | Property tax | Tax assessment |
|---|---|---|
| 2025 | Unavailable | $1,105,130 |
Home facts updated by county records
LGBTQ Local Legal Protections
LGBTQ Local Legal Protections



Patricia Nelson, San Antonio Portfolio KW RE
Agent Phone: (210) 387-3830
IDX information is provided exclusively for personal, non-commercial use, and may not be used for any purpose other than to identify prospective properties consumers may be interested in purchasing.
Information is deemed reliable but not guaranteed.
Similar Homes You May Like
 5.35 ACRESAmanda Schonfeld TREC #547525, Coldwell Banker D'Ann Harper
 4.96 ACRESLana Marinin TREC #629504, Texas Prestige Realty
 Amanda Alingod TREC #718833, San Antonio Portfolio KW RE
 0.35 ACRESArthur Meister TREC #665481, Coldwell Banker D'Ann Harper
 1.1 ACRESAnthony Boelens TREC #658082, JPAR San Antonio
 5.62 ACRESCarey Yeager TREC #668908, CR Realty, LLC
 Debbie McNeal TREC #605445, Coldwell Banker D'Ann Harper
 1.69 ACRESTeresita Arenivar-Garcia TREC #611559, JB Goodwin, REALTORS
 0.52 ACRESJennifer Romance-Deal TREC #526449, Coldwell Banker D'Ann Harper
 NEWOPEN SUN, 11-3PM0.26 ACRESIsabel Owen TREC #700221, Keller Williams Heritage
 Carolyn Hernandez TREC #545264, BHHS PenFed Realty
 Victoria Summers TREC #693749, Real Broker, LLC
 0.36 ACRESStacy Canavan TREC #679556, Keller Williams Boerne
 0.26 ACRESBrayson Verzella TREC #538286, Real Broker, LLC
 Cindy Bindseil TREC #679678, Coldwell Banker D'Ann Harper
 OPEN SAT, 3:30-5:30PMIsabel Owen TREC #700221, Keller Williams Heritage
 0.46 ACRESAmy Carter TREC #510597, Carter Fine Homes
 0.53 ACRESDainelle Scott TREC #671645, Keller Williams Boerne
 3 ACRESSandra Rangel TREC #579513, Real Broker, LLC
 Holly Kersten TREC #796992, JB Goodwin, REALTORS
 0.5 ACRESAshley Sanchez TREC #835694, Real Broker, LLC
 Amie Kuhry TREC #759343, Wellstone Properties
 2.26 ACRESRichelle Rundberg TREC #621339, All City San Antonio Registered Series
 Libby Ross TREC #538366, Coldwell Banker D'Ann Harper
 1.45 ACRESMatthew Resnick TREC #561533, Kuper Sotheby's Int'l Realty
 12 ACRESMelisa Fitchett TREC #703328, Coldwell Banker D'Ann Harper
 1.09 ACRESCraig Browning TREC #606186, Phyllis Browning Company
 NEW - 1 DAY AGODaniel Bender TREC #492030, Coldwell Banker D'Ann Harper, REALTOR
 0.32 ACRESCeleste Hayes TREC #610756, Keller Williams Boerne
 0.56 ACRESDainelle Scott TREC #671645, Keller Williams Boerne
 0.28 ACRESAlexis Weigand TREC #528450, Real Broker, LLC
 0.25 ACRESSandy Hurtado TREC #732853, Exquisite Properties, LLC
 0.58 ACRESMisty Niemeyer TREC #535431, Niemeyer & Associates, REALTORS
 1.15 ACRESHalvin Gahm TREC #727659, Keller Williams Boerne
 Brian Shantz TREC #516239, Keller Williams City-View
 1.42 ACRESBrian Tanner TREC #659017, Smart Group, REALTORS
 0.32 ACRESDanny Charbel TREC #582344, Keller Williams City-View
 0.62 ACRESVeronica Gauna TREC #709086, Redbird Realty LLC
 Jennifer Romance-Deal TREC #526449, Coldwell Banker D'Ann Harper
 Mario Morin TREC #560860, Mission Real Estate Group
 See more homes for sale inBoerne
New Listings near 53 Verde Point
 7.51 ACRESMindy Thomas TREC #584547, Mindy Thomas Realty
 NEW - 2 DAYS AGO3.09 ACRESWayne Marinik TREC #442062, Garrett Wright Properties, LLC
 5.61 ACRESDawn Richards TREC #685096, Keller Williams City-View
 1.52 ACRESDainelle Scott TREC #671645, Keller Williams Boerne
 3.45 ACRESDebra Janes TREC #424690, Niche Properties
 5 ACRESKacey Wells TREC #675161, HighRidge Land and Homes
 5.74 ACRESMindy Thomas TREC #584547, Mindy Thomas Realty
 3.01 ACRESMark Phillips TREC #636392, Hill Country Flat Fee Realty
 5.62 ACRESBettina Tolin TREC #844028, Hill Country Home And Land LLC
 3.37 ACRESHalvin Gahm TREC #727659, Keller Williams Boerne
 0.85 ACRESSusan Hallmark TREC #175064, Kuper Sotheby's Int'l Realty
- 5.62 ACRESCarey Yeager TREC #668908, CR Realty, LLC
 2.62 ACRESCliff Wheeler TREC #306444, Cliff Wheeler
 4.08 ACRESMelinda Holbrook TREC #707337, Keller Williams Heritage
- 4.96 ACRESLana Marinin TREC #629504, Texas Prestige Realty
- See more homes for sale inBoerne
Frequently asked questions about 53 Verde Point
- What is the estimated monthly payment for 53 Verde Point?Based on a $1,035,000 list price with 20% down at today's rates, the estimated monthly payment for 53 Verde Point in Boerne, TX is approximately $6,567 (about $5,457 principal & interest, $1,035 property taxes, and $75 homeowner's insurance). This is an estimate. Actual payment depends on your loan terms.
- How does the list price for 53 Verde Point compare to homes in Boerne?53 Verde Point in Boerne, TX is listed at $1,035,000, about 94% above the $533K median sale price in Boerne.
- What do residents say about Boerne?Residents describe Boerne, TX as dog-friendly, well-kept, and easy to park in. Most residents say you need a car. See homes for sale in Boerne, TX.
- What are the closest schools to 53 Verde Point?The closest schools to 53 Verde Point in Boerne, TX are Boerne High School (rated 8/10), Herff Elementary School (Pre-K, rated 7/10), Voss Middle (rated 8/10).
- Does 53 Verde Point have air conditioning?Yes, 53 Verde Point in Boerne, TX has air conditioning.
- Does 53 Verde Point have laundry facilities?Yes, 53 Verde Point in Boerne, TX has laundry facilities.
53 Verde Point, Boerne, TX 78006 is a 4 bedroom, 3 bathroom, 3,188 sqft single-family home built in 2021. This property is currently available for sale and was listed by LERA MLS on Aug 3, 2026. The MLS # for this home is MLS# 2005461.