


$1,100,000
 5 Beds
 4 Baths
 4,463 sqft (on 15 acres)
5290 NE 103RD TERRACE, Bronson, FL 32621
Est. Mortgage $7,324/mo*
Get Pre-QualifiedHome Highlights

Single-Family Home

Built in 2002

15 acre lot

$246/sqft

3 Car Garage
Local Information
- Map ViewExplore the area around 5290 NE 103RD TERRACE.

- Schools1 Preschool School3 Elementary Schools4 Middle Schools4 High Schools

- Shop & Eat

-- mins to
About this House
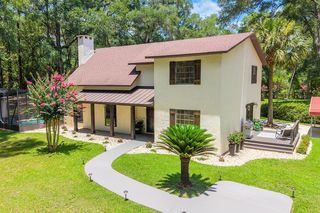
First time ever offered on the market! Bring your horses and discover this exceptional 15-acre property, already subdivided into three 5-acre parcels and ideally located approximately 9 miles from Black Prong, with the World Equestrian Center and HITS less than 30 miles away. Fully fenced with multiple paddocks, a large pole barn with a concrete slab, additional barn space ready to be customized for your horses, a 50-amp RV hookup, and an additional storage building, this property is ready to accommodate your equestrian lifestyle. The beautifully renovated main residence offers more than 2,600 square feet of thoughtfully designed living space. The chef-inspired kitchen features an industrial-size refrigerator, butcher-block island, solid-wood cabinetry, expansive granite countertops, a new range, and a new dishwasher. Brand-new engineered hardwood flooring extends throughout the family room, primary suite, and guest bedrooms, complemented by crown molding, updated trim, and fresh interior paint. The completely renovated primary suite includes a spacious walk-in closet with a custom organization system, plus a separate closet with a washer, dryer, and additional storage. The luxurious primary bath features dual sinks, a claw-foot soaking tub, and a walk-in shower with a rain shower-head. Three additional bedrooms provide generous accommodations, including one with an updated en-suite bath and dual closets. The backyard is a true private oasis. Enjoy the sparkling pool and spa, installed in 2013, a covered porch with a gas fireplace, a pergola offering additional entertaining space, and a gazebo featuring a custom stone wood-burning fireplace, grill, and comfortable lounging area. Detached two-story guest or trainer accommodations include a bedroom with dual closets, full bath, kitchenette, living room, and office area, all enhanced by new flooring and updated finishes. The spacious detached garage provides ample room for vehicles, equipment, and recreational toys and includes an additional washer and dryer. For added convenience, the garage and guest apartment are connected to the main residence by a covered walkway. Additional updates include a new roof on the main residence in 2025, new exterior paint, a new HVAC system for the guest apartment in 2026, and gas tankless water heaters. Offering acreage, versatility, extensive improvements, and convenient access to Central Florida’s premier equestrian destinations, this one-of-a-kind property presents an extraordinary opportunity to embrace the luxury equestrian lifestyle.
Last check for updates: about 2 hours ago
Listing Provided by: Jodi Molzof, (305) 338-7158
ENGEL & VOLKERS OCALA, (352) 820-4770
Originating MLS: Ocala - Marion
Source: Stellar MLS, MLS#OM732364
Also Listed on Stellar MLS.
IDX information is provided exclusively for personal, non-commercial use, and may not be used for any purpose other than to identify prospective properties consumers may be interested in purchasing. Information is deemed reliable but not guaranteed. Some IDX listings have been excluded from this website.
Listing Information presented by local MLS brokerage: Zillow, Inc - (407) 904-3511
Listing Information presented by local MLS brokerage: Zillow, Inc - (407) 904-3511
Home Details for 5290 NE 103RD TERRACE

|
|---|
Interior Details Number of Rooms: 9Types of Rooms: Primary Bedroom, Bedroom 2, Bedroom 3, Bedroom 4, Primary Bathroom, Dining Room, Family Room, Kitchen, Living Room |
Beds & Baths Number of Bedrooms: 5Number of Bathrooms: 4Number of Bathrooms (full): 4 |
Dimensions and Layout Living Area: 4463 Square Feet |
Appliances & Utilities Utilities: BB/HS Internet Available, Electricity Connected, Fiber Optics, Propane, Underground UtilitiesAppliances: Dishwasher, Disposal, Dryer, Freezer, Gas Water Heater, Ice Maker, Microwave, Range, Refrigerator, Tankless Water Heater, WasherDishwasherDisposalDryerLaundry: Electric Dryer Hookup,In Garage,InsideMicrowaveRefrigeratorWasher |
Heating & Cooling Heating: Central,ElectricHas CoolingAir Conditioning: Central AirHas HeatingHeating Fuel: Central |
Fireplace & Spa Fireplace: Gas, Outside, Stone, Wood BurningSpa: In GroundHas a FireplaceHas a Spa |
Gas & Electric Has Electric on Property |
Windows, Doors, Floors & Walls Window: Window TreatmentsDoor: French Doors, Outdoor GrillFlooring: Engineered Hardwood, Travertine |
Levels, Entrance, & Accessibility Stories: 1Levels: OneFloors: Engineered Hardwood, Travertine |
View Has a ViewView: Pool, Trees/Woods |
Security Security: Smoke Detector(s) |

|
|---|
Exterior Home Features Roof: ShinglePatio / Porch: Covered, Deck, Front Porch, Patio, Rear PorchFencing: Board, Chain Link, Cross Fenced, FencedVegetation: Fruit Trees, Mature Landscaping, Oak Trees, Trees/LandscapedOther Structures: Barn(s), Gazebo, Shed(s), Storage, WorkshopExterior: Irrigation System, Lighting, Outdoor Grill, Private Mailbox, Rain Gutters, RV Hookup, StorageFoundation: SlabHas a Private Pool |
Parking & Garage Number of Garage Spaces: 3Number of Covered Spaces: 3Other Parking: Garage Dimensions: 28X29No CarportHas a GarageHas an Attached GarageHas Open ParkingParking Spaces: 3Parking: Driveway,Garage Door Opener,Oversized,Tandem |
Pool Pool: Gunite, In Ground, LightingPool |
Frontage Responsible for Road Maintenance: Public Maintained RoadRoad Surface Type: PavedNot on Waterfront |
Water & Sewer Sewer: Septic Tank |

|
|---|
Days on Market: <1 day on Trulia |

|
|---|
Year Built Year Built: 2002 |
Property Type / Style Property Type: ResidentialProperty Subtype: Single Family ResidenceArchitecture: Custom |
Building Construction Materials: Block, Concrete, HardiPlank Type, Stone, StuccoNot a New ConstructionAttached To Another StructureHas Additional Parcels |
Property Information Parcel Number: 1245400000Additional Parcels Description: 12457-000-00, 12461-000-00 |

|
|---|
Price List Price: $1,100,000Price Per Sqft: $246 |
Status Change & Dates Off Market Date: Fri Sep 18 2026Possession Timing: Close Of Escrow |

|
|---|
MLS Status: Coming Soon |

|
|---|

|
|---|
Direction & Address City: BRONSONCommunity: ROLLING ACRES |

|
|---|
Listing Agent Listing ID: OM732364 |

|
|---|
Building Area Building Area: 6000 Square Feet |

|
|---|
Not Senior Community |

|
|---|
Association for this Listing: Ocala - MarionNo HOAHOA Fee: No HOA Fee |

|
|---|
Lot Area: 15 Acres |

|
|---|
Special Conditions: None |

|
|---|
Listing Terms: Cash, Conventional, FHA, USDA Loan, VA Loan |

|
|---|
Business Information Ownership: Fee Simple |

|
|---|
Partially Furnished |

|
|---|
Mls Number: OM732364Showing AttendedShowing Requirements: Appointment Only, Listing Agent Must Accompany, ShowingTimeUniversal Property Id: US-12075-N-1245400000-R-N |
Around this home
What Locals Say about Bronson
At least 9 Trulia users voted on each feature.

100 % Say parking is easy

94 % Say car is needed

93 % Say yards are well-kept

86 % Say kids play outside

82 % Say it's dog friendly

71 % Say there's wildlife

67 % Say there's holiday spirit

57 % Say it's quiet

54 % Say they plan to stay for at least 5 years

50 % Say neighbors are friendly

47 % Say people would walk alone at night

33 % Say it's walkable to restaurants

31 % Say it's walkable to grocery stores

31 % Say there are community events

29 % Say there are sidewalks

25 % Say streets are well-lit
Sourced by Trulia users. Learn more about our methodology.
Market trends in Bronson
Last updated August 2026
Avg. sale price
—
Sale-to-List Price
—
Price per sq ft
—
Available listings
20
5MoM
Home Value
Trulia Estimate
$747KSince last month
Decreased$6K (-0.8%)Since last year
Decreased$20K (-2.6%)Since last sale
Increased$732K (+4,880.7%)Learn more about this home's value by checking out its Trulia Estimate, the value of nearby homes, and how much similar homes have sold for.
Trulia Estimate
The of this home's value increased by +73% in the last 10 years
| Month | Estimated value |
|---|---|
2026 | |
| September 2026 | $747K |
| August 2026 | $753K |
| July 2026 | $763K |
| June 2026 | $758K |
| May 2026 | $768K |
| April 2026 | $745K |
| March 2026 | $760K |
| February 2026 | $755K |
| January 2026 | $742K |
2025 | |
2024 | |
2023 | |
2022 | |
2021 | |
2020 | |
2019 | |
2018 | |
2017 | |
2016 | |
Comparable sales
These are recently sold homes that have a similar location or other similar features to this home, like bedrooms, bathrooms, and square footage. Get a sense of the expected prices in the area by viewing these homes.Address | Distance | Property Type | Sold Price | Sold Date | Bed | Bath | Sqft |
|---|---|---|---|---|---|---|---|
0.87 | Single-Family Home | $381,000 | 12/15/25 | 4 | 2 | 3,912 | |
0.69 | Single-Family Home | $300,000 | 09/18/26 | 3 | 2 | 1,659 | |
0.97 | Single-Family Home | $241,000 | 10/27/25 | 3 | 1.5 | 1,764 | |
1.72 | Single-Family Home | $465,000 | 06/02/26 | 3 | 2.5 | 2,008 | |
1.76 | Single-Family Home | $176,000 | 04/30/26 | 3 | 2 | 1,320 | |
2.47 | Single-Family Home | $478,000 | 01/15/26 | 3 | 2 | 1,738 | |
2.26 | Single-Family Home | $55,000 | 12/29/25 | 3 | 2 | 1,056 |
Nearby home prices
Get a sense of expected prices in the area by checking the value of nearby homes.Address | Distance | Price | Bed | Bath | Sqft | Status |
|---|---|---|---|---|---|---|
0.26 | $380,000 | 4 | 3 | 2,052 | Recently Sold | |
0.28 | - | - | - | - | Off Market | |
0.34 | - | - | - | - | Off Market | |
0.33 | $190,900 | 3 | 2 | 924 | Off Market | |
0.44 | $105,000 | - | - | - | Recently Sold | |
0.43 | $124,300 | 2 | 1.5 | 924 | Off Market | |
0.46 | $231,500 | 2 | 2 | 896 | Off Market | |
0.54 | $179,000 | 3 | 2 | 1,001 | Recently Sold | |
0.53 | - | - | - | - | Off Market | |
0.55 | - | - | - | - | Off Market | |
0.55 | - | - | - | - | Off Market |
Price and Tax history
| Date | Event | Price |
|---|---|---|
Nov 13, 2000 Source: N/A | Sold | $15,000 |
| Year | Property tax | Tax assessment |
|---|---|---|
| 2024 | $4,684 | $707,259 |
Home facts updated by county records
LGBTQ Local Legal Protections
LGBTQ Local Legal Protections



Jodi Molzof, ENGEL & VOLKERS OCALA, (352) 820-4770
Agent Phone: (305) 338-7158
Similar Homes You May Like
 26.6 ACRESKELLER WILLIAMS CORNERSTONE RE
 NEW - 19 HRS AGO6.75 ACRESHOME ENV REALTY
 OPEN SAT, 11-1PM11.32 ACRESRELIANCE REALTY & INVESTMENTS
 15 ACRESPEGASUS REALTY & ASSOC INC
 NEW CONSTRUCTION9.9 ACRESBRIJE REAL ESTATE LLC
 NEW CONSTRUCTION8.95 ACRESBRIJE REAL ESTATE LLC
 52 ACRESCookie King Real Estate, Inc.
 20.1 ACRESHarriett Downs Real Estate
 20.1 ACRESHARRIETT DOWNS REAL ESTATE LLC
 10 ACRESHOMES TO RANCHES REALTY INC
 5.07 ACRESKELLER WILLIAMS GAINESVILLE REALTY PARTNERS
 20 ACRESGAILEY ENTERPRISES REAL ESTATE
 3.57 ACRESHORIZON REALTY OF ALACHUA INC
 28.21 ACRESPARSLEY REAL ESTATE INC
 OPEN SUN, 12-2PM2.93 ACRESBHGRE THOMAS GROUP
 6.95 ACRESCOOKIE KING REAL ESTATE, INC
 NEW CONSTRUCTION1.13 ACRESBHGRE THOMAS GROUP
 NEW CONSTRUCTION
 NEW CONSTRUCTION
 NEW CONSTRUCTION
 NEW CONSTRUCTION
 NEW CONSTRUCTION
 NEW CONSTRUCTION
 OPEN SAT, 10-1PM3.67 ACRESGAILEY ENTERPRISES REAL ESTATE
 7.31 ACRESROBERTS REAL ESTATE INC
 NEW CONSTRUCTION11 ACRESGUILLOT REALTY LLC.
 7 ACRESCOLDWELL BANKER M.M. PARRISH REALTORS
 5.27 ACRESUnited Country Smith & Associates Trenton
 20 ACRESUnited Country Smith & Associates Trenton
 See more homes for sale inBronson


New Listings near 5290 NE 103RD TERRACE
- NEW - 19 HRS AGO6.75 ACRESHOME ENV REALTY
- 26.6 ACRESKELLER WILLIAMS CORNERSTONE RE
- See more homes for sale inBronson


Frequently asked questions about 5290 NE 103RD TERRACE
- What is the estimated monthly payment for 5290 NE 103RD TERRACE?Based on a $1,100,000 list price with 20% down at today's rates, the estimated monthly payment for 5290 NE 103RD TERRACE in Bronson, FL is approximately $7,481 (about $5,976 principal & interest, $1,430 property taxes, and $75 homeowner's insurance). This is an estimate. Actual payment depends on your loan terms.
- What do residents say about Bronson?Residents describe Bronson, FL as easy to park in, well-kept, and dog-friendly. Most residents say you need a car. See homes for sale in Bronson, FL.
- What are the closest schools to 5290 NE 103RD TERRACE?The closest schools to 5290 NE 103RD TERRACE in Bronson, FL are Bronson Elementary School (Pre-K, rated 3/10), Bronson Middle/High School (rated 5/10), Levy Virtual Franchise (Middle/High).
- What is 5290 NE 103RD TERRACE estimated to be worth?Trulia's estimated value for 5290 NE 103RD TERRACE in Bronson, FL is $747,100.
- Does 5290 NE 103RD TERRACE have air conditioning?Yes, 5290 NE 103RD TERRACE in Bronson, FL has air conditioning.
- Does 5290 NE 103RD TERRACE have a pool?Yes, 5290 NE 103RD TERRACE in Bronson, FL has a pool.
5290 NE 103RD TERRACE, Bronson, FL 32621 is a 5 bedroom, 4 bathroom, 4,463 sqft single-family home built in 2002. This property is currently available for sale and was listed by Stellar MLS on Sep 18, 2026. The MLS # for this home is MLS# OM732364.