


$1,395,000
 4 Beds
 4 Baths
 4,440 sqft
5282 N Oldgate Rd, Heber, UT 84032
We estimate this home will sell faster than 97% nearby.
Home Highlights

Single-Family Home

Built in 2018

$314/sqft

Garage

HOA $146/mo
Local Information
- Map ViewExplore the area around 5282 N Oldgate Rd.

- Schools1 Preschool School1 Elementary School1 Middle School1 High School

- Shop & Eat

-- mins to
About this House
What's unique:Hotspring envoy hot tubPremium appliancesLutron smart lightingCustom stone paversArtificial turfLandscape lighting
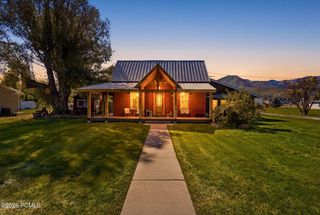
Beautiful 4,440-square-foot home in River View, set in a scenic mountain setting just minutes from Deer Valley East Village, Jordanelle Reservoir, golf courses, and world-class fly fishing. Surrounded by open space and nearby trails, the home offers a main-level primary suite, 3-car garage, multiple living spaces, and thoughtfully designed outdoor living.
The main level features an open floor plan with a chef's kitchen showcasing beautiful cabinetry, quartz countertops, a large island, premium appliances, gas cooktop, double ovens, and Sub-Zero wine and beverage refrigerator. The kitchen opens to the dining area and great room with fireplace and access to the covered patio. Plantation shutters and Lutron smart lighting are featured throughout the home.
The main-level primary suite includes a walk-in closet and ensuite bathroom. A second bedroom or office, full bathroom, and laundry room complete the main level. Upstairs offers a family/media room, bedroom, and full bathroom, while the lower level includes a media/game room, additional bedroom and bathroom, plus unfinished space for future expansion.
The fully landscaped outdoor space features a covered east-facing patio, custom stone pavers, artificial turf, landscape lighting, mounted outdoor TV, and HotSpring Envoy hot tub. Permanent JellyFish exterior lighting provides customizable year-round lighting.
The finished 3-car garage includes a Custom CrownWall storage system and overhead storage racks. Additional improvements include roof heat tape, Tuff Shed, and Ring security system. Community amenities include internet, clubhouse, fitness center, and pool.
The main level features an open floor plan with a chef's kitchen showcasing beautiful cabinetry, quartz countertops, a large island, premium appliances, gas cooktop, double ovens, and Sub-Zero wine and beverage refrigerator. The kitchen opens to the dining area and great room with fireplace and access to the covered patio. Plantation shutters and Lutron smart lighting are featured throughout the home.
The main-level primary suite includes a walk-in closet and ensuite bathroom. A second bedroom or office, full bathroom, and laundry room complete the main level. Upstairs offers a family/media room, bedroom, and full bathroom, while the lower level includes a media/game room, additional bedroom and bathroom, plus unfinished space for future expansion.
The fully landscaped outdoor space features a covered east-facing patio, custom stone pavers, artificial turf, landscape lighting, mounted outdoor TV, and HotSpring Envoy hot tub. Permanent JellyFish exterior lighting provides customizable year-round lighting.
The finished 3-car garage includes a Custom CrownWall storage system and overhead storage racks. Additional improvements include roof heat tape, Tuff Shed, and Ring security system. Community amenities include internet, clubhouse, fitness center, and pool.
Last check for updates: about 9 hours ago
Listing courtesy of Lisa J Ninow, (801) 699-0721
Stone Edge Real Estate LLC
Noel Hicks, (208) 861-0336
Stone Edge Real Estate LLC
Source: PCBR, MLS#12604243
We estimate this home will sell faster than 97% nearby.
Home Details for 5282 N Oldgate Rd

|
|---|
Beds & Baths Number of Bedrooms: 4Number of Bathrooms: 4Number of Bathrooms (full): 3Number of Bathrooms (three quarters): 1 |
Dimensions and Layout Living Area: 4440 Square Feet |
Appliances & Utilities Utilities: Electricity Connected, High Speed Internet Available, Natural Gas ConnectedAppliances: Dishwasher, Disposal, Gas Range, Microwave, Refrigerator, WasherDishwasherDisposalLaundry: Electric Dryer HookupMicrowaveRefrigeratorWasher |
Heating & Cooling Heating: Fireplace(s),Forced Air,Natural GasHas CoolingAir Conditioning: Air Conditioning,Central AirHas HeatingHeating Fuel: Fireplace S |
Fireplace & Spa Number of Fireplaces: 1Fireplace: GasSpa: Private, AssociationHas a FireplaceHas a Spa |
Gas & Electric Has Electric on Property |
Windows, Doors, Floors & Walls Flooring: Carpet, Tile, Wood |
Levels, Entrance, & Accessibility Accessibility: NoneFloors: Carpet, Tile, Wood |
View Has a ViewView: Mountain(s) |
Security Security: Smoke Alarm |

|
|---|
Exterior Home Features Roof: Asphalt ShingleFencing: FullOther Structures: NoneExterior: Drip Irrigation, Lawn Sprinkler - TimerFoundation: Concrete Perimeter |
Parking & Garage Number of Garage Spaces: 3Number of Covered Spaces: 3Has a GarageParking Spaces: 3Parking: Garage Door Opener |
Pool Pool: Association |
Frontage Road Frontage: PublicRoad Surface Type: Paved |
Water & Sewer Sewer: Public Sewer |

|
|---|
Days on Market: 8 |

|
|---|
Year Built Year Built: 2018 |
Property Type / Style Property Type: ResidentialProperty Subtype: Single Family ResidenceArchitecture: Mountain Contemporary |
Building Construction Materials: HardiPlank TypeNot a New Construction |
Property Information Parcel Number: 0000212495 |

|
|---|
Price List Price: $1,395,000Price Per Sqft: $314 |

|
|---|
MLS Status: Active |

|
|---|

|
|---|
Direction & Address City: Heber CityCommunity: River View |

|
|---|
Listing Agent Listing ID: 12604243 |

|
|---|
Building Area Building Area: 4440 Square Feet |

|
|---|
HOA Fee Includes: Internet, Amenities, Com Area TaxesHOA Phone: 800-310-6552Has an HOAHOA Fee: $146/Monthly |

|
|---|
Lot Area: 8712 sqft |

|
|---|
Listing Terms: Cash, Conventional |

|
|---|
Mls Number: 12604243Attribution Contact: 801-699-0721 |

|
|---|
HOA Amenities: Clubhouse,Fire Sprinklers,Fitness Center,Pool,Spa/Hot Tub |
Around this home
What Locals Say about Heber City
At least 63 Trulia users voted on each feature.

97 % Say it's dog friendly

91 % Say parking is easy

90 % Say yards are well-kept

89 % Say kids play outside

84 % Say people would walk alone at night

84 % Say car is needed

81 % Say there's holiday spirit

80 % Say it's quiet

70 % Say there's wildlife

66 % Say there are sidewalks

66 % Say they plan to stay for at least 5 years

63 % Say neighbors are friendly

58 % Say there are community events

48 % Say it's walkable to grocery stores

46 % Say it's walkable to restaurants

40 % Say streets are well-lit
Sourced by Trulia users. Learn more about our methodology.
Market trends in Heber City
Last updated August 2026
Avg. sale price
$807K
$218KMoM
Sale-to-List Price
97.3%
Price per sq ft
$316
$46MoM
Available listings
331
18MoM
Home Value
Trulia Estimate
$1.35MSince last month
Decreased$55K (-3.9%)Since last year
Decreased$72K (-5.1%)Learn more about this home's value by checking out its Trulia Estimate, the value of nearby homes, and how much similar homes have sold for.
Trulia Estimate
The of this home's value increased by +142% in the last 10 years
| Month | Estimated value |
|---|---|
2026 | |
| September 2026 | $1.35M |
| August 2026 | $1.41M |
| July 2026 | $1.5M |
| June 2026 | $1.55M |
| May 2026 | $1.59M |
| April 2026 | $1.48M |
| March 2026 | $1.48M |
| February 2026 | $1.41M |
| January 2026 | $1.44M |
2025 | |
2024 | |
2023 | |
2022 | |
2021 | |
2019 | |
2018 | |
Comparable sales
These are recently sold homes that have a similar location or other similar features to this home, like bedrooms, bathrooms, and square footage. Get a sense of the expected prices in the area by viewing these homes.Address | Distance | Property Type | Sold Price | Sold Date | Bed | Bath | Sqft |
|---|---|---|---|---|---|---|---|
0.10 | Single-Family Home | - | 12/02/25 | 4 | 4 | 4,420 | |
0.16 | Single-Family Home | - | 05/21/26 | 4 | 5 | 4,604 | |
0.04 | Single-Family Home | - | 10/15/25 | 3 | 2.5 | 2,650 | |
0.13 | Single-Family Home | - | 12/29/25 | 5 | 6 | 8,833 | |
1.23 | Single-Family Home | - | 10/31/25 | 4 | 2.5 | 2,100 | |
1.41 | Single-Family Home | - | 06/25/26 | 5 | 4.5 | 6,927 | |
2.96 | Single-Family Home | - | 05/15/26 | 3 | 3.5 | 4,285 | |
2.93 | Single-Family Home | - | 07/30/26 | 4 | 3.5 | 3,748 | |
2.80 | Single-Family Home | - | 05/12/26 | 4 | 3.5 | 3,077 | |
2.91 | Single-Family Home | - | 12/05/25 | 3 | 3 | 2,633 |
Nearby home prices
Get a sense of expected prices in the area by checking the value of nearby homes.Address | Distance | Price | Bed | Bath | Sqft | Status |
|---|---|---|---|---|---|---|
0.02 | $1,674,100 | 4 | 4 | 4,396 | Off Market | |
0.01 | $1,316,500 | 5 | 3 | 3,825 | Off Market | |
0.07 | $1,663,600 | 6 | 5 | 4,756 | Off Market | |
0.04 | $1,020,200 | 3 | 2.5 | 2,650 | Off Market | |
0.06 | $1,032,500 | 2 | 2.5 | 2,636 | Off Market | |
0.07 | $1,090,000 | 3 | 2.5 | 2,549 | For Sale | |
0.04 | $1,580,100 | 4 | 3.5 | 4,784 | Off Market | |
0.08 | - | 4 | 3.5 | 3,113 | Off Market | |
0.08 | - | 3 | 3.5 | 3,351 | Off Market | |
0.06 | $1,257,600 | 4 | 3.5 | 3,113 | Off Market | |
0.06 | $1,179,300 | 3 | 3.5 | 3,192 | Off Market |
Price and Tax history
| Year | Property tax | Tax assessment |
|---|---|---|
| 2025 | $5,314 | $1,130,600 |
Home facts updated by county records
LGBTQ Local Legal Protections
LGBTQ Local Legal Protections



Lisa J Ninow, Stone Edge Real Estate LLC
Agent Phone: (801) 699-0721
This information is provided exclusively for consumers’ personal, non-commercial use, and it may not be used for any purpose other than to identify prospective properties consumers may be interested in purchasing. This data is deemed reliable but is not guaranteed accurate by the MLS.
The multiple listing information is provided by Park City Board of REALTORS® from a copyrighted compilation of listings. The compilation of listings and each individual listing are © 2026 Park City Board of REALTORS®, All Rights Reserved. Access to the multiple listing information through this website is made available by Zillow Inc. as a member of the Park City Board of REALTORS® multiple listing service.
The multiple listing information is provided by Park City Board of REALTORS® from a copyrighted compilation of listings. The compilation of listings and each individual listing are © 2026 Park City Board of REALTORS®, All Rights Reserved. Access to the multiple listing information through this website is made available by Zillow Inc. as a member of the Park City Board of REALTORS® multiple listing service.
Similar Homes You May Like
 0.34 ACRESKW Park City Keller Williams Real Estate Heber Val
 0.48 ACRESStein Eriksen Realty Group
 0.71 ACRESRE/MAX Associates (Park City)
 NEWOPEN SAT, 10-12PM0.59 ACRESSummit Sotheby's (Heber)
 KW Park City Keller Williams Real Estate
 KW Park City Keller Williams Real Estate
 1.19 ACRESBerkshire Hathaway HomeServices Utah Properties (Saddleview)
 OPEN SAT, 1-4PMEngel & Volkers Park City
 0.26 ACRESKW Park City Keller Williams Real Estate
 KW Park City Keller Williams Real Estate (Heber Valley Branch)
 0.32 ACRESReal Broker, LLC (Canyons Luxury Real Estate)
 0.32 ACRESReal Broker Cottonwood Heights
 1.19 ACRESBHHS Utah Properties - SV
 Berkshire Hathaway HomeServices Utah Properties (Saddleview)
 OPEN SAT, 1-3PM0.38 ACRESSummit Sotheby's (Heber)
 1.5 ACRESHomes International
 KW Park City Keller Williams Real Estate
 Summit Sotheby's International Realty (625 Main)
 See more homes for sale inHeber


New Listings near 5282 N Oldgate Rd
- NEWOPEN SAT, 10-12PM0.59 ACRESSummit Sotheby's (Heber)
 NEW - 1 DAY AGO0.43 ACRESKW Park City Keller Williams Real Estate
 NEW - 1 DAY AGONEW CONSTRUCTION0.28 ACRESChristie's Int. RE VUE
 NEW - 1 DAY AGONEW CONSTRUCTIONReal Broker, LLC (Park City)
 NEWNEW CONSTRUCTIONPulte Home Company, LLC
 NEWOPEN SAT, 12-3PMNEW CONSTRUCTIONSummit Sotheby's International Realty
 NEWOPEN SAT, 12-3PMSummit Sotheby's International Realty
 NEWNEW CONSTRUCTION
 0.25 ACRESEquity RE (Luxury Group)
 0.53 ACRESSummit Sotheby's International Realty
 NEW - 2 DAYS AGONEW CONSTRUCTIONStone Edge Real Estate LLC
- See more homes for sale inHeber


Frequently asked questions about 5282 N Oldgate Rd
- What is the estimated monthly payment for 5282 N Oldgate Rd?Based on a $1,395,000 list price with 20% down at today's rates, the estimated monthly payment for 5282 N Oldgate Rd in Heber, UT is approximately $8,426 (about $7,828 principal & interest, $523 property taxes, and $75 homeowner's insurance). This is an estimate. Actual payment depends on your loan terms.
- How does the list price for 5282 N Oldgate Rd compare to homes in Heber?5282 N Oldgate Rd in Heber, UT is listed at $1,395,000, about 73% above the $807K median sale price in Heber.
- What do residents say about Heber?Residents describe Heber, UT as dog-friendly, easy to park in, and well-kept. Most residents say you need a car. See homes for sale in Heber, UT.
- What are the closest schools to 5282 N Oldgate Rd?The closest schools to 5282 N Oldgate Rd in Heber, UT are J.R. Smith School (Pre-K/Elementary, rated 5/10), Rocky Mountain Middle School (rated 9/10), Wasatch High School (rated 7/10).
- Does 5282 N Oldgate Rd have air conditioning?Yes, 5282 N Oldgate Rd in Heber, UT has air conditioning.
- Does 5282 N Oldgate Rd have a pool?Yes, 5282 N Oldgate Rd in Heber, UT has a pool.
5282 N Oldgate Rd, Heber, UT 84032 is a 4 bedroom, 4 bathroom, 4,440 sqft single-family home built in 2018. This property is currently available for sale and was listed by PCBR on Sep 17, 2026. The MLS # for this home is MLS# 12604243.