


460 E Saddle Dr
Midway, UT 84049
 4 Beds
 4.5 Baths
 4,045 sqft (on 0.53 acres)
$1,850,000
$1,850,000
4 Beds
4.5 Baths
4,045 sqft
(on 0.53 acres)
Home Highlights

Parking
3 Car Garage

Outdoor
Patio

Climate Control
Heating & Cooling

HOA
$150/Monthly

Price/Sqft
$457

Listed
4 days ago
Local Information
- Map ViewExplore the area around 460 E Saddle Dr.

- Schools1 Preschool School1 Elementary School1 Middle School1 High School

- Shop & Eat

-- mins to
About this House
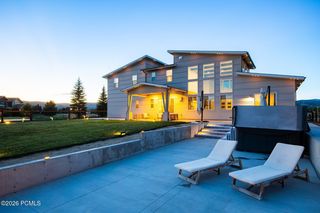
Maybe it begins with the drive home. The road gives way to open fields, Mount Timpanogos rises in the distance, and somewhere along the way, the pace of the day begins to change. This is Midway, where life still seems to follow the mountains and the seasons, and where coming home can feel a little like getting away. Tucked against the hillside in Burgi Hill Ranches, 460 East Saddle Drive was created for a life lived close to all of it. Built in 2012, the home carries the warmth and character of something that feels as though it has been here much longer. Craftsman millwork, wainscoting, Shaker paneling, substantial casings, and warm Provenza wood floors give the rooms a sense of permanence, while carefully chosen materials keep the interiors grounded in the landscape around them. Perhaps nowhere is that connection more meaningful than in the reclaimed wood from Thistle, Utah, the historic town tucked into Spanish Fork Canyon. Given another life here, those timbers appear in the wood beam mantel, TV frame, and mirror frame details within the primary and powder baths. There is something fitting about old Utah wood finding its way into a home beneath these mountains, carrying a little history forward as another family's story unfolds around it. At the center of the home is a kitchen that feels made for gathering. A soapstone island anchors the room, surrounded by honed black granite, custom Shaker cabinetry, and matte black Caf appliances. It is easy to picture the rhythms of a year here: something simmering on the stove after a winter day outside, doors opening as summer dinner moves to the patio, friends lingering around the island long after the meal is finished. That same intention continues throughout the home. Thoughtful millwork and individually selected finishes lend character from room to room, while the primary suite offers a place to retreat at the end of the day. Outside, the patio and fire pit extend the living spaces into the landscape, creating a setting for long summer dinners, crisp autumn evenings, and nights spent beneath a sky that feels a little bigger in the mountains. The beauty here is matched by the care invested behind the scenes. Thoughtfully designed French drainage surrounds portions of the home and patio, complemented by a professionally installed WaterGuard foundation water- management system. These are the kinds of details you may never notice in a photograph, but they speak to the way this home has been cared for. And then, just beyond the backyard, Midway begins. Wasatch Mountain State Park borders the neighborhood. Trails wind through the surrounding hills, while the blue-ribbon waters of the Provo River are only minutes away. From Burgi Hill Ranches, views stretch across the Heber Valley and toward Mount Timpanogos, a landscape that reinvents itself with every season. There are summer mornings on the river and afternoons on the trail. Autumn arrives in the mountains. Snow settles over the valley, boots collect by the door, and winter evenings end back at home around the fire. Then spring comes, the doors open again, and dinner moves outside. Perhaps that is the romance of this place. The extraordinary becomes wonderfully ordinary. A beautiful kitchen filled with people you love. A fire glowing outside as the mountains disappear into the evening. The familiar turn toward home beneath Timpanogos. And the feeling, even years later, that you cannot quite believe you get to live here. Some homes give you a beautiful place to live. This one gives you a beautiful way to live.
Home Details for 460 E Saddle Dr

|
|---|
Interior Details Basement: FullNumber of Rooms: 14Types of Rooms: Master Bedroom |
Beds & Baths Number of Bedrooms: 4Main Level Bedrooms: 1Number of Bathrooms: 4Number of Bathrooms (full): 3Number of Bathrooms (half): 1Number of Bathrooms (partial): 1 |
Dimensions and Layout Living Area: 4045 Square Feet |
Appliances & Utilities Utilities: Natural Gas Connected, Electricity Connected, Sewer Connected, Water ConnectedAppliances: Dryer, Microwave, Refrigerator, Washer, Water Softener Owned, Disposal, Free-Standing RangeDisposalDryerMicrowaveRefrigeratorWasher |
Heating & Cooling Heating: Forced Air,CentralHas CoolingAir Conditioning: Central Air,Ceiling Fan(s)Has HeatingHeating Fuel: Forced Air |
Fireplace & Spa Number of Fireplaces: 1Has a Fireplace |
Gas & Electric Has Electric on Property |
Windows, Doors, Floors & Walls Window: Blinds, Window Coverings, Double Pane WindowsFlooring: Carpet, Hardwood, Tile |
Levels, Entrance, & Accessibility Stories: 3Levels: TwoFloors: Carpet, Hardwood, Tile |
View Has a ViewView: Mountain(s), Valley |
Security Security: Fire Alarm |

|
|---|
Exterior Home Features Roof: AsphaltPatio / Porch: Patio, Open PatioVegetation: Landscaping: Full, Mature Trees, Scrub Oak, Terraced Yard, Vegetable GardenExterior: Entry (Foyer)No Private Pool |
Parking & Garage Number of Garage Spaces: 3Number of Covered Spaces: 3No CarportHas a GarageHas an Attached GarageNo Open ParkingParking Spaces: 3Parking: Garage Attached |
Frontage Road Surface Type: PavedNot on Waterfront |
Water & Sewer Sewer: Public Sewer, Sewer: Public |
Surface & Elevation Topography: Terrain Mountain |
Finished Area Finished Area (above surface): 2805 Square FeetFinished Area (below surface): 1240 Square Feet |

|
|---|
Days on Market: 4 |

|
|---|
Year Built Year Built: 2012 |
Property Type / Style Property Type: ResidentialProperty Subtype: Single Family Residence |
Building Construction Materials: Stone, Cement SidingNot a New ConstructionDoes Not Include Home Warranty |
Property Information Condition: Blt./StandingIncluded in Sale: Ceiling Fan, Dryer, Microwave, Range, Refrigerator, Washer, Water Softener: Own, Window CoveringsParcel Number: 0000205517 |

|
|---|
Price List Price: $1,850,000Price Per Sqft: $457 |

|
|---|
MLS Status: Active |


|
|---|
Direction & Address City: MidwayCommunity: Burgi Hill Ranches Pud |
School Information Elementary School: MidwayElementary School District: WasatchJr High / Middle School: WasatchJr High / Middle School District: WasatchHigh School: WasatchHigh School District: Wasatch |

|
|---|
Listing Agent Listing ID: 2178598 |

|
|---|
Building Area Building Area: 4045 Square Feet |

|
|---|
Not Senior Community |

|
|---|
HOA Name: Sean CartwrightHOA Phone: 435-201-4242Has an HOAHOA Fee: $150/Monthly |

|
|---|
Lot Area: 0.53 acres |

|
|---|
Disclaimer: Information not guaranteed. Buyer to verify all information. |

|
|---|
Listing Terms: Cash, Conventional, VA Loan |

|
|---|
BasementMls Number: 2178598Attribution Contact: 801-467-2100Above Grade Unfinished Area: 2805 |

|
|---|
HOA Amenities: Biking Trails,Trail(s),Playground,Snow RemovalSource Internet Entire Listing Display |
Last check for updates: 17 minutes ago
Listing courtesy of Catherine Davey Day, (801) 467-2100
Summit Sotheby's International Realty
Source: UtahRealEstate.com, MLS#2178598
Also Listed on UtahRealEstate.com.
Market trends in Midway
Last updated July 2026
Avg. sale price
$915K
Sale-to-List Price
—
Price per sq ft
$375
Available listings
136
1MoM
Price and Tax history
| Date | Event | Price |
|---|---|---|
Aug 13, 2026 Source: UtahRealEstate.com #2178598 | Listed For Sale | $1,850,000 |
Feb 8, 2013 Source: PCBR #9993923 | Sold | -- |
| Year | Property tax | Tax assessment |
|---|---|---|
| 2025 | $7,162 | $1,413,060 |
Home facts updated by county records
Similar Homes You May Like
 0.35 ACRESSummit Sotheby's International Realty
 0.49 ACRESSummit Sotheby's International Realty
 0.53 ACRESKW Park City Keller Williams Real Estate
 0.34 ACRESFathom Realty (Midway)
 0.48 ACRESStein Eriksen Realty Group
 1 ACRESummit Sotheby's International Realty
 Summit Sotheby's International Realty
 0.32 ACRESSummit Sotheby's International Realty
 Summit Sotheby's International Realty
 0.33 ACRESBHHS Utah Properties - SV
 0.28 ACRESSummit Sotheby's International Realty
 1.17 ACRESEquity Real Estate (Prosper Group)
 0.3 ACRESEngel & Volkers Park City
 0.52 ACRESKW Park City Keller Williams Real Estate
 0.44 ACRESSignature Group Real Estate
 Christie's International Real Estate VUE
 0.51 ACRESEquity Real Estate (Prosper Group)
 1.14 ACRESKW Park City Keller Williams Real Estate
 0.53 ACRESSummit Sotheby's International Realty (625 Main)
 Summit Sotheby's International Realty (625 Main)
 4.75 ACRESStein Eriksen Realty Group
 0.26 ACRESSummit Sotheby's International Realty
 0.58 ACRESSummit Sotheby's International Realty
 0.29 ACRESBravo Realty Services, LLC
 0.26 ACRESSummit Sotheby's International Realty
 10.08 ACRESEquity RE (Luxury Group)
 See more homes for sale inMidway




New Listings near 460 E Saddle Dr
 0.45 ACRESKW Park City Keller Williams Real Estate
 NEW CONSTRUCTION0.56 ACRESLAKE Real Estate
 0.45 ACRESKW Park City Keller Williams Real Estate
- 1 ACRESummit Sotheby's International Realty
 1 ACREPlatinum Life Real Estate Grp
- 0.32 ACRESSummit Sotheby's International Realty
 0.29 ACRESKW Park City Keller Williams Real Estate
 0.36 ACRESWindermere Real Estate
- See more homes for sale inMidway


Home Value
Trulia Estimate
$1.76MSince last month
Increased$306K (+21.1%)Since last year
Increased$425K (+31.9%)Since last sale
Increased$1M (+242.2%)Learn more about this home's value by checking out its Trulia Estimate, the value of nearby homes, and how much similar homes have sold for.
Trulia Estimate
The of this home's value increased by +130% in the last 10 years
| Month | Estimated value |
|---|---|
2026 | |
| August 2026 | $1.76M |
| July 2026 | $1.45M |
| June 2026 | $1.41M |
| May 2026 | $1.38M |
| April 2026 | $1.39M |
| March 2026 | $1.37M |
| February 2026 | $1.35M |
| January 2026 | $1.35M |
2025 | |
2024 | |
2023 | |
2022 | |
2021 | |
2020 | |
2019 | |
2018 | |
Comparable sales
These are recently sold homes that have a similar location or other similar features to this home, like bedrooms, bathrooms, and square footage. Get a sense of the expected prices in the area by viewing these homes.Address | Distance | Property Type | Sold Price | Sold Date | Bed | Bath | Sqft |
|---|---|---|---|---|---|---|---|
0.15 | Single-Family Home | - | 04/02/26 | 5 | 3.5 | 3,625 | |
0.13 | Single-Family Home | - | 07/02/26 | 5 | 5 | 4,006 | |
0.53 | Single-Family Home | - | 10/17/25 | 6 | 6 | 5,553 | |
0.37 | Single-Family Home | - | 04/10/26 | 4 | 3 | 2,646 | |
0.48 | Single-Family Home | - | 07/30/26 | 4 | 5 | 6,074 | |
0.77 | Single-Family Home | - | 01/14/26 | 4 | 2.5 | 4,254 | |
0.86 | Single-Family Home | - | 09/30/25 | 4 | 3.5 | 4,180 | |
0.38 | Single-Family Home | - | 01/28/26 | 5 | 3.5 | 3,451 | |
0.51 | Single-Family Home | - | 10/23/25 | 4 | 3.5 | 2,695 | |
0.78 | Single-Family Home | - | 08/10/26 | 5 | 3 | 3,158 |
Nearby home prices
Get a sense of expected prices in the area by checking the value of nearby homes.Address | Distance | Price | Bed | Bath | Sqft | Status |
|---|---|---|---|---|---|---|
0.04 | $1,934,200 | 4 | 4 | 4,381 | Off Market | |
0.02 | $1,871,200 | 5 | 4.5 | 4,094 | Off Market | |
0.09 | $1,277,100 | 3 | 2.5 | 3,910 | Off Market | |
0.13 | - | - | - | - | Off Market | |
0.14 | - | - | - | - | Off Market | |
0.13 | - | 5 | 5 | 4,006 | Recently Sold | |
0.15 | - | 5 | 3.5 | 3,625 | Recently Sold | |
0.16 | $1,436,300 | 4 | 2.5 | 4,275 | Off Market | |
0.18 | $1,692,600 | 2 | 2.5 | 4,046 | Off Market | |
0.22 | $4,266,200 | 5 | 6 | 8,428 | Off Market | |
0.19 | $1,409,200 | 3 | 2.5 | 3,423 | Off Market |
Around this home
What Locals Say about Midway
At least 25 Trulia users voted on each feature.

97 % Say it's quiet

94 % Say there's wildlife

92 % Say people would walk alone at night

89 % Say it's dog friendly

87 % Say there's holiday spirit

87 % Say yards are well-kept

86 % Say parking is easy

79 % Say kids play outside

77 % Say they plan to stay for at least 5 years

74 % Say car is needed

60 % Say neighbors are friendly

48 % Say there are sidewalks

47 % Say there are community events

46 % Say streets are well-lit

41 % Say it's walkable to restaurants

39 % Say it's walkable to grocery stores
Sourced by Trulia users. Learn more about our methodology.
LGBTQ Local Legal Protections
LGBTQ Local Legal Protections



Frequently asked questions about 460 E Saddle Dr
- What is the estimated monthly payment for 460 E Saddle Dr?Based on a $1,850,000 list price with 20% down at today's rates, the estimated monthly payment for 460 E Saddle Dr in Midway, UT is approximately $10,466 (about $9,697 principal & interest, $694 property taxes, and $75 homeowner's insurance). This is an estimate. Actual payment depends on your loan terms.
- How does the list price for 460 E Saddle Dr compare to homes in Midway?460 E Saddle Dr in Midway, UT is listed at $1,850,000, about 102% above the $915K median sale price in Midway.
- What do residents say about Midway?Residents describe Midway, UT as quiet, dog-friendly, and well-kept. Most residents say you need a car. See homes for sale in Midway, UT.
- What are the closest schools to 460 E Saddle Dr?The closest schools to 460 E Saddle Dr in Midway, UT are Midway School (Pre-K/Elementary, rated 6/10), Rocky Mountain Middle School (rated 8/10), Wasatch High School (rated 7/10).
- Does 460 E Saddle Dr have air conditioning?Yes, 460 E Saddle Dr in Midway, UT has air conditioning.
- Does 460 E Saddle Dr have laundry facilities?Yes, 460 E Saddle Dr in Midway, UT has in-unit laundry.
Catherine Davey Day, Summit Sotheby's International Realty
Agent Phone: (801) 467-2100
Based on information from UtahRealEstate.com as of 2026-08-18 08:00:17 PDT. All data, including all measurements and calculations of area, is obtained from various sources and has not been, and will not be, verified by broker or the MLS. All information should be independently reviewed and verified for accuracy. Properties
may or may not be listed by the office/agent presenting the information.Click here for more information
460 E Saddle Dr, Midway, UT 84049 is a 4 bedroom, 4 bathroom, 4,045 sqft single-family home built in 2012. This property is currently available for sale and was listed by UtahRealEstate.com on Aug 13, 2026. The MLS # for this home is MLS# 2178598.