
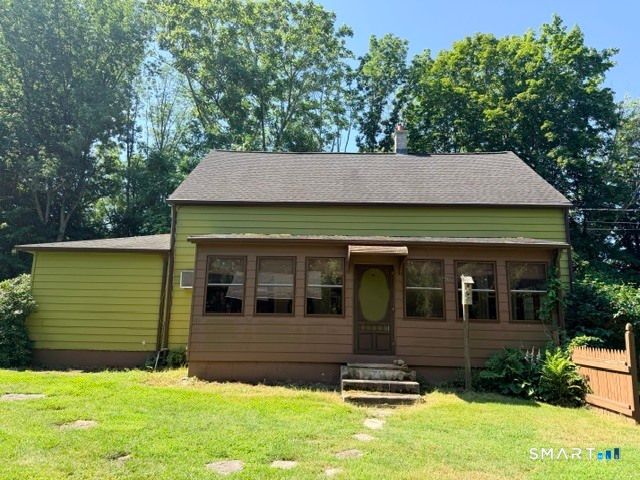


$399,900
 4 Beds
 1.5 Baths
 2,691 sqft (on 2 acres)
528 Norwich Road, Plainfield, CT 06374
Est. Mortgage $2,777/mo*
Get Pre-QualifiedHome Highlights

Single-Family Home

Built in 1870

2 acre lot

$149/sqft

Garage
Local Information
- Map ViewExplore the area around 528 Norwich Road.

- Schools1 Preschool School1 Elementary School1 Middle School1 High School

- Shop & Eat

-- mins to
About this House
A one-of-a-kind property where timeless charm meets exceptional indoor-outdoor living. Tucked among mature trees and surrounded by beautifully landscaped perennial gardens, this distinctive home offers a private retreat designed for gathering, entertaining, and making memories. The spacious interior features 4 bedrooms and an inviting floor plan with generous living spaces throughout. The large kitchen flows seamlessly into the dining area, creating the heart of the home for everyday living and special occasions. A Capital Professional Range and convenient butler's pantry could make meal preparation a pleasure. The home's warm and welcoming atmosphere continues with a cozy living room featuring a wood-burning fireplace, an expansive family room complete with sliding glass doors leading to the backyard, and the front of the house has a 6' x 26' sunroom overlooking the picturesque gardens and charming potting shed. Upstairs, the main bath offers a spa-like retreat with a heated walk-in shower featuring a built-in bench, a classic clawfoot soaking tub, and a private water closet. Step outside and discover a backyard designed for every season. The spacious patio, complete with a covered grilling station and sink, overlooks the beautifully landscaped grounds and is just steps from the saltwater in-ground swimming pool. While a charming partial open air patio bar features bar seating, a refrigerator and covered gathering space, making outdoor entertaining effortless. The enclosed outdoor shower offers added convenience after a swim, while mature trees and colorful perennial gardens create a peaceful and private setting. A charming detached garden cottage with a covered front porch provides endless possibilities as a quiet retreat, artist's studio, hobby space, or simply a place to relax and enjoy the surrounding gardens. A whimsical potting shed with running water is sure to delight gardening enthusiasts. On the driveway side of the home, a welcoming covered porch offers another inviting place to enjoy your morning coffee or unwind on cool summer evenings. Additional highlights include solar panels, hardwood floors, a detached two-car garage, public sewer, and a private well. From cozy evenings by the fireplace to poolside afternoons and quiet mornings on the porch, every space has been thoughtfully designed to be enjoyed. This is more than a home-it's a place to gather, celebrate, relax, and create lasting memories. Home is being sold as-is and part of an estate
Last check for updates: about 5 hours ago
Listing courtesy of Laurie L. King, (860) 625-0219
Longino Real Estate, (860) 625-0219
Source: Smart MLS, MLS#24190640
Also Listed on Smart MLS.
Home Details for 528 Norwich Road

|
|---|
Interior Details Basement: FullNumber of Rooms: 8Types of Rooms: Master Bedroom, Bedroom, Bathroom, Dining Room, Kitchen, Living Room, Other, Rec Play Room, Sun Room |
Beds & Baths Number of Bedrooms: 4Number of Bathrooms: 2Number of Bathrooms (full): 1Number of Bathrooms (half): 1 |
Dimensions and Layout Living Area: 2691 Square Feet |
Appliances & Utilities Utilities: Cable AvailableAppliances: Gas Range, Oven/Range, Microwave, Ice Maker, Washer, Water Heater, Tankless Water HeaterLaundry: Upper LevelMicrowaveWasher |
Heating & Cooling Heating: Baseboard,Electric,OilHas CoolingAir Conditioning: Wall Unit(s)Has HeatingHeating Fuel: Baseboard |
Fireplace & Spa Number of Fireplaces: 1Has a Fireplace |

|
|---|
Exterior Home Features Roof: Asphalt GablePatio / Porch: Enclosed, Porch, Covered, PatioOther Structures: Pool HouseExterior: Rain Gutters, GardenFoundation: Concrete PerimeterGardenHas a Private Pool |
Parking & Garage Number of Garage Spaces: 2Number of Covered Spaces: 2No CarportHas a GarageNo Attached GarageParking Spaces: 6Parking: Detached,Off Street,Unpaved |
Pool Pool: Vinyl, Salt Water, In GroundPool |
Frontage Not on Waterfront |
Water & Sewer Sewer: Public Sewer |
Finished Area Finished Area (above surface): 2691 Square Feet |

|
|---|
Days on Market: 68 |

|
|---|
Year Built Year Built: 1870 |
Property Type / Style Property Type: ResidentialProperty Subtype: Single Family ResidenceArchitecture: Other |
Building Construction Materials: Clapboard, Aluminum Siding, OtherNot a New ConstructionDoes Not Include Home Warranty |
Property Information Parcel Number: 1700299 |

|
|---|
Price List Price: $399,900Price Per Sqft: $149 |
Status Change & Dates Off Market Date: Wed Aug 12 2026Possession Timing: Immediate |

|
|---|
MLS Status: Under Contract |

|
|---|
Direction & Address City: PlainfieldCommunity: Plainfield Village |
School Information Elementary School: Per Board of EdJr High / Middle School: Per Board of EdHigh School: Per Board of Ed |

|
|---|
Listing Agent Listing ID: 24190640 |

|
|---|
Building Area Building Area: 2691 Square Feet |

|
|---|
Community Features: Basketball Court, Health Club, Medical Facilities, Park, Playground, Pool |
Other Playground |

|
|---|
No HOA |

|
|---|
Lot Area: 2 Acres |

|
|---|
BasementMls Number: 24190640Zillow Contingency Status: Under ContractAttic: Access Via HatchAttribution Contact: (860) 625-0219Above Grade Unfinished Area: 2691 |

|
|---|
Basketball CourtHealth ClubMedical FacilitiesParkPlaygroundPool |
Around this home
What Locals Say about Stonington
At least 138 Trulia users voted on each feature.

88 % Say it's dog friendly

84 % Say yards are well-kept

81 % Say there's holiday spirit

81 % Say people would walk alone at night

79 % Say car is needed

78 % Say parking is easy

70 % Say kids play outside

66 % Say it's walkable to restaurants

64 % Say they plan to stay for at least 5 years

62 % Say streets are well-lit

62 % Say there's wildlife

62 % Say neighbors are friendly

59 % Say it's quiet

56 % Say there are sidewalks

35 % Say it's walkable to grocery stores

32 % Say there are community events
Sourced by Trulia users. Learn more about our methodology.
Market trends in Stonington
Last updated August 2026
Avg. sale price
$633K
$88.5KMoM
Sale-to-List Price
100.7%
Price per sq ft
$377
$1MoM
Available listings
75
7MoM
Home Value
Trulia Estimate
$394KSince last month
Decreased$500 (-0.1%)Since last year
Increased$16K (+4.3%)Since last sale
Increased$194K (+96.9%)Learn more about this home's value by checking out its Trulia Estimate, the value of nearby homes, and how much similar homes have sold for.
Trulia Estimate
The of this home's value increased by +126% in the last 10 years
| Month | Estimated value |
|---|---|
2026 | |
| September 2026 | $394K |
| August 2026 | $394K |
| July 2026 | $463K |
| June 2026 | $404K |
| May 2026 | $386K |
| April 2026 | $380K |
| March 2026 | $364K |
| February 2026 | $359K |
| January 2026 | $362K |
2025 | |
2024 | |
2023 | |
2022 | |
2021 | |
2020 | |
2019 | |
2018 | |
2017 | |
2016 | |
Comparable sales
These are recently sold homes that have a similar location or other similar features to this home, like bedrooms, bathrooms, and square footage. Get a sense of the expected prices in the area by viewing these homes.Address | Distance | Property Type | Sold Price | Sold Date | Bed | Bath | Sqft |
|---|---|---|---|---|---|---|---|
0.53 | Single-Family Home | $453,000 | 07/08/26 | 3 | 1.5 | 1,640 | |
0.68 | Single-Family Home | $900,000 | 09/30/25 | 4 | 3 | 2,890 | |
0.50 | Single-Family Home | $240,000 | 08/06/26 | 3 | 1 | 912 | |
0.35 | Single-Family Home | $399,000 | 12/01/25 | 2 | 1 | 1,456 | |
0.24 | Single-Family Home | $1,630,000 | 06/09/26 | 5 | 5.5 | 5,564 | |
0.79 | Single-Family Home | $150,000 | 10/27/25 | 2 | 0.5 | 672 | |
0.58 | Single-Family Home | $430,000 | 05/28/26 | 3 | 1 | 1,184 | |
0.79 | Single-Family Home | $1,400,000 | 07/31/26 | 4 | 4.5 | 3,962 | |
0.70 | Single-Family Home | $1,600,000 | 12/08/25 | 4 | 4 | 3,944 |
Nearby home prices
Get a sense of expected prices in the area by checking the value of nearby homes.Address | Distance | Price | Bed | Bath | Sqft | Status |
|---|---|---|---|---|---|---|
0.01 | $132,800 | Studio | - | 50 | Off Market | |
0.01 | $568,000 | 4 | 3 | 3,200 | Off Market | |
0.01 | $69,000 | Studio | - | 50 | Off Market | |
0.15 | - | - | - | - | Off Market | |
0.24 | $1,630,000 | 5 | 5.5 | 5,564 | Recently Sold | |
0.27 | - | - | - | - | Off Market | |
0.27 | - | - | - | - | Off Market | |
0.28 | $681,200 | 3 | 2 | 1,756 | Off Market | |
0.32 | - | - | - | - | Off Market | |
0.35 | $399,000 | 2 | 1 | 1,456 | Recently Sold | |
0.31 | $648,700 | 3 | 3 | 2,059 | Off Market | |
0.35 | $688,300 | 4 | 2 | 1,796 | Off Market |
Price and Tax history
| Date | Event | Price |
|---|---|---|
Aug 14, 2026 Source: Smart MLS #24190640 | Pending | $399,900 |
Aug 4, 2026 Source: Smart MLS #24190640 | PriceChange | $399,900 Price decreased by 13% |
Jul 28, 2026 Source: Smart MLS #24190640 | Pending | $459,900 |
Jul 13, 2026 Source: Smart MLS #24190640 | Listed For Sale | $459,900 |
Feb 17, 2006 Source: Smart MLS #E169042 | Sold | $200,000 |
| Year | Property tax | Tax assessment |
|---|---|---|
| 2025 | $5,830 | $250,850 |
Home facts updated by county records
LGBTQ Local Legal Protections
LGBTQ Local Legal Protections



Laurie L. King, Longino Real Estate, (860) 625-0219
Agent Phone: (860) 625-0219
IDX information is provided exclusively for personal, non-commercial use, and may not be used for any purpose other than to identify prospective properties consumers may be interested in purchasing. Information is deemed reliable but not guaranteed.
Similar Homes You May Like
 1.9 ACRESDandurand Real Estate
 OPEN SUN, 12-1:30PM0.34 ACRESCENTURY 21 Shutters & Sails
 OPEN SUN, 12-2PMWilliam Raveis Real Estate
 OPEN SUN, 12-1:30PM8.28 ACRESRE/MAX South County
 NEWOPEN SAT, 12-2PMTeam Bassett Realty LLC
 0.37 ACRESKazantzis Real Estate, LLC
 0.53 ACRESMott & Chace Sotheby's Intl Rt
 OPEN SAT, 12-3PM0.6 ACRESMadison Realty New York
 OPEN SUN, 10-11AM1.02 ACRESBHHS New England Properties
 0.39 ACRESRE/MAX Bell Park Realty
 NEW - 2 DAYS AGOMadison Realty New York
 2.58 ACRESRachel Sanville, Your Home Sold Guaranteed Realty, The Nathan Clark Team, My State MLS
 FOR SALE BY OWNER0.46 ACRES
 OPEN SAT, 9-11AM0.45 ACRESeXp Realty
 The Neighborhood Realty Group
 NEW - 2 DAYS AGO0.65 ACRESCR Premier Properties
 See more homes for sale inPlainfield


New Listings near 528 Norwich Road
 NEWOPEN SUN, 1-3PM1.06 ACRESeXp Realty
 NEW - 1 DAY AGOCompass Connecticut, LLC
 COMING SOON 9/25Berkshire Hathaway NE Prop.
 OPEN SAT, 12-2PM0.48 ACRESRE/MAX One
 2.34 ACRESSwitz Real Estate Associates
 OPEN SAT, 11-1PM1.87 ACRESREMAX Revolution
 OPEN SAT, 12-2PMNEW CONSTRUCTIONEG Group Realty LLC
 OPEN SAT, 11-2PM0.27 ACRESKeller Williams Coastal
 NEW CONSTRUCTION
- The Neighborhood Realty Group
- See more homes for sale inPlainfield


Frequently asked questions about 528 Norwich Road
- What is the estimated monthly payment for 528 Norwich Road?Based on a $399,900 list price with 20% down at today's rates, the estimated monthly payment for 528 Norwich Road in Plainfield, CT is approximately $2,822 (about $2,184 principal & interest, $563 property taxes, and $75 homeowner's insurance). This is an estimate. Actual payment depends on your loan terms.
- How does the list price for 528 Norwich Road compare to homes in Plainfield?528 Norwich Road in Plainfield, CT is listed at $399,900, about 37% below the $633K median sale price in Plainfield.
- What do residents say about Plainfield?Residents describe Plainfield, CT as dog-friendly, well-kept, and easy to park in. Most residents say you need a car. See homes for sale in Plainfield, CT.
- What are the closest schools to 528 Norwich Road?The closest schools to 528 Norwich Road in Plainfield, CT are Deans Mill School (Pre-K/Elementary, rated 9/10), Stonington High School (rated 7/10), Stonington Middle School (rated 7/10).
- Does 528 Norwich Road have air conditioning?Yes, 528 Norwich Road in Plainfield, CT has air conditioning.
- Does 528 Norwich Road have a pool?Yes, 528 Norwich Road in Plainfield, CT has a pool.
528 Norwich Road, Plainfield, CT 06374 is a 4 bedroom, 2 bathroom, 2,691 sqft single-family home built in 1870. This property is currently available for sale and was listed by Smart MLS on Jul 13, 2026. The MLS # for this home is MLS# 24190640.