


$439,000
Original price: $449,000
 3 Beds
 2 Baths
 1,310 sqft (on 0.51 acres)
5273 Spruce Ct, Duluth, MN 55804
Est. Mortgage $2,735/mo*
Get Pre-QualifiedHome Highlights

Single-Family Home

Built in 1957

0.51 acre lot

$335/sqft

Garage
Local Information
- Map ViewExplore the area around 5273 Spruce Ct.

- Schools1 Preschool School1 Elementary School1 Middle School1 High School

- Shop & Eat

-- mins to
About this House
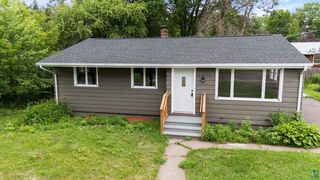
Back on market at no fault of Seller — prior sale fell through due to buyer's contingent home sale not closing. North shore one level living in an updated home with HUGE garage (36' wide by 45' deep) for all your cars, boats/ATV's and workshop/bunkhouse on a corner lot with separate drive off Greenwood to the back of the garage for your RV/trailer. Great natural lighting and amazing sunrises glistening on the lake! The primary bedroom with new en-suite bath in the front of house is separated from the 2 other bedrooms (one with patio door) and original bath on back side of house with living room/dining/kitchen/laundry in the middle making it ideal for 2 separate living spaces (adult child/parent/ mother-in-law /friend living with you). Efficient Jotul woodstove cuts heating costs and provides a cozy ambience. Quiet road, very private back yard, just a 3-minute walk to the shore of Lake Superior (miles of public shoreline access) and seasonal peekaboo lake views. Nearly every major system and finish has been refreshed within the last 3 years, including: Roof and gutters (2026), propane furnace (converted from oil in 2023), Jotul wood stove (2024), new well pump and well piping down to the pump (2026), crawlspace fully spray foamed and encapsulated (2023), new steel support beam, en-suite 3/4 bath added in the primary bedroom with 2 layers of drywall and green glue for privacy on living room walls, new stainless refrigerator, 600cfm vented range hood and stackable washer and dryer, carpet in bedrooms, updated paint and hardware, new patio door, 2 new windows, bottom up/top down blinds on 2 windows. Plenty of room in the garage for boats, ATV's, workshop, cars, bunk house/pool table, or rent out part of it! Includes 2 welding outlets.
Last check for updates: about 4 hours ago
Listing courtesy of Greg Lawrence, (612) 716-9473
Home Avenue
Source: Lake Superior Area Realtors as distributed by MLS GRID, MLS#6126828
Also Listed on Lake Superior Area Realtors as distributed by MLS GRID.
Open House
Saturday, September 12
10:00 AM to 2:00 PM
Sunday, September 13
10:00 AM to 2:00 PM
Home Details for 5273 Spruce Ct

|
|---|
Interior Details Number of Rooms: 6Types of Rooms: Master Bedroom, Bedroom, Dining Room, Kitchen, Living Room |
Beds & Baths Number of Bedrooms: 3Number of Bathrooms: 2Number of Bathrooms (full): 1Number of Bathrooms (three quarters): 1 |
Dimensions and Layout Living Area: 1310 Square FeetFoundation Area: 1408 |
Heating & Cooling Heating: Forced Air,PropaneNo CoolingAir Conditioning: NoneHas HeatingHeating Fuel: Forced Air |
Fireplace & Spa Number of Fireplaces: 1Fireplace: Wood BurningHas a Fireplace |
Gas & Electric Electric: Minnesota Power |
Windows, Doors, Floors & Walls Flooring: Hardwood Floors |
Levels, Entrance, & Accessibility Number of Stories: 1Floors: Hardwood Floors |
View No View |

|
|---|
Exterior Home Features Foundation: Concrete Perimeter |
Parking & Garage Number of Garage Spaces: 3Number of Covered Spaces: 3No CarportHas a GarageNo Attached GarageParking Spaces: 3Parking: Detached,Tandem |
Frontage Not on Waterfront |
Water & Sewer Sewer: Public Sewer |
Finished Area Finished Area (above surface): 1310 Square Feet |

|
|---|
Cumulative Days on Market: 39Days on Market: 54 |

|
|---|
Year Built Year Built: 1957 |
Property Type / Style Property Type: ResidentialProperty Subtype: Single Family ResidenceArchitecture: Ranch |
Building Construction Materials: Vinyl, Concrete Block, Frame/WoodNot a New Construction |
Property Information Condition: Previously OwnedParcel Number: 315005000590 |

|
|---|
Price List Price: $439,000Price Per Sqft: $335 |

|
|---|
MLS Status: ACTIVE |

|
|---|
Direction & Address City: Duluth |
School Information High School District: Lake Superior #381 |

|
|---|
Listing Agent Listing ID: 6126828 |

|
|---|
No HOA |

|
|---|
Lot Area: 0.51 acres |

|
|---|
BasementMls Number: 6126828Attribution Contact: ***Above Grade Unfinished Area: 1310 |
Around this home
What Locals Say about Duluth
At least 620 Trulia users voted on each feature.

93 % Say it's dog friendly

80 % Say yards are well-kept

78 % Say car is needed

78 % Say there are sidewalks

78 % Say there's wildlife

78 % Say parking is easy

68 % Say kids play outside

67 % Say there's holiday spirit

66 % Say people would walk alone at night

59 % Say it's walkable to restaurants

58 % Say neighbors are friendly

52 % Say it's quiet

50 % Say it's walkable to grocery stores

50 % Say streets are well-lit

50 % Say they plan to stay for at least 5 years

36 % Say there are community events
Sourced by Trulia users. Learn more about our methodology.
Market trends in Duluth
Last updated July 2026
Avg. sale price
$304K
$11.67KMoM
Sale-to-List Price
100.0%
Price per sq ft
$204
$10MoM
Available listings
280
24MoM
Home Value
Trulia Estimate
$426KSince last month
Decreased$18K (-3.9%)Since last year
Increased$68K (+18.9%)Since last sale
Increased$126K (+42%)Learn more about this home's value by checking out its Trulia Estimate, the value of nearby homes, and how much similar homes have sold for.
Trulia Estimate
The of this home's value increased by +144% in the last 10 years
| Month | Estimated value |
|---|---|
2026 | |
| September 2026 | $426K |
| August 2026 | $437K |
| July 2026 | $444K |
| June 2026 | $368K |
| May 2026 | $371K |
| April 2026 | $360K |
| March 2026 | $355K |
| February 2026 | $348K |
| January 2026 | $347K |
2025 | |
2024 | |
2023 | |
2022 | |
2021 | |
2020 | |
2019 | |
2018 | |
2017 | |
2016 | |
Comparable sales
These are recently sold homes that have a similar location or other similar features to this home, like bedrooms, bathrooms, and square footage. Get a sense of the expected prices in the area by viewing these homes.Address | Distance | Property Type | Sold Price | Sold Date | Bed | Bath | Sqft |
|---|---|---|---|---|---|---|---|
0.15 | Single-Family Home | $400,000 | 12/31/25 | 5 | 2 | 3,250 | |
0.07 | Single-Family Home | $138,000 | 05/01/26 | 2 | 1 | 644 | |
0.39 | Single-Family Home | $1,090,000 | 08/03/26 | 6 | 4.5 | 6,258 | |
0.92 | Single-Family Home | $765,000 | 07/01/26 | 4 | 2.5 | 2,640 | |
2.20 | Single-Family Home | $400,000 | 10/14/25 | 4 | 2 | 1,695 | |
0.85 | Single-Family Home | $640,000 | 12/03/25 | 20 | 12 | - | |
1.84 | Single-Family Home | $1,210,000 | 03/06/26 | 4 | 2.5 | 3,406 | |
2.52 | Single-Family Home | $457,500 | 10/20/25 | 3 | 2 | 2,078 |
Nearby home prices
Get a sense of expected prices in the area by checking the value of nearby homes.Address | Distance | Price | Bed | Bath | Sqft | Status |
|---|---|---|---|---|---|---|
0.07 | $138,000 | 2 | 1 | 644 | Recently Sold | |
0.09 | $457,000 | 4 | 2 | 1,665 | Off Market | |
0.15 | $400,000 | 5 | 2 | 3,250 | Recently Sold | |
0.20 | $293,700 | 3 | 1 | 1,040 | Off Market | |
0.32 | $379,200 | 3 | 1 | 1,144 | Off Market | |
0.36 | - | - | - | - | Off Market | |
0.39 | $1,090,000 | 6 | 4.5 | 6,258 | Recently Sold | |
0.45 | - | - | - | - | Off Market | |
0.62 | - | - | - | - | Off Market | |
0.62 | - | - | - | - | Off Market | |
0.69 | - | - | - | - | Off Market |
Price and Tax history
| Date | Event | Price |
|---|---|---|
Sep 9, 2026 Source: Lake Superior Area Realtors as distributed by MLS GRID #6126828 | PendingToActive | $439,000 |
Jul 30, 2026 Source: Lake Superior Area Realtors as distributed by MLS GRID #6126828 | Contingent | $449,000 |
Jul 17, 2026 Source: Lake Superior Area Realtors as distributed by MLS GRID #6126828 | Listed For Sale | $449,000 |
Jun 16, 2023 Source: NorthstarMLS as distributed by MLS GRID #6348123 | Sold | $300,000 |
May 12, 2023 Source: NorthstarMLS as distributed by MLS GRID #6370099 | Pending | $300,000 |
Mar 31, 2023 Source: NorthstarMLS as distributed by MLS GRID #6348123 | Listed For Sale | $1 |
| Year | Property tax | Tax assessment |
|---|---|---|
| 2024 | $2,792 | $337,700 |
Home facts updated by county records
LGBTQ Local Legal Protections
LGBTQ Local Legal Protections



Greg Lawrence, Home Avenue
Agent Phone: (612) 716-9473
Based on information submitted to the MLS GRID as of 2026-09-09 11:27:26 PDT. All data is obtained from various sources and may not have been verified by broker or MLS GRID. Supplied Open House Information is subject to change without notice. All information should be independently reviewed and verified for accuracy. Properties may or may not be listed by the office/agent presenting the information. Some IDX listings have been excluded from this website. Click here for more information
Similar Homes You May Like
 Mary Binsfield, Coldwell Banker Realty - Duluth
 20 ACRESVictoria R Trosen, Century 21 Atwood
 1.3 ACRESMichelle Ryan, RE/MAX Results
 Alysa Bjorklund Wishart, Coldwell Banker Realty - Duluth
 1 ACRESue Bott, RE/MAX Professionals - Two Harbors
 Amy Spampinato, RE/MAX Professionals - Duluth
 OPEN THU, 4:30-5:30PM1 ACRECasey Scrignoli, Messina & Associates Real Estate
 OPEN SUN, 12-1:15PMGary Kalligher, RE/MAX Results
 OPEN THU, 4:30-5:30PM0.38 ACRESSherri Puckett, Real Estate Services
 1.6 ACRESJordan DeCaro, RE/MAX Results
 Nicki Conrad, Messina & Associates Real Estate
 2.3 ACRESLisa A Michalski, Edina Realty, Inc. - Duluth
 Krystina Gillman, Kuschel Realty Group LLC
 0.46 ACRESShawn Frost, Keller Williams Classic Realty NW
 Gigi Maxwell, Legacy Real Estate Group LLC
 Deanna Bennett, Messina & Associates Real Estate
 Nicki Conrad, Messina & Associates Real Estate
 1.89 ACRESAndrew Zahorsky, Mirabella Realty
 0.32 ACRESBrian Rud, Messina & Associates Real Estate
 0.31 ACRESEric Sams, Messina & Associates Real Estate
 Michael Hoffman, Michael Hoffman Realty
 9.09 ACRESDeanna Bennett, Messina & Associates Real Estate
 See more homes for sale inDuluth




New Listings near 5273 Spruce Ct


Frequently asked questions about 5273 Spruce Ct
- What is the estimated monthly payment for 5273 Spruce Ct?Based on a $439,000 list price with 20% down at today's rates, the estimated monthly payment for 5273 Spruce Ct in Duluth, MN is approximately $2,810 (about $2,344 principal & interest, $391 property taxes, and $75 homeowner's insurance). This is an estimate. Actual payment depends on your loan terms.
- How does the list price for 5273 Spruce Ct compare to homes in Duluth?5273 Spruce Ct in Duluth, MN is listed at $439,000, about 44% above the $304K median sale price in Duluth.
- What do residents say about Duluth?Residents describe Duluth, MN as dog-friendly, well-kept, and pedestrian-friendly. See homes for sale in Duluth, MN.
- What are the closest schools to 5273 Spruce Ct?The closest schools to 5273 Spruce Ct in Duluth, MN are Minnehaha Elementary School (Pre-K, rated 6/10), Two Harbors Secondary (Middle/High, rated 7/10).
- How big is the lot at 5273 Spruce Ct?The lot at 5273 Spruce Ct in Duluth, MN is about 0.51 acres (22,216 sq ft).
- Does 5273 Spruce Ct have a garage?Yes, 5273 Spruce Ct in Duluth, MN has a garage.
5273 Spruce Ct, Duluth, MN 55804 is a 3 bedroom, 2 bathroom, 1,310 sqft single-family home built in 1957. This property is currently available for sale and was listed by Lake Superior Area Realtors as distributed by MLS GRID on Jul 17, 2026. The MLS # for this home is MLS# 6126828.