

$479,200
 4 Beds
 3 Baths
 2,663 sqft
5270 RISHLEY RUN WAY, Mount Dora, FL 32757
Est. Refi. Payment $3,500/mo*
Refinance Your HomeCurrently Off Market - Sold Feb 16, 2024 for $450,000
Home Value
Trulia Estimate
$479KSince last month
$200 (0%)Since last year
Increased$25K (+5.4%)Since last sale
Increased$29K (+6.4%)Learn more about this home's value by checking out its Trulia Estimate, the value of nearby homes, and how much similar homes have sold for.
Trulia Estimate
The of this home's value increased by +88% in the last 10 years
| Month | Estimated value |
|---|---|
2026 | |
| September 2026 | $479K |
| August 2026 | $479K |
| July 2026 | $480K |
| June 2026 | $500K |
| May 2026 | $500K |
| April 2026 | $500K |
| March 2026 | $500K |
| February 2026 | $479K |
| January 2026 | $479K |
2025 | |
2024 | |
2023 | |
2022 | |
2021 | |
2020 | |
2019 | |
2018 | |
2017 | |
2016 | |
Comparable sales
These are recently sold homes that have a similar location or other similar features to this home, like bedrooms, bathrooms, and square footage. Get a sense of the expected prices in the area by viewing these homes.Address | Distance | Property Type | Sold Price | Sold Date | Bed | Bath | Sqft |
|---|---|---|---|---|---|---|---|
0.04 | Single-Family Home | $435,000 | 05/15/26 | 4 | 3 | 2,556 | |
0.07 | Single-Family Home | $455,000 | 09/26/25 | 4 | 3 | 2,663 | |
0.24 | Single-Family Home | $475,000 | 04/30/26 | 4 | 3 | 2,642 | |
0.18 | Single-Family Home | $480,000 | 11/10/25 | 5 | 3 | 3,008 | |
0.29 | Single-Family Home | $475,000 | 04/03/26 | 4 | 3 | 2,621 | |
0.22 | Single-Family Home | $439,900 | 12/19/25 | 4 | 2 | 2,567 | |
0.24 | Single-Family Home | $555,000 | 03/27/26 | 4 | 3 | 3,366 | |
0.20 | Single-Family Home | $537,500 | 08/06/26 | 4 | 3.5 | 2,909 | |
0.37 | Single-Family Home | $431,500 | 06/18/26 | 4 | 3 | 2,556 | |
0.27 | Single-Family Home | $550,000 | 07/30/26 | 4 | 3 | 2,667 |
Nearby home prices
Get a sense of expected prices in the area by checking the value of nearby homes.Address | Distance | Price | Bed | Bath | Sqft | Status |
|---|---|---|---|---|---|---|
0.01 | $444,900 | 4 | 2 | 2,567 | Off Market | |
0.04 | $435,000 | 4 | 3 | 2,556 | Recently Sold | |
0.07 | $452,700 | 4 | 4.5 | 2,882 | Off Market | |
0.07 | $473,900 | 4 | 3 | 2,663 | For Sale | |
0.15 | $503,300 | 4 | 3 | 2,621 | Off Market | |
0.11 | $534,900 | 5 | 4.5 | 2,882 | Off Market | |
0.17 | $488,200 | 4 | 3 | 2,719 | Off Market | |
0.15 | $408,900 | 4 | 2 | 2,024 | Off Market | |
0.15 | $617,900 | 5 | 4 | 3,589 | Off Market | |
0.19 | $463,900 | 4 | 3 | 2,711 | Off Market | |
0.20 | $481,400 | 4 | 3 | 2,621 | Off Market |
Local Information
- Map ViewExplore the area around 5270 RISHLEY RUN WAY.

- Schools1 Preschool School1 Elementary School1 Middle School1 High School

- Shop & Eat

-- mins to
Home Highlights

Single-Family Home

Built in 2006

2,663 sqft

$180/sqft

3 Car Garage

HOA $178/mo
About this House
What's unique:High ceilingsLarge windowsComfortable family roomWell-appointed kitchenLarge dining areaPlenty of cabinetry
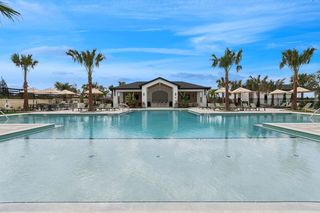
Welcome to your dream home in the gated community of Stoneybrook Hills, located in beautiful Mount Dora with no rear neighbors and wooded CONSERVATION area in the back, bringing peace and privacy. As you walk in, you will notice high ceilings and windows that radiate natural light throughout home. On the main floor to the right is the primary bedroom that includes sliding doors to the back porch and an en suite bathroom that features double vanity sinks, garden tub, walk-in shower and two walk-in closet closets. On the other side of main floor, you will find a 1/2 bathroom, living room and the kitchen that features stainless steel appliances, breakfast bar, and a large closet/pantry. Off of the kitchen is the inside laundry with washer/dryer and storage cabinets above. As you walk up the stairs, you will find a bonus room that can be used as office space or play area. The remaining three bedrooms are found throughout the hall, along with the guest bathroom. The family room and living room both have sliding doors that lead to the large covered back porch that looks out to the backyard and conservation area. The back porch includes a door that goes to a second 1/2 bathroom! The wooded conservation area is owned by the HOA and will NOT be developed on. You will never have to worry about rear neighbors taking away your view! Stoneybrook Hills is a great gated community with many amenities including a fitness center, clubhouse with billiards room, resort-style pool, playground, tennis court, basketball court and a baseball field! Located just a few minutes from Downtown Mount Dora and a short easy commute to FL-429! Schedule your private showing today! *ONE YEAR HOME WARRANTY INCLUDED, in effect February 22nd*
5270 RISHLEY RUN WAY, Mount Dora, FL 32757 is a 4 bedroom, 4 bathroom, 2,663 sqft single-family home built in 2006. It last sold for the $450,000 asking price on Feb 16, 2024. More recently, it was listed as a rental in August 2026 with an asking price of $2,800 per month. That rental listing was removed on September 13, 2026. This property is not currently displayed as for sale or rent on Trulia. The Trulia Estimate is $479,200, with a rent estimate of $2,880/month.
Last check for updates: about 11 hours ago
Listed by Lena Morgan, (352) 455-6465
SALLY LOVE REAL ESTATE, (352) 399-2010
Taylor Morgan, (407) 722-2741
SALLY LOVE REAL ESTATE, (352) 399-2010
Bought with: Rita Tabora Barrera, (407) 301-7749, TABORA INTERNATIONAL REALTY LL, (407) 301-7749
Originating MLS: Lake and Sumter
Source: Stellar MLS, MLS#G5075953
IDX information is provided exclusively for personal, non-commercial use, and may not be used for any purpose other than to identify prospective properties consumers may be interested in purchasing. Information is deemed reliable but not guaranteed. Some IDX listings have been excluded from this website.
Listing Information presented by local MLS brokerage: Zillow, Inc - (407) 904-3511
Listing Information presented by local MLS brokerage: Zillow, Inc - (407) 904-3511
Home Details for 5270 RISHLEY RUN WAY

|
|---|
Interior Details Number of Rooms: 8Types of Rooms: Primary Bedroom, Bedroom 2, Bedroom 3, Bedroom 4, Bonus Room, Family Room, Kitchen, Living Room |
Beds & Baths Number of Bedrooms: 4Number of Bathrooms: 4Number of Bathrooms (full): 2Number of Bathrooms (half): 2 |
Dimensions and Layout Living Area: 2663 Square Feet |
Appliances & Utilities Utilities: BB/HS Internet Available, Cable Available, Electricity Connected, Public, Sewer Connected, Water ConnectedAppliances: Dishwasher, Dryer, Electric Water Heater, Microwave, Range, Refrigerator, WasherDishwasherDryerLaundry: Inside,Laundry RoomMicrowaveRefrigeratorWasher |
Heating & Cooling Heating: CentralHas CoolingAir Conditioning: Central AirHas HeatingHeating Fuel: Central |
Fireplace & Spa No Fireplace |
Gas & Electric Has Electric on Property |
Windows, Doors, Floors & Walls Flooring: Carpet, Tile |
Levels, Entrance, & Accessibility Stories: 2Number of Stories: 2Levels: TwoFloors: Carpet, Tile |
View No View |

|
|---|
Exterior Home Features Roof: ShinglePatio / Porch: Covered, Rear PorchExterior: Private MailboxFoundation: SlabNo Private Pool |
Parking & Garage Number of Garage Spaces: 3Number of Covered Spaces: 3No CarportHas a GarageHas an Attached GarageParking Spaces: 3Parking: Garage Attached |
Frontage Road Surface Type: PavedNot on Waterfront |
Water & Sewer Sewer: Public Sewer |

|
|---|
Cumulative Days on Market: 36 |

|
|---|
Year Built Year Built: 2006 |
Property Type / Style Property Type: ResidentialProperty Subtype: Single Family Residence |
Building Construction Materials: Block, Concrete, StuccoNot a New ConstructionNo Additional Parcels |
Property Information Parcel Number: 042027843701580 |

|
|---|
Price List Price: $450,000 |
Status Change & Dates Off Market Date: Thu Jan 25 2024 |

|
|---|
MLS Status: Sold |

|
|---|
Direction & Address City: MOUNT DORACommunity: STONEYBROOK HILLS |

|
|---|
Building Area Building Area: 3601 Square Feet |
Community rooms Fitness Center |

|
|---|
Community Features: Fitness Center, Gated Community - Guard, Park, Playground, PoolNot Senior Community |
Other Playground |

|
|---|
HOA Name: Leland Management / Erin LewisHOA Phone: 352-385-9189Association for this Listing: Lake and SumterHas an HOAHOA Fee: $178/Monthly |

|
|---|
Lot Area: 10524 sqft |

|
|---|
Special Conditions: None |

|
|---|
Listing Terms: Cash, Conventional, FHA, VA Loan |

|
|---|
Business Information Ownership: Fee Simple |

|
|---|
Mls Number: G5075953Showing Requirements: Appointment Only, Lockbox - Coded, ShowingTimeUniversal Property Id: US-12095-N-042027843701580-R-N |

|
|---|
Gated Community - GuardParkPlaygroundPool |
Price and Tax history
| Date | Event | Price |
|---|---|---|
Sep 13, 2026 Source: Stellar MLS #O6435433 | ListingRemoved | $2,700 |
Sep 3, 2026 Source: Stellar MLS #O6435433 | PriceChange | $2,700 Price decreased by 4% |
Aug 22, 2026 Source: Stellar MLS #O6435433 | Listed For Rent | $2,800 |
Aug 20, 2026 Source: Stellar MLS #O6363844 | ListingRemoved | $489,999 |
Jul 9, 2026 Source: Stellar MLS #O6363844 | PriceChange | $489,999 Price decreased by 4% |
Mar 10, 2026 Source: Stellar MLS #O6363844 | PriceChange | $511,999 Price increased by 4% |
Dec 2, 2025 Source: Stellar MLS #O6363844 | Listed For Sale | $491,999 |
Jul 8, 2025 Source: Stellar MLS #O6301666 | ListingRemoved | $3,000 |
Apr 22, 2025 Source: Stellar MLS #O6301666 | Listed For Rent | $3,000 |
Jun 4, 2024 Source: Stellar MLS #O6188576 | ListingRemoved | |
May 16, 2024 Source: Stellar MLS #O6188576 | PriceChange | $2,999 Price decreased by 6% |
Mar 19, 2024 Source: Stellar MLS #O6188576 | Listed For Rent | $3,200 |
Feb 16, 2024 Source: Stellar MLS #G5075953 | Sold | $450,000 |
Jan 25, 2024 Source: Stellar MLS #G5075953 | Pending | $450,000 |
Jan 7, 2024 Source: Stellar MLS #G5075953 | PriceChange | $450,000 Price decreased by 5% |
Dec 20, 2023 Source: Stellar MLS #G5075953 | Listed For Sale | $475,000 |
Apr 11, 2013 Source: N/A | Sold | $182,000 |
Dec 22, 2012 Source: Agent Provided | Listed For Sale | $195,000 |
Jun 6, 2012 Source: Agent Provided | ListingRemoved | $161,000 |
Jun 3, 2012 Source: Agent Provided | PriceChange | $161,000 Price decreased by 6% |
May 10, 2012 Source: Agent Provided | PriceChange | $171,000 Price decreased by 6% |
Apr 6, 2012 Source: Agent Provided | PriceChange | $181,000 Price decreased by 3% |
Mar 15, 2012 Source: Agent Provided | Listed For Sale | $186,000 |
Dec 22, 2006 Source: N/A | Sold | $337,000 |
| Year | Property tax | Tax assessment |
|---|---|---|
| 2024 | $4,340 | $405,521 |
Home facts updated by county records
Market trends in Mount Dora
Last updated August 2026
Avg. sale price
$424K
$8.33KMoM
Sale-to-List Price
98.0%
0.2%MoM
Price per sq ft
$209
$1MoM
Available listings
299
15MoM
Around this home
What Locals Say about Mount Dora
At least 190 Trulia users voted on each feature.

87 % Say it's dog friendly

83 % Say car is needed

76 % Say yards are well-kept

73 % Say there are sidewalks

73 % Say there's holiday spirit

69 % Say it's quiet

69 % Say streets are well-lit

69 % Say parking is easy

65 % Say people would walk alone at night

59 % Say kids play outside

57 % Say they plan to stay for at least 5 years

54 % Say neighbors are friendly

52 % Say it's walkable to restaurants

49 % Say there's wildlife

36 % Say there are community events

33 % Say it's walkable to grocery stores
Sourced by Trulia users. Learn more about our methodology.
LGBTQ Local Legal Protections
LGBTQ Local Legal Protections



Frequently asked questions about 5270 RISHLEY RUN WAY
- What is 5270 RISHLEY RUN WAY estimated to be worth?Trulia's estimated value for 5270 RISHLEY RUN WAY in Mount Dora, FL is $479,200.
- What is the price history for 5270 RISHLEY RUN WAY?5270 RISHLEY RUN WAY in Mount Dora, FL last sold for $450,000 in February 2024.
- Is Mount Dora a buyer's or seller's market?Mount Dora is currently a balanced market, based on recent for-sale activity.
- What's the median sale price in Mount Dora?The median sale price in Mount Dora is $424K. That is up $8.33K from the prior month.
- Does 5270 RISHLEY RUN WAY have air conditioning?Yes, 5270 RISHLEY RUN WAY in Mount Dora, FL has air conditioning.
- Does 5270 RISHLEY RUN WAY have a pool?Yes, 5270 RISHLEY RUN WAY in Mount Dora, FL has a pool.
Explore by feature - Pet Friendly
 SPECIAL OFFERPET FRIENDLY
 SPECIAL OFFERPET FRIENDLY
 SPECIAL OFFERPET FRIENDLY
 NEW - 1 DAY AGOSPECIAL OFFERPET FRIENDLY
 SPECIAL OFFERPET FRIENDLY
 SPECIAL OFFERPET FRIENDLY
 APPLY INSTANTLYPET FRIENDLY
 APPLY INSTANTLYPET FRIENDLY
 PET FRIENDLY0.48 ACRES
 PET FRIENDLY
Explore by feature - Garage
 APPLY INSTANTLY
- APPLY INSTANTLYPET FRIENDLY
 APPLY INSTANTLYPET FRIENDLY
- PET FRIENDLY0.48 ACRES
 PET FRIENDLY
 PET FRIENDLY
 PET FRIENDLY
 PET FRIENDLY
 PET FRIENDLY
 PET FRIENDLY
Explore by feature - Air Conditioning
- SPECIAL OFFERPET FRIENDLY
 APPLY INSTANTLYPET FRIENDLY
- APPLY INSTANTLY
- APPLY INSTANTLYPET FRIENDLY
- APPLY INSTANTLYPET FRIENDLY
- APPLY INSTANTLYPET FRIENDLY
- PET FRIENDLY0.48 ACRES
- PET FRIENDLY
- PET FRIENDLY
- PET FRIENDLY
Explore by feature - Pool
- SPECIAL OFFERPET FRIENDLY
- SPECIAL OFFERPET FRIENDLY
- SPECIAL OFFERPET FRIENDLY
- APPLY INSTANTLYPET FRIENDLY
- APPLY INSTANTLYPET FRIENDLY
- APPLY INSTANTLYPET FRIENDLY
- PET FRIENDLY0.48 ACRES
- PET FRIENDLY
 FURNISHED
- PET FRIENDLY
Explore by feature - Washer/dryer
- SPECIAL OFFERPET FRIENDLY
- SPECIAL OFFERPET FRIENDLY
- SPECIAL OFFERPET FRIENDLY
- NEW - 1 DAY AGOSPECIAL OFFERPET FRIENDLY
- SPECIAL OFFERPET FRIENDLY
- SPECIAL OFFERPET FRIENDLY
- APPLY INSTANTLY
- APPLY INSTANTLYPET FRIENDLY
- APPLY INSTANTLYPET FRIENDLY
- APPLY INSTANTLYPET FRIENDLY
Explore by feature - Outdoor Space
- APPLY INSTANTLY
 FURNISHED
 NEW - 23 HRS AGOAPPLY INSTANTLY
 APPLY INSTANTLYPET FRIENDLYFURNISHED
 APPLY INSTANTLYPET FRIENDLYFURNISHED

 PET FRIENDLY

Apartments for Rent
 PET FRIENDLY
 NEW - 1 DAY AGOPET FRIENDLY
- PET FRIENDLY
- APPLY INSTANTLYPET FRIENDLY
 See more homes for rent inMount Dora
Off Market Homes Near 5270 RISHLEY RUN WAY
 SOLDSEP 24, 2026COLBERT REALTY GROUP LLC
 SOLDSEP 24, 2026OPTIMA ONE REALTY, INC.
 SOLDSEP 23, 2026FLORIDA DREAMIN' REALTY LLC
 SOLDSEP 22, 2026BHHS FLORIDA REALTY
 SOLDSEP 22, 2026ORLANDO TBI REALTY LLC
 SOLDSEP 22, 2026TAYLOR MORRISON REALTY OF FLORIDA INC
 SOLDSEP 21, 2026HANSON REAL ESTATE GROUP, INC.
 SOLDSEP 21, 2026OLYMPUS EXECUTIVE REALTY INC
 See more homes for sale inMount Dora


Homes for sale near 5270 RISHLEY RUN WAY
 0.36 ACRESMARK SPAIN REAL ESTATE
 0.32 ACRESCHARLES RUTENBERG REALTY ORLANDO
 0.42 ACRESREAL BROKER, LLC
 0.26 ACRESJASON MITCHELL REAL ESTATE FLO
 0.28 ACRESKELLER WILLIAMS REALTY AT THE PARKS
- See more homes for sale inMount Dora


- Results are loading