

$435,000
 4 Beds
 2 Baths
 2,567 sqft
5114 RISHLEY RUN WAY, Mount Dora, FL 32757
Est. Refi. Payment $3,160/mo*
Refinance Your HomeCurrently Off Market - Sold Dec 19, 2025 for $439,900 (1% above list price)
Home Value
Trulia Estimate
$435KSince last month
Decreased$4K (-0.9%)Since last year
Decreased$6K (-1.3%)Since last sale
Decreased$5K (-1.1%)Learn more about this home's value by checking out its Trulia Estimate, the value of nearby homes, and how much similar homes have sold for.
Trulia Estimate
The of this home's value increased by +79% in the last 10 years
| Month | Estimated value |
|---|---|
2026 | |
| September 2026 | $435K |
| August 2026 | $439K |
| July 2026 | $443K |
| June 2026 | $446K |
| May 2026 | $442K |
| April 2026 | $438K |
| March 2026 | $436K |
| February 2026 | $438K |
| January 2026 | $439K |
2025 | |
2024 | |
2023 | |
2022 | |
2021 | |
2020 | |
2019 | |
2018 | |
2017 | |
2016 | |
Comparable sales
These are recently sold homes that have a similar location or other similar features to this home, like bedrooms, bathrooms, and square footage. Get a sense of the expected prices in the area by viewing these homes.Address | Distance | Property Type | Sold Price | Sold Date | Bed | Bath | Sqft |
|---|---|---|---|---|---|---|---|
0.15 | Single-Family Home | $455,000 | 09/26/25 | 4 | 3 | 2,663 | |
0.18 | Single-Family Home | $435,000 | 05/15/26 | 4 | 3 | 2,556 | |
0.18 | Single-Family Home | $431,500 | 06/18/26 | 4 | 3 | 2,556 | |
0.05 | Single-Family Home | $480,000 | 11/10/25 | 5 | 3 | 3,008 | |
0.05 | Single-Family Home | $555,000 | 03/27/26 | 4 | 3 | 3,366 | |
0.04 | Single-Family Home | $475,000 | 05/27/26 | 5 | 4.5 | 2,882 | |
0.07 | Single-Family Home | $515,000 | 05/08/26 | 5 | 4.5 | 2,882 | |
0.28 | Single-Family Home | $390,000 | 11/21/25 | 3 | 2 | 1,588 | |
0.37 | Single-Family Home | $450,000 | 08/28/26 | 4 | 2.5 | 2,275 |
Nearby home prices
Get a sense of expected prices in the area by checking the value of nearby homes.Address | Distance | Price | Bed | Bath | Sqft | Status |
|---|---|---|---|---|---|---|
0.04 | $475,000 | 5 | 4.5 | 2,882 | Recently Sold | |
0.05 | $555,000 | 4 | 3 | 3,366 | Recently Sold | |
0.05 | $473,800 | 5 | 3 | 3,008 | Off Market | |
0.07 | $647,800 | 5 | 4 | 4,014 | Off Market | |
0.08 | $434,700 | 4 | 2.5 | 2,663 | Off Market | |
0.10 | $472,200 | 4 | 3 | 2,663 | Off Market | |
0.07 | $515,000 | 5 | 4.5 | 2,882 | Recently Sold | |
0.08 | $554,900 | 5 | 3 | 3,373 | Off Market | |
0.11 | $536,600 | 5 | 4.5 | 2,882 | Off Market | |
0.09 | $561,400 | 5 | 4 | 3,904 | Off Market | |
0.11 | $617,900 | 5 | 4 | 3,589 | Off Market |
Local Information
- Map ViewExplore the area around 5114 RISHLEY RUN WAY.

- Schools1 Preschool School1 Elementary School1 Middle School1 High School

- Shop & Eat

-- mins to
Home Highlights

Single-Family Home

Built in 2006

2,567 sqft

$171/sqft

3 Car Garage

HOA $181/mo
About this House
What's unique:Covered lanaiLarge family roomCozy breakfast nookFenced in conservation lotPrivate white vinyl-fenced yardManicured landscaping
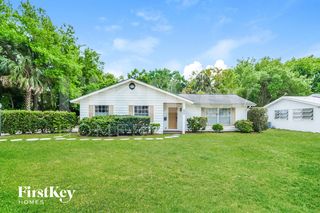
Beautiful 4-Bedroom Home with 3-Car Garage located on a fenced in conservation lot in Gated Stoneybrook Hills! Welcome to this immaculate 4-bedroom, 2-bathroom home located in the highly sought-after Stoneybrook Hills community of Mount Dora. From the moment you arrive, you'll notice the pride of ownership with fresh interior and exterior paint, manicured landscaping, and a spacious 3-car garage. Roof replaced in 2022; HVAC 2019 Step inside to find 12-foot ceilings and an inviting floor plan featuring formal living and dining rooms, a large family room, and an oversized kitchen perfect for entertaining. The kitchen showcases 42-inch cabinetry, ample counter space, a cozy breakfast nook, and a large island with a bartop ideal for casual dining and conversation. The home’s flooring includes a beautiful mix of tile, hardwood, and luxury vinyl plank for both elegance and durability. The owner’s suite is a true retreat with a massive walk-in closet, sliding doors to the covered lanai, and a luxurious en-suite bath featuring a jetted soaking tub and an impressive 6x6 walk-in shower. Enjoy peaceful mornings or relaxing evenings on the covered lanai overlooking the private, white vinyl-fenced yard that backs up to a serene conservation area—no rear neighbors! Stoneybrook Hills offers resort-style amenities including a community pool, tennis courts, basketball court, fitness center, clubhouse, and playgrounds. You’ll also love the extra-wide sidewalks and scenic green spaces throughout this beautifully maintained neighborhood. Located just minutes from historic downtown Mount Dora, shopping, dining, and major highways, this stunning home perfectly combines comfort, convenience, and community. Don’t miss your chance to own this exceptional home in one of Mount Dora’s premier gated communities!
5114 RISHLEY RUN WAY, Mount Dora, FL 32757 is a 4 bedroom, 2 bathroom, 2,567 sqft single-family home built in 2006. It last sold for $439,900 on Dec 19, 2025 (1% above the $434,900 asking price). This property is not currently displayed as for sale or rent on Trulia. The Trulia Estimate is $435,000, with a rent estimate of $2,895/month.
Last check for updates: about 3 hours ago
Listed by Eddy Workinger, Jr., (352) 217-1073
EXPERT REAL ESTATE ADVISORS, (352) 577-5201
Jon Wanberg, (352) 978-8486
EXPERT REAL ESTATE ADVISORS, (352) 577-5201
Bought with: Brandi Tropf, (407) 616-1444, EXP REALTY LLC, (321) 270-7020
Originating MLS: Lake and Sumter
Source: Stellar MLS, MLS#G5103940
IDX information is provided exclusively for personal, non-commercial use, and may not be used for any purpose other than to identify prospective properties consumers may be interested in purchasing. Information is deemed reliable but not guaranteed. Some IDX listings have been excluded from this website.
Listing Information presented by local MLS brokerage: Zillow, Inc - (407) 904-3511
Listing Information presented by local MLS brokerage: Zillow, Inc - (407) 904-3511
Home Details for 5114 RISHLEY RUN WAY

|
|---|
Interior Details Number of Rooms: 9Types of Rooms: Primary Bedroom, Bedroom 2, Bedroom 3, Bedroom 4, Primary Bathroom, Family Room, Kitchen, Living Room |
Beds & Baths Number of Bedrooms: 4Number of Bathrooms: 2Number of Bathrooms (full): 2 |
Dimensions and Layout Living Area: 2567 Square Feet |
Appliances & Utilities Utilities: Electricity Connected, Sewer Connected, Water ConnectedAppliances: Dishwasher, Electric Water Heater, Microwave, Range, RefrigeratorDishwasherLaundry: Inside,Laundry RoomMicrowaveRefrigerator |
Heating & Cooling Heating: CentralHas CoolingAir Conditioning: Central AirHas HeatingHeating Fuel: Central |
Fireplace & Spa No FireplaceNo Spa |
Gas & Electric Has Electric on Property |
Windows, Doors, Floors & Walls Window: BlindsDoor: Sliding DoorsFlooring: Ceramic Tile, Engineered Hardwood, Luxury Vinyl |
Levels, Entrance, & Accessibility Stories: 1Number of Stories: 1Levels: OneFloors: Ceramic Tile, Engineered Hardwood, Luxury Vinyl |
View No View |
Security Security: Gated Community, Security Gate |

|
|---|
Exterior Home Features Roof: ShinglePatio / Porch: Covered, Deck, Patio, PorchVegetation: Mature Landscaping, Trees/LandscapedExterior: Irrigation SystemFoundation: SlabNo Private Pool |
Parking & Garage Number of Garage Spaces: 3Number of Covered Spaces: 3Other Parking: Garage Dimensions: 28X21No CarportHas a GarageHas an Attached GarageParking Spaces: 3Parking: Garage Attached |
Frontage Road Surface Type: PavedNot on Waterfront |
Water & Sewer Sewer: Public Sewer |

|
|---|
Cumulative Days on Market: 24 |

|
|---|
Year Built Year Built: 2006 |
Property Type / Style Property Type: ResidentialProperty Subtype: Single Family ResidenceArchitecture: Contemporary |
Building Construction Materials: Block, StuccoNot a New ConstructionNo Additional Parcels |
Property Information Parcel Number: 042027843701350 |

|
|---|
Price List Price: $434,900Price Per Sqft: $171/sqft |
Status Change & Dates Off Market Date: Fri Nov 28 2025 |

|
|---|
MLS Status: Sold |

|
|---|

|
|---|
Direction & Address City: MOUNT DORACommunity: STONEYBROOK HILLS 18 |
School Information Elementary School: Zellwood ElemJr High / Middle School: Wolf Lake MiddleHigh School: Apopka High |

|
|---|
Building Area Building Area: 3387 Square Feet |
Community rooms Fitness Center |

|
|---|
Community Features: Clubhouse, Fitness Center, Gated Community - Guard, Irrigation-Reclaimed Water, Playground, Pool, Sidewalks, Tennis Court(s)Not Senior Community |
Other Playground |

|
|---|
HOA Fee Includes: 24-Hour Guard, Community Pool, Recreational FacilitiesHOA Name: Richard Eckelberry - Leland ManagementHOA Phone: 352-385-9189Association for this Listing: Lake and SumterHas an HOAHOA Fee: $181/Monthly |

|
|---|
Lot Area: 9800 sqft |

|
|---|
Special Conditions: None |

|
|---|
Listing Terms: Cash, Conventional, FHA, VA Loan |

|
|---|
Business Information Ownership: Fee Simple |

|
|---|
Mls Number: G5103940Showing Requirements: Combination Lock Box, ShowingTimeUniversal Property Id: US-12095-N-042027843701350-R-N |

|
|---|
HOA Amenities: Basketball Court,Clubhouse,Gated,Park,Playground,Pool |
Price and Tax history
| Date | Event | Price |
|---|---|---|
Dec 19, 2025 Source: Stellar MLS #G5103940 | Sold | $439,900 |
Nov 29, 2025 Source: Stellar MLS #G5103940 | Pending | $434,900 |
Nov 18, 2025 Source: Stellar MLS #G5103940 | PriceChange | $434,900 Price decreased by 1% |
Nov 4, 2025 Source: Stellar MLS #G5103940 | Listed For Sale | $439,900 |
Mar 24, 2021 Source: N/A | ListingRemoved | |
Jul 3, 2017 Source: N/A | Sold | $256,900 |
Jun 26, 2017 Source: N/A | PendingToActive | $256,900 |
May 27, 2017 Source: N/A | Pending | $256,900 |
Mar 10, 2017 Source: N/A | Listed For Sale | $256,900 |
Nov 18, 2015 Source: N/A | Sold | $235,000 |
Jul 15, 2015 Source: Agent Provided | PriceChange | $240,000 Price decreased by 2% |
Mar 3, 2015 Source: Agent Provided | PriceChange | $245,000 Price decreased by 2% |
Feb 3, 2015 Source: Agent Provided | PriceChange | $250,000 Price decreased by 2% |
Jan 15, 2015 Source: Agent Provided | PriceChange | $255,000 Price decreased by 6% |
Nov 29, 2014 Source: Agent Provided | PriceChange | $269,999 Price decreased by 2% |
Sep 9, 2014 Source: Agent Provided | Listed For Sale | $275,000 |
Dec 13, 2006 Source: N/A | Sold | $327,000 |
| Year | Property tax | Tax assessment |
|---|---|---|
| 2024 | $3,748 | $378,277 |
Home facts updated by county records
Market trends in Mount Dora
Last updated August 2026
Avg. sale price
$424K
$8.33KMoM
Sale-to-List Price
98.0%
0.2%MoM
Price per sq ft
$209
$1MoM
Available listings
299
15MoM
Around this home
What Locals Say about Mount Dora
At least 190 Trulia users voted on each feature.

87 % Say it's dog friendly

83 % Say car is needed

76 % Say yards are well-kept

73 % Say there are sidewalks

73 % Say there's holiday spirit

69 % Say it's quiet

69 % Say streets are well-lit

69 % Say parking is easy

65 % Say people would walk alone at night

59 % Say kids play outside

57 % Say they plan to stay for at least 5 years

54 % Say neighbors are friendly

52 % Say it's walkable to restaurants

49 % Say there's wildlife

36 % Say there are community events

33 % Say it's walkable to grocery stores
Sourced by Trulia users. Learn more about our methodology.
LGBTQ Local Legal Protections
LGBTQ Local Legal Protections



Frequently asked questions about 5114 RISHLEY RUN WAY
- What is 5114 RISHLEY RUN WAY estimated to be worth?Trulia's estimated value for 5114 RISHLEY RUN WAY in Mount Dora, FL is $435,000.
- What is the price history for 5114 RISHLEY RUN WAY?5114 RISHLEY RUN WAY in Mount Dora, FL last sold for $439,900 in December 2025.
- Is Mount Dora a buyer's or seller's market?Mount Dora is currently a balanced market, based on recent for-sale activity.
- What's the median sale price in Mount Dora?The median sale price in Mount Dora is $424K. That is up $8.33K from the prior month.
- Does 5114 RISHLEY RUN WAY have air conditioning?Yes, 5114 RISHLEY RUN WAY in Mount Dora, FL has air conditioning.
- Does 5114 RISHLEY RUN WAY have a pool?Yes, 5114 RISHLEY RUN WAY in Mount Dora, FL has a pool.
Explore by feature - Pet Friendly
 SPECIAL OFFERPET FRIENDLY
 SPECIAL OFFERPET FRIENDLY
 SPECIAL OFFERPET FRIENDLY
 SPECIAL OFFERPET FRIENDLY
 SPECIAL OFFERPET FRIENDLY
 APPLY INSTANTLYPET FRIENDLY
 APPLY INSTANTLYPET FRIENDLY
 PET FRIENDLY0.48 ACRES
 PET FRIENDLY
 PET FRIENDLY
Explore by feature - Garage
 APPLY INSTANTLY
- APPLY INSTANTLYPET FRIENDLY
 APPLY INSTANTLYPET FRIENDLY
 APPLY INSTANTLY
- PET FRIENDLY0.48 ACRES
- PET FRIENDLY
 PET FRIENDLY
 PET FRIENDLY
 PET FRIENDLY
 PET FRIENDLY
Explore by feature - Air Conditioning
- SPECIAL OFFERPET FRIENDLY
- APPLY INSTANTLY
 APPLY INSTANTLYPET FRIENDLY
- APPLY INSTANTLYPET FRIENDLY
- APPLY INSTANTLYPET FRIENDLY
- APPLY INSTANTLYPET FRIENDLY
- PET FRIENDLY0.48 ACRES
- PET FRIENDLY
- PET FRIENDLY
- PET FRIENDLY
Explore by feature - Pool
- SPECIAL OFFERPET FRIENDLY
- SPECIAL OFFERPET FRIENDLY
- SPECIAL OFFERPET FRIENDLY
- APPLY INSTANTLYPET FRIENDLY
- APPLY INSTANTLYPET FRIENDLY
- APPLY INSTANTLYPET FRIENDLY
- APPLY INSTANTLY
- PET FRIENDLY0.48 ACRES
- PET FRIENDLY
 FURNISHED
Explore by feature - Washer/dryer
- SPECIAL OFFERPET FRIENDLY
- SPECIAL OFFERPET FRIENDLY
- SPECIAL OFFERPET FRIENDLY
- SPECIAL OFFERPET FRIENDLY
- SPECIAL OFFERPET FRIENDLY
- APPLY INSTANTLY
- APPLY INSTANTLYPET FRIENDLY
- APPLY INSTANTLYPET FRIENDLY
- APPLY INSTANTLY
- APPLY INSTANTLYPET FRIENDLY
Explore by feature - Outdoor Space
- APPLY INSTANTLY
 FURNISHED
 APPLY INSTANTLYPET FRIENDLYFURNISHED
 APPLY INSTANTLYPET FRIENDLYFURNISHED

 PET FRIENDLY

 PET FRIENDLY
Apartments for Rent
 NEW - 1 DAY AGOPET FRIENDLY
 PET FRIENDLY
- PET FRIENDLY
- APPLY INSTANTLYPET FRIENDLY
 See more homes for rent inMount Dora
Off Market Homes Near 5114 RISHLEY RUN WAY
 SOLDSEP 21, 2026HANSON REAL ESTATE GROUP, INC.
 SOLDSEP 21, 2026OLYMPUS EXECUTIVE REALTY INC
 SOLDSEP 18, 2026DAVE LOWE REALTY, INC.
 SOLDSEP 18, 2026STIRLING INTERNATIONAL REAL ES
 SOLDSEP 18, 2026CLINEBELL FAULKNER LLC
 SOLDSEP 18, 2026WATSON REALTY CORP
 SOLDSEP 18, 2026CHARLES RUTENBERG REALTY ORLANDO
 SOLDSEP 18, 2026DR HORTON REALTY OF CENTRAL FLORIDA LLC
 See more homes for sale inMount Dora


Homes for sale near 5114 RISHLEY RUN WAY
 OPEN SUN, 12-3PMERA GRIZZARD REAL ESTATE
 OPEN SUN, 12-3PMEXIT REALTY TRI-COUNTY
 0.36 ACRESMARK SPAIN REAL ESTATE
- See more homes for sale inMount Dora


- Results are loading