

$506,100
 4 Beds
 4 Baths
 3,049 sqft
527 Eagle Point Rd, Van Alstyne, TX 75495
Est. Refi. Payment $3,437/mo*
Refinance Your HomeHome Value
Trulia Estimate
$506KSince last month
Decreased$8K (-1.6%)Since last year
Decreased$49K (-8.8%)Learn more about this home's value by checking out its Trulia Estimate, the value of nearby homes, and how much similar homes have sold for.
Trulia Estimate
The of this home's value decreased by -13% in the last 10 years
| Month | Estimated value |
|---|---|
2026 | |
| October 2026 | $506K |
| September 2026 | $515K |
| August 2026 | $514K |
| July 2026 | $534K |
| June 2026 | $520K |
| May 2026 | $542K |
| April 2026 | $542K |
| March 2026 | $546K |
| February 2026 | $544K |
| January 2026 | $542K |
2025 | |
2024 | |
Comparable sales
These are recently sold homes that have a similar location or other similar features to this home, like bedrooms, bathrooms, and square footage. Get a sense of the expected prices in the area by viewing these homes.Address | Distance | Property Type | Sold Price | Sold Date | Bed | Bath | Sqft |
|---|---|---|---|---|---|---|---|
0.04 | Single-Family Home | - | 07/17/26 | 4 | 3.5 | 3,014 | |
0.03 | Single-Family Home | - | 06/08/26 | 4 | 3 | 2,937 | |
0.16 | Single-Family Home | - | 06/17/26 | 4 | 3.5 | 2,741 | |
0.08 | Single-Family Home | - | 12/15/25 | 4 | 3 | 3,451 | |
0.12 | Single-Family Home | - | 10/29/25 | 4 | 4.5 | 2,871 | |
0.12 | Single-Family Home | - | 11/21/25 | 3 | 3.5 | 2,934 | |
0.14 | Single-Family Home | - | 11/07/25 | 4 | 4.5 | 2,845 | |
0.12 | Single-Family Home | - | 12/29/25 | 4 | 4.5 | 3,003 | |
0.12 | Single-Family Home | - | 04/17/26 | 4 | 3 | 2,971 | |
0.07 | Single-Family Home | - | 06/25/26 | 4 | 3 | 2,211 |
Nearby home prices
Get a sense of expected prices in the area by checking the value of nearby homes.Address | Distance | Price | Bed | Bath | Sqft | Status |
|---|---|---|---|---|---|---|
0.01 | $524,800 | Studio | - | 2,904 | Off Market | |
0.01 | $498,300 | 4 | 4 | 3,049 | Off Market | |
0.02 | $387,100 | Studio | - | 2,129 | Off Market | |
0.03 | - | Studio | - | 3,695 | Off Market | |
0.03 | - | 4 | 3 | 2,937 | Recently Sold | |
0.03 | $468,300 | Studio | - | 3,314 | Off Market | |
0.03 | $468,300 | Studio | - | - | Off Market | |
0.03 | $419,900 | Studio | - | 2,487 | Off Market | |
0.03 | $418,200 | Studio | - | 2,729 | Off Market | |
0.03 | $410,600 | Studio | - | 2,934 | Off Market | |
0.03 | $508,200 | 4 | 3.5 | 2,822 | Off Market | |
0.03 | $392,000 | 4 | 3 | 2,300 | Off Market | |
0.03 | $419,600 | 4 | 2 | 2,000 | Off Market | |
0.04 | $405,900 | Studio | - | 2,204 | Off Market | |
0.04 | $465,100 | Studio | - | 2,899 | Off Market | |
0.04 | $440,800 | Studio | - | 2,675 | Off Market | |
0.04 | $505,200 | 4 | 2 | 2,000 | Off Market | |
0.04 | $440,000 | 4 | 3 | 2,305 | Off Market | |
0.04 | - | 4 | 3.5 | 3,014 | Recently Sold | |
0.05 | $399,000 | Studio | - | 2,261 | Off Market |
Local Information
- Map ViewExplore the area around 527 Eagle Point Rd.

- Schools1 Preschool School1 Elementary School1 Middle School1 High School

- Shop & Eat

-- mins to
Home Highlights

Single-Family Home

Built in 2022

3,049 sqft

$166/sqft

2 Car Garage

HOA $50/mo
About this House
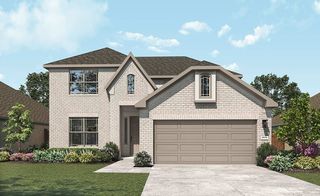
MLS# 14762041 - Built by Highland Homes - Ready Now! ~ Model Redford Plan on a Large corner lot! This 4 Bedroom 2 story Redford model includes a covered patio, an upgraded kitchen, a loft, an Entertainment Room, and a 2 car garage. Features include 8 foot doors 7 foot tall windows, 6 inch baseboards, upgraded elevation, white brick, bronze windows, and upgraded exterior lighting.
527 Eagle Point Rd, Van Alstyne, TX 75495 is a 4 bedroom, 4 bathroom, 3,049 sqft single-family home built in 2022. It was last sold on Jun 23, 2022. This property is not currently displayed as for sale or rent on Trulia. The Trulia Estimate is $506,100, with a rent estimate of $2,939/month.
Last check for updates: about 14 hours ago
Listed by Ben Caballero 0096651
Highland Homes Realty, (888) 524-3182
Bought with: Judi Kim, ERA Empower Realty LLC, (469) 249-0378
Source: NTREIS, MLS#14762041
Home Details for 527 Eagle Point Rd

|
|---|
Interior Details Number of Rooms: 10Types of Rooms: Master Bedroom, Bedroom, Bonus Room, Dining Room, Kitchen, Living Room, Utility Room |
Beds & Baths Number of Bedrooms: 4Number of Bathrooms: 4Number of Bathrooms (full): 4 |
Dimensions and Layout Living Area: 3049 Square Feet |
Appliances & Utilities Utilities: Natural Gas Available, Sewer Available, Separate Meters, Water AvailableAppliances: Some Gas Appliances, Convection Oven, Dishwasher, Electric Oven, Gas Cooktop, Disposal, Gas Water Heater, Microwave, Plumbed For Gas, Plumbed For Ice Maker, Tankless Water HeaterDishwasherDisposalMicrowave |
Heating & Cooling Heating: Central,Natural GasHas CoolingAir Conditioning: Central Air,Electric,ZonedHas HeatingHeating Fuel: Central |
Fireplace & Spa No Fireplace |
Windows, Doors, Floors & Walls Window: Bay Window(s)Flooring: Ceramic Tile, Vinyl |
Levels, Entrance, & Accessibility Stories: 2Levels: TwoFloors: Ceramic Tile, Vinyl |

|
|---|
Exterior Home Features Roof: CompositionPatio / Porch: CoveredFencing: WoodExterior: Rain GuttersFoundation: Slab |
Parking & Garage Number of Garage Spaces: 2Number of Covered Spaces: 2No CarportHas a GarageHas an Attached GarageParking Spaces: 2Parking: Door-Multi,Garage Faces Front,Garage,Garage Door Opener |
Pool Pool: None, Community |
Frontage Not on Waterfront |
Water & Sewer Sewer: Public Sewer |

|
|---|
Year Built Year Built: 2022 |
Property Type / Style Property Type: ResidentialProperty Subtype: Single Family ResidenceStructure Type: HouseArchitecture: Traditional,Detached |
Building Construction Materials: BrickIs a New ConstructionNot Attached Property |
Property Information Parcel Number: NA |

|
|---|
Price List Price: $643,800 |
Status Change & Dates Possession Timing: Close Of Escrow |

|
|---|
MLS Status: Closed |

|
|---|

|
|---|
Direction & Address City: Van AlstyneCommunity: Thompson Farms: 50ft. lots |
School Information Elementary School: Bob and Lola SanfordElementary School District: Van Alstyne ISDJr High / Middle School: Van AlstyneJr High / Middle School District: Van Alstyne ISDHigh School: Van AlstyneHigh School District: Van Alstyne ISD |

|
|---|
Building Area Building Area: 3049 Square Feet |

|
|---|
Community Features: Pool, Community Mailbox, CurbsNot Senior Community |

|
|---|
HOA Fee Includes: Association ManagementHOA Name: GuardianHOA Phone: 972-458-2200Has an HOAHOA Fee: $600/Annually |

|
|---|
Lot Area: 7840.8 sqft |

|
|---|
Listing Terms: Conventional |

|
|---|
Energy Efficiency Features: HVAC, Insulation, Thermostat, Water Heater, Windows |

|
|---|
Mls Number: 14762041Living Area Range Units: Square FeetAbove Grade Unfinished Area Units: Square FeetBelow Grade Unfinished Area Units: Square FeetUniversal Property Id: US-48181-N-NA-R-N |

|
|---|
PoolCommunity MailboxCurbs |
Price and Tax history
| Date | Event | Price |
|---|---|---|
Jun 23, 2022 Source: NTREIS #14762041 | Sold | -- |
Feb 19, 2022 Source: NTREIS #14762041 | Pending | $496,467 |
Feb 19, 2022 Source: NTREIS #14762041 | Listed For Sale | $496,467 |
Market trends in Van Alstyne
Last updated September 2026
Avg. sale price
—
Sale-to-List Price
—
Price per sq ft
—
Available listings
159
Sourced by Trulia Market Trends
Around this home
What Locals Say about Van Alstyne
This October
Trick-or-Treat Score
Built from what locals say about this neighborhood.- 72% say there's holiday spirit
- 66% say neighbors are friendly
- 47% say there are community events
Trulia Trick or TreatStart Ghost Hunt
At least 45 Trulia users voted on each feature.

92 % Say yards are well-kept

91 % Say parking is easy

87 % Say car is needed

87 % Say people would walk alone at night

81 % Say it's dog friendly

80 % Say kids play outside

72 % Say it's quiet

72 % Say there's holiday spirit

68 % Say there's wildlife

66 % Say neighbors are friendly

59 % Say they plan to stay for at least 5 years

47 % Say there are community events

41 % Say there are sidewalks

38 % Say it's walkable to grocery stores

37 % Say it's walkable to restaurants

37 % Say streets are well-lit
Sourced by Trulia users. Learn more about our methodology.
LGBTQ Local Legal Protections
LGBTQ Local Legal Protections


IDX information is provided exclusively for personal, non-commercial use, and may not be used for any purpose other than to identify prospective properties consumers may be interested in purchasing. Information is deemed reliable but not guaranteed.
Frequently asked questions about 527 Eagle Point Rd
- What is 527 Eagle Point Rd estimated to be worth?Trulia's estimated value for 527 Eagle Point Rd in Van Alstyne, TX is $506,100.
- What is the price history for 527 Eagle Point Rd?527 Eagle Point Rd in Van Alstyne, TX last sold in June 2022.
- Is Van Alstyne a buyer's or seller's market?Van Alstyne is currently a buyer's market, based on recent for-sale activity.
- What do residents say about Van Alstyne?Residents describe Van Alstyne, TX as well-kept, easy to park in, and dog-friendly. Most residents say you need a car. See recently sold homes in Van Alstyne, TX.
- Does 527 Eagle Point Rd have air conditioning?Yes, 527 Eagle Point Rd in Van Alstyne, TX has air conditioning.
- Does 527 Eagle Point Rd have a pool?Yes, 527 Eagle Point Rd in Van Alstyne, TX has a pool.
Explore by feature - Pet Friendly
 NEW - 1 DAY AGOSPECIAL OFFERPET FRIENDLY$995 - $1,336/mo1-2 bd1-2 baThe Flats at Van Alstyne - New Luxury Apartment Home | 645 Blassingame Ave,
Van Alstyne, TX 75495 PET FRIENDLY
 APPLY INSTANTLYPET FRIENDLY
 APPLY INSTANTLYPET FRIENDLY
 APPLY INSTANTLYPET FRIENDLY
 PET FRIENDLY
 PET FRIENDLY
 NEW - 2 DAYS AGOAPPLY INSTANTLYPET FRIENDLY
 APPLY INSTANTLYPET FRIENDLY
 APPLY INSTANTLYPET FRIENDLY
Explore by feature - Garage

- APPLY INSTANTLYPET FRIENDLY
- APPLY INSTANTLYPET FRIENDLY
- APPLY INSTANTLYPET FRIENDLY
- PET FRIENDLY
- PET FRIENDLY
 APPLY INSTANTLYPET FRIENDLY
 APPLY INSTANTLYPET FRIENDLY
- APPLY INSTANTLYPET FRIENDLY
 APPLY INSTANTLYPET FRIENDLY
Explore by feature - Air Conditioning
- PET FRIENDLY
 APPLY INSTANTLY
- APPLY INSTANTLYPET FRIENDLY
- APPLY INSTANTLYPET FRIENDLY
- APPLY INSTANTLYPET FRIENDLY
- PET FRIENDLY
- NEW - 2 DAYS AGOAPPLY INSTANTLYPET FRIENDLY
- APPLY INSTANTLYPET FRIENDLY
- APPLY INSTANTLYPET FRIENDLY
Explore by feature - Washer/dryer
- PET FRIENDLY
- APPLY INSTANTLYPET FRIENDLY
- APPLY INSTANTLYPET FRIENDLY
- APPLY INSTANTLYPET FRIENDLY
- PET FRIENDLY
- PET FRIENDLY
- NEW - 2 DAYS AGOAPPLY INSTANTLYPET FRIENDLY
- APPLY INSTANTLYPET FRIENDLY
- APPLY INSTANTLYPET FRIENDLY
Explore by feature - Outdoor Space
- APPLY INSTANTLY
- APPLY INSTANTLYPET FRIENDLY
- APPLY INSTANTLYPET FRIENDLY
- APPLY INSTANTLYPET FRIENDLY
- PET FRIENDLY
- APPLY INSTANTLYPET FRIENDLY
- APPLY INSTANTLYPET FRIENDLY
 PET FRIENDLY

Apartments for Rent
- NEW - 1 DAY AGOPET FRIENDLY$995 - $1,336/mo1-2 bd1-2 baThe Flats at Van Alstyne - New Luxury Apartment Home | 645 Blassingame Ave,
Van Alstyne, TX 75495 - PET FRIENDLY
 See more homes for rent inVan Alstyne
Off Market Homes Near 527 Eagle Point Rd
 SOLDJUL 22, 2026
 SOLDMAR 13, 2026
 OFF MARKET
 See more homes for sale inVan Alstyne
Homes for sale near 527 Eagle Point Rd
 NEW CONSTRUCTION
 NEW CONSTRUCTION
 NEW CONSTRUCTION

 NEW CONSTRUCTION
 NEW CONSTRUCTION
 NEW CONSTRUCTION
 NEW CONSTRUCTION
 0.27 ACRES
 NEW CONSTRUCTION
- See more homes for sale inVan Alstyne

- Results are loading