


$210,700
 3 Beds
 2.5 Baths
 2,242 sqft
527 E Mitchell St, Kendallville, IN 46755
Est. Refi. Payment $1,351/mo*
Refinance Your HomeCurrently Off Market - Sold Feb 27, 2026 for $204,000 (3% below list price)
Home Value
Trulia Estimate
$211KSince last month
Decreased$6K (-2.8%)Since last year
Increased$40K (+23.4%)Since last sale
Increased$7K (+3.2%)Learn more about this home's value by checking out its Trulia Estimate, the value of nearby homes, and how much similar homes have sold for.
Trulia Estimate
The of this home's value increased by +154% in the last 10 years
| Month | Estimated value |
|---|---|
2026 | |
| October 2026 | $211K |
| September 2026 | $217K |
| August 2026 | $211K |
| July 2026 | $205K |
| June 2026 | $205K |
| May 2026 | $204K |
| April 2026 | $204K |
| March 2026 | $205K |
| February 2026 | $204K |
| January 2026 | $200K |
2025 | |
2024 | |
2023 | |
2022 | |
2021 | |
2020 | |
2019 | |
2018 | |
2017 | |
2016 | |
Comparable sales
These are recently sold homes that have a similar location or other similar features to this home, like bedrooms, bathrooms, and square footage. Get a sense of the expected prices in the area by viewing these homes.Address | Distance | Property Type | Sold Price | Sold Date | Bed | Bath | Sqft |
|---|---|---|---|---|---|---|---|
0.11 | Single-Family Home | $210,000 | 08/10/26 | 3 | 2 | 2,322 | |
0.20 | Single-Family Home | $230,000 | 03/06/26 | 3 | 2 | 2,226 | |
0.30 | Single-Family Home | $232,450 | 09/25/26 | 3 | 2 | 2,211 | |
0.06 | Single-Family Home | $179,900 | 06/22/26 | 3 | 2 | 1,327 | |
0.12 | Single-Family Home | $184,000 | 04/14/26 | 3 | 2 | 2,004 | |
0.25 | Single-Family Home | $245,000 | 06/22/26 | 3 | 2.5 | 1,624 | |
0.19 | Single-Family Home | $180,000 | 10/09/26 | 3 | 1 | 1,968 | |
0.03 | Single-Family Home | $200,000 | 05/08/26 | 3 | 2 | 1,456 | |
0.21 | Single-Family Home | $190,000 | 02/26/26 | 3 | 2 | 1,450 |
Nearby home prices
Get a sense of expected prices in the area by checking the value of nearby homes.Address | Distance | Price | Bed | Bath | Sqft | Status |
|---|---|---|---|---|---|---|
0.01 | $184,800 | 5 | 3 | 2,780 | Off Market | |
0.02 | $176,200 | 3 | 1 | 1,712 | Off Market | |
0.02 | $138,700 | 2 | 1 | 1,156 | Off Market | |
0.03 | $183,500 | 4 | 2 | 2,388 | Off Market | |
0.03 | $200,000 | 3 | 2 | 1,456 | Recently Sold | |
0.03 | $235,400 | 5 | 3 | 2,848 | Off Market | |
0.03 | $167,900 | 3 | 1 | 2,042 | Off Market | |
0.03 | $171,000 | 2 | 2 | 1,500 | Off Market | |
0.03 | $163,100 | 4 | 2 | 2,346 | Off Market | |
0.04 | $200,600 | 4 | 2 | 1,872 | Off Market | |
0.04 | $118,200 | 3 | 1 | 1,536 | Off Market | |
0.04 | $164,544 | 5 | 2 | 2,464 | Off Market | |
0.04 | $220,200 | 3 | 2 | 1,936 | Off Market | |
0.04 | $171,500 | 4 | 2 | 2,042 | Off Market | |
0.04 | $203,900 | 4 | 1 | 1,868 | Off Market | |
0.04 | $182,600 | 3 | 1 | 1,923 | Off Market | |
0.05 | $204,400 | 3 | 2 | 1,744 | Off Market | |
0.05 | $164,600 | 3 | 1 | 1,272 | Off Market | |
0.05 | $254,400 | 5 | 4 | 2,080 | Off Market | |
0.05 | $205,600 | 3 | 2 | 1,920 | Off Market |
Local Information
- Map ViewExplore the area around 527 E Mitchell St.

- Schools1 Preschool School1 Elementary School1 Middle School1 High School

- Shop & Eat

-- mins to
Home Highlights

Single-Family Home

Built in 1875

2,242 sqft

$94/sqft
About this House
What's unique:New siding
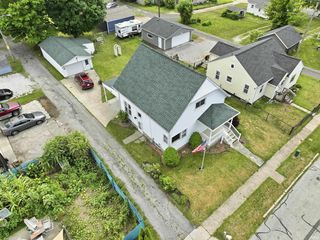
Well-maintained single-family or duplex rental opportunity located in Kendallville, IN. This versatile property features 3 bedrooms and 2.5 bathrooms with high ceilings that create an open, spacious feel throughout. Recent updates include new siding and a newer roof installed within the last five years, offering peace of mind for years to come. The layout is functional and appealing for both owner-occupants and tenants, making it a strong option for those seeking great investment potential. Whether you’re looking to expand your rental portfolio or secure a solid income-producing property, this home offers durability, flexibility, and long-term value in a growing market. Don’t miss this opportunity.
527 E Mitchell St, Kendallville, IN 46755 is a 3 bedroom, 3 bathroom, 2,242 sqft single-family home built in 1875. It last sold for $204,000 on Feb 27, 2026 (3% below the $209,900 asking price). This property is not currently displayed as for sale or rent on Trulia. The Trulia Estimate is $210,700, with a rent estimate of $2,063/month.
Last check for updates: about 9 hours ago
Listed by Jennifer Streich, (260) 347-1158
Hosler Realty Inc
Billy Pratt
Hosler Realty Inc
Bought with: Michelle Holland, (260) 318-2097, Hosler Realty Inc
Source: IRMLS, MLS#202549238
Home Details for 527 E Mitchell St

|
|---|
Interior Details Basement: Partial,Michigan BasementNumber of Rooms: 7Types of Rooms: Bedroom 1, Bedroom 2, Family Room, Kitchen, Living Room |
Beds & Baths Number of Bedrooms: 3Number of Bathrooms: 3Number of Bathrooms (full): 2Number of Bathrooms (half): 1 |
Dimensions and Layout Living Area: 2242 Square Feet |
Appliances & Utilities Appliances: Range/Oven Hook Up Elec, Microwave, Refrigerator, Electric Oven, Electric Range, Gas Water HeaterLaundry: Electric Dryer Hookup,Washer HookupMicrowaveRefrigerator |
Heating & Cooling Heating: Natural Gas,Forced AirHas CoolingAir Conditioning: Central AirHas HeatingHeating Fuel: Natural Gas |
Fireplace & Spa Number of Fireplaces: 1Fireplace: Gas LogHas a Fireplace |
Gas & Electric Gas: NIPSCO |
Windows, Doors, Floors & Walls Flooring: Hardwood, Carpet |
Levels, Entrance, & Accessibility Stories: 2Levels: TwoFloors: Hardwood, Carpet |

|
|---|
Exterior Home Features Roof: MetalPatio / Porch: Deck, Porch CoveredFoundation: Stone |
Parking & Garage No Garage |
Frontage Not on Waterfront |
Water & Sewer Sewer: City |
Finished Area Finished Area (above surface): 2242 Square Feet |

|
|---|
Year Built Year Built: 1875 |
Property Type / Style Property Type: ResidentialProperty Subtype: Single Family ResidenceArchitecture: Traditional |
Building Construction Materials: Vinyl SidingNot a New ConstructionDoes Not Include Home Warranty |
Property Information Parcel Number: 570733240186.000020 |

|
|---|
Price List Price: $209,900 |
Status Change & Dates Off Market Date: Sun Feb 08 2026 |

|
|---|
MLS Status: Closed |

|
|---|

|
|---|
Direction & Address City: KendallvilleCommunity: None |
School Information Elementary School: South SideElementary School District: East Noble SchoolsJr High / Middle School: East NobleJr High / Middle School District: East Noble SchoolsHigh School: East NobleHigh School District: East Noble Schools |

|
|---|
Building Area Building Area: 2242 Square Feet |

|
|---|
Community Features: Sidewalks |

|
|---|
Lot Area: 8712 sqft |

|
|---|
Listing Terms: Cash, Conventional |

|
|---|
BasementMls Number: 202549238Attribution Contact: Off: 260-347-1158Above Grade Unfinished Area: 2242 |

|
|---|
Sidewalks |
Price and Tax history
| Date | Event | Price |
|---|---|---|
Feb 27, 2026 Source: IRMLS #202549238 | Sold | $204,000 |
Feb 8, 2026 Source: IRMLS #202549238 | Pending | $209,900 |
Jan 19, 2026 Source: IRMLS #202549238 | PriceChange | $209,900 Price decreased by 2% |
Dec 18, 2025 Source: IRMLS #202549238 | Listed For Sale | $214,900 |
Jun 15, 2018 Source: N/A | Sold | $82,500 |
Mar 1, 2018 Source: Agent Provided | PriceChange | $82,500 Price decreased by 6% |
Oct 27, 2017 Source: Agent Provided | Listed For Sale | $87,500 |
| Year | Property tax | Tax assessment |
|---|---|---|
| 2025 | $1,050 | $176,400 |
Home facts updated by county records
Market trends in Kendallville
Last updated September 2026
Avg. sale price
$224K
$20.25KMoM
Sale-to-List Price
—
Price per sq ft
$154
$2MoM
Available listings
52
2MoM
Sourced by Trulia Market Trends
Around this home
What Locals Say about Kendallville
This October
Trick-or-Treat Score
Built from what locals say about this neighborhood.- 83% say there are sidewalks
- 71% say there's holiday spirit
- 52% say neighbors are friendly
Trulia Trick or TreatStart Ghost Hunt
At least 79 Trulia users voted on each feature.

93 % Say yards are well-kept

89 % Say parking is easy

86 % Say car is needed

85 % Say it's dog friendly

83 % Say there are sidewalks

81 % Say kids play outside

71 % Say there's holiday spirit

66 % Say streets are well-lit

63 % Say people would walk alone at night

53 % Say there's wildlife

52 % Say neighbors are friendly

51 % Say it's quiet

50 % Say they plan to stay for at least 5 years

41 % Say it's walkable to restaurants

40 % Say it's walkable to grocery stores

19 % Say there are community events
Sourced by Trulia users. Learn more about our methodology.
LGBTQ Local Legal Protections
LGBTQ Local Legal Protections



IDX information is provided exclusively for personal, non-commercial use, and may not be used for any purpose other than to identify prospective properties consumers may be interested in purchasing. Information is deemed reliable but not guaranteed.
Frequently asked questions about 527 E Mitchell St
- What is 527 E Mitchell St estimated to be worth?Trulia's estimated value for 527 E Mitchell St in Kendallville, IN is $210,700.
- What is the price history for 527 E Mitchell St?527 E Mitchell St in Kendallville, IN last sold for $204,000 in February 2026.
- Is Kendallville a buyer's or seller's market?Kendallville is currently a buyer's market, based on recent for-sale activity.
- What's the median sale price in Kendallville?The median sale price in Kendallville is $224K. That is up $20.25K from the prior month.
- Does 527 E Mitchell St have air conditioning?Yes, 527 E Mitchell St in Kendallville, IN has air conditioning.
- Does 527 E Mitchell St have laundry facilities?Yes, 527 E Mitchell St in Kendallville, IN has laundry facilities.
Apartments for Rent
 PET FRIENDLYINCOME RESTRICTED

 NEW - 23 HRS AGO
 See more homes for rent inKendallville
Off Market Homes Near 527 E Mitchell St
 SOLDOCT 16, 2026Richard Mon, Noll Team Real Estate, IRMLS
 SOLDOCT 9, 2026Rebecca Williams-Thomas, F.C. Tucker Fort Wayne, IRMLS
 SOLDOCT 9, 2026Jennifer Streich, Hosler Realty Inc, IRMLS
 SOLDOCT 9, 2026Tammie Rhine, Mike Thomas Assoc., Inc, IRMLS
 SOLDOCT 6, 2026Timothy S McCulloch, Scheerer McCulloch Real Estate, IRMLS
 SOLDOCT 5, 2026Jami Stamm, Coldwell Banker Real Estate Group, IRMLS
 SOLDOCT 5, 2026Stacy Dailey, North Eastern Group Realty, IRMLS
 SOLDSEP 30, 2026Elius Hogan, CENTURY 21 Bradley Realty, Inc, IRMLS
 SOLDSEP 30, 2026Nathan Mosley, Hosler Realty Inc, IRMLS
 SOLDSEP 28, 2026Amanda Carroll, Keller Williams Realty Group, IRMLS
 See more homes for sale inKendallville
Homes for sale near 527 E Mitchell St
 Trey Forbes, Weichert Realtors - Hoosier Heartland, IRMLS
 0.26 ACRESBrad Rummel, Rock Solid Realty, IRMLS
 Logan Conley, Coldwell Banker Real Estate Gr, IRMLS
 0.31 ACRESAngela Pachuta, RE/MAX Results, IRMLS
 0.28 ACRESGinger Miller, CENTURY 21 Bradley Realty, Inc, IRMLS
 Ashley Murphy, CENTURY 21 Bradley Realty, Inc, IRMLS
 Anita Hess, Weichert Realtors - Hoosier Heartland, IRMLS
 Ginger Miller, CENTURY 21 Bradley Realty, Inc, IRMLS
 Crystal Everage, Weichert Realtors - Hoosier Heartland, IRMLS
- See more homes for sale inKendallville


- Results are loading