

$1,550,700
 4 Beds
 3 Baths
 2,018 sqft
5269 Bristol Pl, Newark, CA 94560
Est. Refi. Payment $9,989/mo*
Refinance Your HomeCurrently Off Market - Sold Oct 31, 2022 for $1,360,000
Home Value
Trulia Estimate
$1.55MSince last month
$100 (0%)Since last year
Decreased$10K (-0.7%)Since last sale
Increased$187K (+13.8%)Learn more about this home's value by checking out its Trulia Estimate, the value of nearby homes, and how much similar homes have sold for.
Trulia Estimate
The of this home's value increased by +64% in the last 10 years
| Month | Estimated value |
|---|---|
2026 | |
| October 2026 | $1.55M |
| September 2026 | $1.55M |
| August 2026 | $1.55M |
| July 2026 | $1.58M |
| June 2026 | $1.61M |
| May 2026 | $1.65M |
| April 2026 | $1.65M |
| March 2026 | $1.67M |
| February 2026 | $1.65M |
| January 2026 | $1.57M |
2025 | |
2024 | |
2023 | |
2022 | |
2021 | |
2020 | |
2019 | |
2018 | |
2017 | |
2016 | |
Comparable sales
These are recently sold homes that have a similar location or other similar features to this home, like bedrooms, bathrooms, and square footage. Get a sense of the expected prices in the area by viewing these homes.Address | Distance | Property Type | Sold Price | Sold Date | Bed | Bath | Sqft |
|---|---|---|---|---|---|---|---|
0.13 | Single-Family Home | $1,655,000 | 04/17/26 | 4 | 3 | 2,181 | |
0.10 | Single-Family Home | $1,350,000 | 08/10/26 | 4 | 3 | 1,928 | |
0.08 | Single-Family Home | $1,470,000 | 07/06/26 | 3 | 3 | 1,707 | |
0.16 | Single-Family Home | $1,465,000 | 01/21/26 | 4 | 3 | 2,144 | |
0.17 | Single-Family Home | $1,483,988 | 06/26/26 | 4 | 3 | 1,818 | |
0.27 | Single-Family Home | $1,450,000 | 02/20/26 | 5 | 3 | 2,150 | |
0.21 | Single-Family Home | $1,500,000 | 08/24/26 | 4 | 2 | 1,693 | |
0.22 | Single-Family Home | $1,150,000 | 09/10/26 | 4 | 2 | 1,908 | |
0.21 | Single-Family Home | $1,600,000 | 05/22/26 | 4 | 2 | 1,752 | |
0.29 | Single-Family Home | $2,200,000 | 04/30/26 | 4 | 3 | 2,214 |
Nearby home prices
Get a sense of expected prices in the area by checking the value of nearby homes.Address | Distance | Price | Bed | Bath | Sqft | Status |
|---|---|---|---|---|---|---|
0.01 | $1,575,700 | 5 | 3 | 2,081 | Off Market | |
0.01 | $1,446,500 | 5 | 2 | 2,081 | Off Market | |
0.01 | $1,576,200 | 5 | 3 | 2,335 | Off Market | |
0.02 | $1,260,700 | 3 | 2 | 1,610 | Off Market | |
0.02 | $1,388,100 | 3 | 3 | 1,871 | Off Market | |
0.02 | $1,461,200 | 5 | 3 | 2,434 | Off Market | |
0.02 | $1,276,200 | 3 | 2 | 1,610 | Off Market | |
0.03 | $1,537,100 | 5 | 3 | 2,335 | Off Market | |
0.03 | $1,437,800 | 4 | 3 | 2,081 | Off Market | |
0.03 | $1,346,300 | 4 | 2 | 1,707 | Off Market | |
0.03 | $1,280,200 | 4 | 2 | 1,707 | Off Market | |
0.03 | $1,607,300 | 4 | 3 | 2,181 | Off Market | |
0.03 | $1,354,800 | 5 | 3 | 2,335 | Off Market | |
0.04 | $1,331,600 | 3 | 3 | 1,871 | Off Market | |
0.04 | $1,303,300 | 3 | 2 | 1,610 | Off Market | |
0.04 | $1,222,100 | Studio | 1 | 250 | Off Market | |
0.04 | $1,420,500 | 3 | 3 | 1,871 | Off Market | |
0.05 | $1,367,200 | 3 | 3 | 1,707 | Off Market | |
0.05 | $1,438,400 | 3 | 2 | 1,610 | Off Market | |
0.05 | $1,632,700 | 5 | 2.5 | 2,335 | Off Market |
Local Information
- Map ViewExplore the area around 5269 Bristol Pl.

- Schools1 Elementary School1 Middle School1 High School

- Shop & Eat

-- mins to
Home Highlights

Single-Family Home

Built in 1967

2,018 sqft

$768/sqft

Garage
About this House
What's unique:Ensuite bathroomEnsuite bathroomsDecorative backsplashLow maintenance backyardDesirable newark lake communitySliding door
Love the idea of living by a Lake? Want access to a lakeside trail with myriads of waterfowl and awesome views? How about a secluded master bedroom suite with a large walk-in closet, beautiful en-suite bathroom, 2 separate balconies and views of the Fremont hills? Large rear yard optimized for entertaining, including a gazebo already configured for an outdoor kitchen? Quiet court location important? If you answered yes, then don’t miss this one!
Located in the Lake neighborhood, the jewel of Newark, this beautiful 2-story home is a minute’s walk from Lakeshore Park. Featuring a 1 ¼ mile trail that encircles the lake, the lake and park is cherished by local residents and is one of the area’s best-kept secrets. Upscale homes surround the lake which, as a bonus, is mere minutes from the Dumbarton Bridge, providing direct access to the Peninsula and companies such as Facebook, Google, Stanford University and more.
As you enter, you are welcomed by the tiled entry floor with a central medallion. Continue straight ahead for access to the rear yard or the step-down living room, complete with wood-burning fireplace. This spacious room is the perfect place to entertain treasured guests or relax on a cool evening with a book and favorite beverage.
To the left is the family room, providing egress to the kitchen and garage. The kitchen overlooks the rear yard and is perfectly situated to serve the dining area or rear yard. Down the hall are the three lower bedrooms, including the first master bedroom suite. Perfect for extended family members, this suite includes 2 closets and a full en-suite bathroom. The main bathroom has been updated and is close to the remaining bedrooms for ease of access.
Upstairs is the main master bedroom retreat. As you walk up the stairs you are greeted by the soaring exposed wood open beam ceiling. Reminiscent of a mountain chateau, this spacious and stunning space includes a large walk-in closet, 2 separate balconies and a gorgeous en-suite bathroom, complete with an extra-large 10 jet whirlpool bath. It’s the perfect place to escape after a long day and features views of the Fremont Hills.
The rear yard is an entertainer’s dream and includes a large custom stamped-concrete patio. In the rear corner is a beautiful gazebo with sitting area. Fully prepped for an outside kitchen, it includes stubbed-out connections for hot and cold water, electricity and gas. Imagine the fun you, your family and friends will have as you celebrate life’s milestones in this space! Need supplies for your event? Newark’s Four Corners with extensive shopping, grocery stores and restaurants is less than 5 minutes away.
As a bonus, there is a separate mother-in-law suite built in half of the garage. Including its own bathroom, it is the ideal space for someone who wants a cozy place to live, including a separate private entrance.
In fact, the only thing missing in this stunning home … IS YOU!
Located in the Lake neighborhood, the jewel of Newark, this beautiful 2-story home is a minute’s walk from Lakeshore Park. Featuring a 1 ¼ mile trail that encircles the lake, the lake and park is cherished by local residents and is one of the area’s best-kept secrets. Upscale homes surround the lake which, as a bonus, is mere minutes from the Dumbarton Bridge, providing direct access to the Peninsula and companies such as Facebook, Google, Stanford University and more.
As you enter, you are welcomed by the tiled entry floor with a central medallion. Continue straight ahead for access to the rear yard or the step-down living room, complete with wood-burning fireplace. This spacious room is the perfect place to entertain treasured guests or relax on a cool evening with a book and favorite beverage.
To the left is the family room, providing egress to the kitchen and garage. The kitchen overlooks the rear yard and is perfectly situated to serve the dining area or rear yard. Down the hall are the three lower bedrooms, including the first master bedroom suite. Perfect for extended family members, this suite includes 2 closets and a full en-suite bathroom. The main bathroom has been updated and is close to the remaining bedrooms for ease of access.
Upstairs is the main master bedroom retreat. As you walk up the stairs you are greeted by the soaring exposed wood open beam ceiling. Reminiscent of a mountain chateau, this spacious and stunning space includes a large walk-in closet, 2 separate balconies and a gorgeous en-suite bathroom, complete with an extra-large 10 jet whirlpool bath. It’s the perfect place to escape after a long day and features views of the Fremont Hills.
The rear yard is an entertainer’s dream and includes a large custom stamped-concrete patio. In the rear corner is a beautiful gazebo with sitting area. Fully prepped for an outside kitchen, it includes stubbed-out connections for hot and cold water, electricity and gas. Imagine the fun you, your family and friends will have as you celebrate life’s milestones in this space! Need supplies for your event? Newark’s Four Corners with extensive shopping, grocery stores and restaurants is less than 5 minutes away.
As a bonus, there is a separate mother-in-law suite built in half of the garage. Including its own bathroom, it is the ideal space for someone who wants a cozy place to live, including a separate private entrance.
In fact, the only thing missing in this stunning home … IS YOU!
5269 Bristol Pl, Newark, CA 94560 is a 4 bedroom, 3 bathroom, 2,018 sqft single-family home built in 1967. It last sold for $1,360,000 on Oct 31, 2022. This property is not currently displayed as for sale or rent on Trulia. The Trulia Estimate is $1,550,700, with a rent estimate of $4,623/month.
Home Details for 5269 Bristol Pl

|
|---|
Year Built Year Built: 1967Year Updated: 1968 |
Property Type / Style Property Type: Single Family HomeArchitecture: Other |

|
|---|
Interior Details Number of Rooms: 11Types of Rooms: Walk In Closet, Dining Room, Family Room, Master BathCeiling Fan |
Appliances & Utilities DishwasherDisposalDryerMicrowaveRefrigeratorWasher |
Fireplace & Spa FireplaceJetted Bath Tub |
Windows, Doors, Floors & Walls Double Paned Windows |
Levels, Entrance, & Accessibility Floors: Tile, Hardwood, Laminate |

|
|---|
Exterior Home Features Sprinkler System |
Pool Pool |
Parking & Garage GarageParking Spaces: 2Parking: Garage Attached |

|
|---|
Units in Building: 1 |

|
|---|
Lot Area: 6499 sqft |
Price and Tax history
| Date | Event | Price |
|---|---|---|
Oct 31, 2022 Source: Bay East AOR #41000418 | Sold | $1,360,000 |
Sep 29, 2022 Source: bridgeMLS/CCAR/Bay East AOR #41000418 | Pending | $1,398,000 |
Sep 19, 2022 Source: bridgeMLS/CCAR/Bay East AOR #41000418 | PriceChange | $1,398,000 Price decreased by 3% |
Jul 6, 2022 Source: bridgeMLS/CCAR/Bay East AOR #41000418 | Listed For Sale | $1,448,000 |
Jun 22, 2022 Source: bridgeMLS/CCAR/Bay East AOR #40995591 | ListingRemoved | $1,498,000 |
Jun 15, 2022 Source: bridgeMLS/CCAR/Bay East AOR #40995591 | PriceChange | $1,498,000 Price decreased by 6% |
Jun 1, 2022 Source: bridgeMLS/CCAR/Bay East AOR #40995591 | Listed For Sale | $1,588,000 |
Jul 23, 2018 Source: Bay East AOR #40821996 | Sold | $1,150,000 |
Jun 22, 2018 Source: Agent Provided | Pending | $1,150,000 |
May 30, 2018 Source: Agent Provided | PriceChange | $1,150,000 Price decreased by 8% |
May 16, 2018 Source: Agent Provided | Listed For Sale | $1,250,000 |
May 26, 2004 Source: N/A | Sold | $615,000 |
| Year | Property tax | Tax assessment |
|---|---|---|
| 2026 | Unavailable | $1,449,068 |
Home facts updated by county records
Market trends in Newark
Last updated September 2026
Avg. sale price
$1.22M
$16.67KMoM
Sale-to-List Price
99.5%
0.6%MoM
Price per sq ft
$766
$32MoM
Available listings
105
11MoM
Sourced by Trulia Market Trends
Around this home
What Locals Say about Newark
This October
Trick-or-Treat Score
Built from what locals say about this neighborhood.- 89% say there are sidewalks
- 70% say there's holiday spirit
- 46% say neighbors are friendly
Trulia Trick or TreatStart Ghost Hunt
At least 260 Trulia users voted on each feature.

89 % Say there are sidewalks

84 % Say it's dog friendly

80 % Say car is needed

74 % Say parking is easy

70 % Say there's holiday spirit

68 % Say yards are well-kept

67 % Say it's walkable to grocery stores

65 % Say streets are well-lit

63 % Say people would walk alone at night

58 % Say it's walkable to restaurants

58 % Say it's quiet

55 % Say kids play outside

49 % Say they plan to stay for at least 5 years

46 % Say neighbors are friendly

40 % Say there's wildlife

29 % Say there are community events
Sourced by Trulia users. Learn more about our methodology.
LGBTQ Local Legal Protections
LGBTQ Local Legal Protections



Frequently asked questions about 5269 Bristol Pl
- What is 5269 Bristol Pl estimated to be worth?Trulia's estimated value for 5269 Bristol Pl in Newark, CA is $1,550,700.
- What is the price history for 5269 Bristol Pl?5269 Bristol Pl in Newark, CA last sold for $1,360,000 in October 2022.
- Is Newark a buyer's or seller's market?Newark is currently a balanced market, based on recent for-sale activity.
- What's the median sale price in Newark?The median sale price in Newark is $1.22M. That is up $16.67K from the prior month.
- Does 5269 Bristol Pl have a pool?Yes, 5269 Bristol Pl in Newark, CA has a pool.
- Does 5269 Bristol Pl have laundry facilities?Yes, 5269 Bristol Pl in Newark, CA has in-unit laundry.
Explore by feature - Pet Friendly
 SPECIAL OFFERPET FRIENDLY
 PET FRIENDLY
 PET FRIENDLY
 APPLY INSTANTLYPET FRIENDLY
 APPLY INSTANTLYPET FRIENDLY
 APPLY INSTANTLYPET FRIENDLY
 APPLY INSTANTLYPET FRIENDLY
 NEW - 2 DAYS AGOPET FRIENDLY
 NEW - 4 HRS AGOAPPLY INSTANTLYPET FRIENDLY
 NEW - 22 HRS AGOAPPLY INSTANTLYPET FRIENDLY
Explore by feature - Garage
- SPECIAL OFFERPET FRIENDLY
 NEW - 1 DAY AGOAPPLY INSTANTLY
 NEW - 1 DAY AGOAPPLY INSTANTLY
 APPLY INSTANTLY
 APPLY INSTANTLYPET FRIENDLY
 APPLY INSTANTLY
- APPLY INSTANTLYPET FRIENDLY
- APPLY INSTANTLYPET FRIENDLY
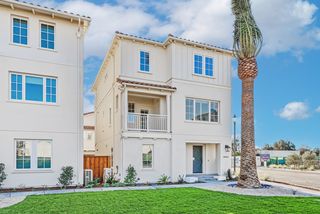 APPLY INSTANTLY
Explore by feature - Air Conditioning
- APPLY INSTANTLY
- APPLY INSTANTLYPET FRIENDLY
- APPLY INSTANTLYPET FRIENDLY
- APPLY INSTANTLYPET FRIENDLY
- APPLY INSTANTLY
 APPLY INSTANTLYFURNISHED
 0.34 ACRES
- NEW - 4 HRS AGOAPPLY INSTANTLYPET FRIENDLY
- NEW - 22 HRS AGOAPPLY INSTANTLYPET FRIENDLY
 APPLY INSTANTLYROOM FOR RENT

Explore by feature - Pool
- SPECIAL OFFERPET FRIENDLY
- NEW - 2 DAYS AGOPET FRIENDLY
 APPLY INSTANTLYPET FRIENDLY
- APPLY INSTANTLYROOM FOR RENT
- PET FRIENDLY
- PET FRIENDLY
 PET FRIENDLY
 APPLY INSTANTLYPET FRIENDLY
Explore by feature - Washer/dryer
- SPECIAL OFFERPET FRIENDLY
- PET FRIENDLY
- PET FRIENDLY
- APPLY INSTANTLY
- APPLY INSTANTLYPET FRIENDLY
- APPLY INSTANTLY
- APPLY INSTANTLYPET FRIENDLY
- APPLY INSTANTLYPET FRIENDLY
- APPLY INSTANTLY
- NEW - 2 DAYS AGOPET FRIENDLY
Explore by feature - Outdoor Space
- APPLY INSTANTLYPET FRIENDLY
- APPLY INSTANTLY
- APPLY INSTANTLYPET FRIENDLY
 APPLY INSTANTLYFURNISHEDROOM FOR RENT
 APPLY INSTANTLY
 APPLY INSTANTLYPET FRIENDLY
 APPLY INSTANTLYPET FRIENDLY
 APPLY INSTANTLY
 FURNISHED
Apartments for Rent
 PET FRIENDLY$2,700 - $3,125/mo1-2 bd1 baArdenwood Forest Rental Condos | 5016 Paseo Padre Pkwy,
Fremont, CA 94555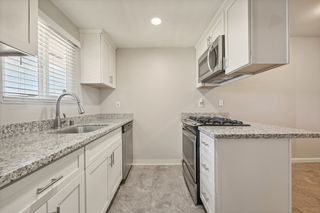 PET FRIENDLY
 PET FRIENDLY
 PET FRIENDLYTotal price$3,107 - $3,957/mo1-2 bd1-2 baArtist Walk Apartments | 3888 Artist Walk Cmn,
Fremont, CA 94536 PET FRIENDLY
 PET FRIENDLY
 PET FRIENDLY
 PET FRIENDLY
 PET FRIENDLY

 PET FRIENDLY
 PET FRIENDLY
 APPLY INSTANTLYPET FRIENDLY
 PET FRIENDLY
 See more homes for rent inNewark
Off Market Homes Near 5269 Bristol Pl
 SOLDOCT 23, 2026
 SOLDOCT 23, 2026
 SOLDOCT 23, 2026
 SOLDOCT 23, 2026
 SOLDOCT 22, 2026
 SOLDOCT 22, 2026
 SOLDOCT 22, 2026
 SOLDOCT 22, 2026
 SOLDOCT 21, 2026
 SOLDOCT 21, 2026
 See more homes for sale inNewark
Homes for sale near 5269 Bristol Pl

 COMING SOON

 0.35 ACRES

 Charles Edward Clerkley DRE #02034837, Luxe Places International Real

- See more homes for sale inNewark

- Results are loading