

$1,470,700
 4 Beds
 3 Baths
 1,818 sqft
36274 Salisbury Dr, Newark, CA 94560
Est. Refi. Payment $9,413/mo*
Refinance Your HomeCurrently Off Market - Sold Jun 26, 2026 for $1,483,988 (1% below list price)
Home Value
Trulia Estimate
$1.47MSince last month
Decreased$900 (-0.1%)Since last year
Increased$71K (+5%)Since last sale
Decreased$7K (-0.5%)Learn more about this home's value by checking out its Trulia Estimate, the value of nearby homes, and how much similar homes have sold for.
Trulia Estimate
The of this home's value increased by +63% in the last 10 years
| Month | Estimated value |
|---|---|
2026 | |
| September 2026 | $1.48M |
| August 2026 | $1.48M |
| July 2026 | $1.48M |
| June 2026 | $1.49M |
| May 2026 | $1.49M |
| April 2026 | $1.62M |
| March 2026 | $1.5M |
| February 2026 | $1.48M |
| January 2026 | $1.41M |
2025 | |
2024 | |
2023 | |
2022 | |
2021 | |
2020 | |
2019 | |
2018 | |
2017 | |
2016 | |
Comparable sales
These are recently sold homes that have a similar location or other similar features to this home, like bedrooms, bathrooms, and square footage. Get a sense of the expected prices in the area by viewing these homes.Address | Distance | Property Type | Sold Price | Sold Date | Bed | Bath | Sqft |
|---|---|---|---|---|---|---|---|
0.04 | Single-Family Home | $1,465,000 | 01/21/26 | 4 | 3 | 2,144 | |
0.11 | Single-Family Home | $1,350,000 | 08/10/26 | 4 | 3 | 1,928 | |
0.06 | Single-Family Home | $1,655,000 | 04/17/26 | 4 | 3 | 2,181 | |
0.10 | Single-Family Home | $1,500,000 | 10/31/25 | 4 | 2.5 | 1,453 | |
0.13 | Single-Family Home | $1,470,000 | 07/06/26 | 3 | 3 | 1,707 | |
0.01 | Single-Family Home | $1,285,000 | 09/03/26 | 3 | 2 | 1,500 | |
0.14 | Single-Family Home | $1,500,000 | 08/24/26 | 4 | 2 | 1,693 | |
0.12 | Single-Family Home | $2,200,000 | 04/30/26 | 4 | 3 | 2,214 | |
0.11 | Single-Family Home | $1,300,000 | 05/05/26 | 3 | 2 | 1,254 |
Nearby home prices
Get a sense of expected prices in the area by checking the value of nearby homes.Address | Distance | Price | Bed | Bath | Sqft | Status |
|---|---|---|---|---|---|---|
0.01 | $1,139,100 | 3 | 2 | 1,186 | Off Market | |
0.02 | $1,312,500 | 4 | 2 | 2,114 | Off Market | |
0.03 | $1,419,800 | 4 | 2.5 | 2,114 | Off Market | |
0.06 | $1,655,000 | 4 | 3 | 2,181 | Recently Sold | |
0.01 | $1,285,000 | 3 | 2 | 1,500 | Recently Sold | |
0.05 | $1,276,900 | 4 | 3 | 1,818 | Off Market | |
0.04 | $1,465,000 | 4 | 2 | 2,144 | Recently Sold | |
0.04 | $1,069,000 | 3 | 2 | 1,186 | Off Market | |
0.04 | $1,596,200 | 3 | 2 | 2,114 | Off Market | |
0.07 | $1,193,800 | 3 | 2 | 1,232 | Off Market | |
0.07 | $1,284,100 | 4 | 2 | 1,928 | Off Market |
Local Information
- Map ViewExplore the area around 36274 Salisbury Dr.

- Schools1 Elementary School1 Middle School1 High School

- Shop & Eat

-- mins to
Home Highlights

Single-Family Home

Built in 1971

1,818 sqft

$816/sqft

Garage
About this House
Soaring vaulted ceilings, sculptural designer lighting, and an open, lofty living space set this home apart from the moment you step inside. This stunning 4-bedroom, 3-bathroom residence has undergone substantial interior updates that emphasize a clean, modern aesthetic throughout. The dramatic living room features vaulted ceilings with an architectural black beam and a striking custom pendant light installation, creating a designer centerpiece that is truly unlike anything else in the neighborhood. An open mezzanine overlooks the living space from above, adding architectural depth and a sense of volume rarely found at this price point. The adjacent dining room continues the design-forward aesthetic with a custom walnut slat accent wall and dramatic crystal chandelier, creating an intimate atmosphere perfectly suited for entertaining. The family room centers around a fireplace with updated tile surround, providing a warm and inviting space for everyday living. The fully updated kitchen is equipped with quartz countertops, custom cabinetry, a decorative tile backsplash, apron sink, pot filler, garden window, and stainless steel appliances, with a central island adding utility for meal prep or casual dining. The 1st floor includes a private bedroom with a renovated full bathroom nearby, featuring a frameless glass shower with large-format tile walls, mosaic tile floor, custom niche, backlit LED vanity mirror, and quartz countertop. This flexible space works equally well as a guest suite, home office, or multigenerational living arrangement. Upstairs, the generously sized primary suite features a sliding barn door leading to a walk-in closet with built-in storage and an updated en-suite bathroom. Two additional 2nd-level bedrooms share a refreshed 3rd bathroom. Interior details include designer-inspired lighting, contemporary finishes, durable laminate flooring, dual-pane windows, and smart home hardware including electronic door locks. Technical upgrades include a tankless water heater, water softener, and central heating. Outside, fresh exterior paint delivers a crisp curb appeal. The 4103 sq ft yard is thoughtfully landscaped and easy to maintain. Fragrant jasmine climbs the front fence; a private backyard, side yard & an enclosed courtyard patio offer outdoor space (featuring productive apple & orange trees). The 2-car garage provides laundry hookups & additional storage. Positioned just steps from Lakeshore Park & the peaceful waterfront of Newark Lake.
36274 Salisbury Dr, Newark, CA 94560 is a 4 bedroom, 3 bathroom, 1,818 sqft single-family home built in 1971. It last sold for $1,483,988 on Jun 26, 2026 (1% below the $1,499,000 asking price). More recently, it was listed as a rental in April 2025 with an asking price of $4,800 per month. That rental listing was removed on May 19, 2025. This property is not currently displayed as for sale or rent on Trulia. The Trulia Estimate is $1,470,700, with a rent estimate of $4,327/month.
Last check for updates: about 3 hours ago
Listed by Nicole Causey DRE #01464294, (510) 673-4169
Everhome
Bought with: Sean Chen DRE #02022634, (650) 668-8888, Gaea Realty
Source: Bay East AOR, MLS#41134342
Home Details for 36274 Salisbury Dr

|
|---|
Interior Details Number of Rooms: 8Types of Rooms: Bathroom, Kitchen |
Beds & Baths Number of Bedrooms: 4Number of Bathrooms: 3Number of Bathrooms (full): 3 |
Dimensions and Layout Living Area: 1818 Square Feet |
Appliances & Utilities Appliances: Dishwasher, Electric Range, Microwave, Free-Standing Range, Refrigerator, Water Softener, Tankless Water HeaterDishwasherLaundry: In Garage,Common AreaMicrowaveRefrigerator |
Heating & Cooling Heating: Forced AirNo CoolingAir Conditioning: NoneHas HeatingHeating Fuel: Forced Air |
Fireplace & Spa Number of Fireplaces: 1Fireplace: Family RoomHas a Fireplace |
Gas & Electric Electric: No Solar |
Windows, Doors, Floors & Walls Window: Double Pane WindowsFlooring: Laminate, Tile |
Levels, Entrance, & Accessibility Stories: 2Levels: TwoEntry Location: No Steps to EntryFloors: Laminate, Tile |

|
|---|
Exterior Home Features Roof: CompositionPatio / Porch: PatioFencing: FencedExterior: Low MaintenanceNo Private Pool |
Parking & Garage Number of Garage Spaces: 2Number of Covered Spaces: 2No CarportHas a GarageNo Attached GarageParking Spaces: 2Parking: Attached,Direct Access,Garage Door Opener |
Pool Pool: None |
Frontage Not on Waterfront |
Water & Sewer Sewer: Public Sewer |

|
|---|
Year Built Year Built: 1971 |
Property Type / Style Property Type: ResidentialProperty Subtype: Residential, Single Family ResidenceArchitecture: Contemporary |
Building Construction Materials: StuccoNot a New ConstructionNot Attached Property |
Property Information Condition: ExistingParcel Number: 92A71688 |

|
|---|
Price List Price: $1,499,000Price Per Sqft: $816/sqftPrice Range: $1,483,988 - $1,499,000 |
Status Change & Dates Off Market Date: Wed May 27 2026Possession Timing: Close Of Escrow |

|
|---|
MLS Status: Sold |


|
|---|
Direction & Address City: NewarkCommunity: The Lake |

|
|---|
Building Area Building Area: 1818 Square Feet |

|
|---|
No HOA |

|
|---|
Lot Area: 4104 sqft |

|
|---|
Special Conditions: Standard |

|
|---|
Listing Agreement Type: Excl RightListing Terms: Cash, Conventional |

|
|---|
Mobile Home Park Mobile Home Units: Feet |

|
|---|
Mls Number: 41134342Above Grade Unfinished Area Units: Square FeetBelow Grade Unfinished Area Units: Square Feet |
Price and Tax history
| Date | Event | Price |
|---|---|---|
Jun 26, 2026 Source: Bay East AOR #41134342 | Sold | $1,483,988 |
May 29, 2026 Source: Bay East AOR #41134342 | Pending | $1,499,000 |
May 12, 2026 Source: Bay East AOR #41134342 | PriceChange | $1,499,000 Price decreased by 3% |
Apr 24, 2026 Source: Bay East AOR #41132184 | Listed For Sale | $1,548,000 |
May 19, 2025 Source: Zillow Rentals | ListingRemoved | $4,800 |
Apr 19, 2025 Source: Zillow Rentals | Listed For Rent | $4,800 |
May 28, 2021 Source: Bay East AOR #40946863 | Sold | $1,365,000 |
May 6, 2009 Source: N/A | Sold | $435,000 |
Jan 9, 2009 Source: Agent Provided | ListingRemoved | $664,900 |
Jul 23, 2008 Source: Agent Provided | PriceChange | $664,900 Price decreased by 2% |
May 12, 2008 Source: Agent Provided | PriceChange | $679,900 Price decreased by 1% |
Apr 28, 2008 Source: Agent Provided | Listed For Sale | $689,500 |
Nov 19, 2007 Source: N/A | Sold | $620,000 |
Jun 16, 2005 Source: N/A | Sold | $700,000 |
Jun 24, 1996 Source: N/A | Sold | $220,000 |
| Year | Property tax | Tax assessment |
|---|---|---|
| 2026 | Unavailable | $1,507,041 |
Home facts updated by county records
Market trends in Newark
Last updated August 2026
Avg. sale price
$1.2M
$667MoM
Sale-to-List Price
100.1%
Price per sq ft
$799
$3MoM
Available listings
116
9MoM
Around this home
What Locals Say about Newark
At least 260 Trulia users voted on each feature.

89 % Say there are sidewalks

84 % Say it's dog friendly

80 % Say car is needed

74 % Say parking is easy

70 % Say there's holiday spirit

68 % Say yards are well-kept

67 % Say it's walkable to grocery stores

65 % Say streets are well-lit

63 % Say people would walk alone at night

58 % Say it's walkable to restaurants

58 % Say it's quiet

55 % Say kids play outside

49 % Say they plan to stay for at least 5 years

46 % Say neighbors are friendly

40 % Say there's wildlife

29 % Say there are community events
Sourced by Trulia users. Learn more about our methodology.
LGBTQ Local Legal Protections
LGBTQ Local Legal Protections



Bay East© 2026, CCAR© 2026, bridgeMLS© 2026. Information Deemed Reliable but not Guaranteed. This information is
being provided by the Bay East MLS, or CCAR MLS, or bridgeMLS. The listings
presented here may or may not be listed by the Broker/Agent operating this website.
This information is intended for the personal use of consumers and may not be used or any purpose other than to identify prospective properties consumers may be
interested in purchasing. Data last updated at 2026-09-19 13:28:15 PDT.
Frequently asked questions about 36274 Salisbury Dr
- What is 36274 Salisbury Dr estimated to be worth?Trulia's estimated value for 36274 Salisbury Dr in Newark, CA is $1,470,700.
- What is the price history for 36274 Salisbury Dr?36274 Salisbury Dr in Newark, CA last sold for $1,483,988 in June 2026.
- Is Newark a buyer's or seller's market?Newark is currently a seller's market, based on recent for-sale activity.
- What's the median sale price in Newark?The median sale price in Newark is $1.2M. That is down $667 from the prior month.
- Does 36274 Salisbury Dr have laundry facilities?Yes, 36274 Salisbury Dr in Newark, CA has laundry facilities.
- Does 36274 Salisbury Dr have a yard?Yes, 36274 Salisbury Dr in Newark, CA has a yard.
Explore by feature - Pet Friendly
 SPECIAL OFFERPET FRIENDLY
 NEW - 2 DAYS AGOPET FRIENDLY
 PET FRIENDLY
 NEW - 1 DAY AGOAPPLY INSTANTLYPET FRIENDLY
 APPLY INSTANTLYPET FRIENDLY
 APPLY INSTANTLYPET FRIENDLY
 APPLY INSTANTLYPET FRIENDLY
 PET FRIENDLY
 APPLY INSTANTLYPET FRIENDLYFURNISHED
 NEW - 3 HRS AGOAPPLY INSTANTLYPET FRIENDLY
Explore by feature - Garage
- SPECIAL OFFERPET FRIENDLY
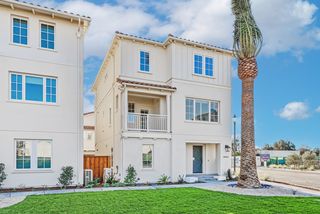 NEW - 1 DAY AGOAPPLY INSTANTLY
 APPLY INSTANTLY
- APPLY INSTANTLYPET FRIENDLY
- APPLY INSTANTLYPET FRIENDLY
- APPLY INSTANTLYPET FRIENDLY
 NEW - 2 DAYS AGO

- NEW - 3 HRS AGOAPPLY INSTANTLYPET FRIENDLY
Explore by feature - Air Conditioning
- NEW - 1 DAY AGOAPPLY INSTANTLY
- NEW - 1 DAY AGOAPPLY INSTANTLYPET FRIENDLY
- APPLY INSTANTLY
- APPLY INSTANTLYPET FRIENDLY
 APPLY INSTANTLYFURNISHED
- APPLY INSTANTLYPET FRIENDLY
- APPLY INSTANTLYPET FRIENDLYFURNISHED
- NEW - 3 HRS AGOAPPLY INSTANTLYPET FRIENDLY
Explore by feature - Pool
- SPECIAL OFFERPET FRIENDLY

- NEW - 2 DAYS AGOPET FRIENDLY
- PET FRIENDLY
- APPLY INSTANTLYPET FRIENDLY
 NEW - 2 DAYS AGO
- APPLY INSTANTLYPET FRIENDLYFURNISHED
 APPLY INSTANTLY
 APPLY INSTANTLYROOM FOR RENT
 APPLY INSTANTLYPET FRIENDLY

Explore by feature - Washer/dryer
- SPECIAL OFFERPET FRIENDLY
- NEW - 2 DAYS AGOPET FRIENDLY
- PET FRIENDLY
- NEW - 1 DAY AGOAPPLY INSTANTLY
- APPLY INSTANTLY
 APPLY INSTANTLYFURNISHEDROOM FOR RENT
- APPLY INSTANTLYPET FRIENDLY
- APPLY INSTANTLYPET FRIENDLY
- APPLY INSTANTLYPET FRIENDLY
- NEW - 2 DAYS AGO
Explore by feature - Outdoor Space
- APPLY INSTANTLY
- APPLY INSTANTLYFURNISHEDROOM FOR RENT
- APPLY INSTANTLYPET FRIENDLY
 NEW - 18 HRS AGOAPPLY INSTANTLY
 APPLY INSTANTLYROOM FOR RENT
 APPLY INSTANTLY
- APPLY INSTANTLYPET FRIENDLY
 NEW - 2 DAYS AGOPET FRIENDLY
 APPLY INSTANTLY
Apartments for Rent
 PET FRIENDLY
 NEW - 1 DAY AGOPET FRIENDLY$2,275 - $3,275/moStudio-2 bd1-2 baArdenwood Forest Rental Condos | 5016 Paseo Padre Pkwy,
Fremont, CA 94555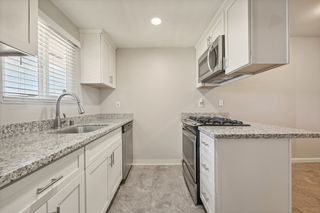 PET FRIENDLY
 NEW - 1 DAY AGOPET FRIENDLY
 PET FRIENDLY
 PET FRIENDLYTotal price$3,172 - $4,253/mo1-2 bd1-2 baArtist Walk Apartments | 3888 Artist Walk Cmn,
Fremont, CA 94536

 PET FRIENDLY
 PET FRIENDLY
 PET FRIENDLYFURNISHED
 APPLY INSTANTLYPET FRIENDLY
 PET FRIENDLY
 PET FRIENDLY
 PET FRIENDLYFURNISHED
 See more homes for rent inNewark
Off Market Homes Near 36274 Salisbury Dr
 SOLDSEP 18, 2026
 SOLDSEP 18, 2026
 SOLDSEP 18, 2026
- SOLDSEP 18, 2026
 SOLDSEP 18, 2026
 SOLDSEP 17, 2026
 SOLDSEP 17, 2026
 SOLDSEP 17, 2026
 SOLDSEP 17, 2026
 SOLDSEP 16, 2026
 See more homes for sale inNewark
Homes for sale near 36274 Salisbury Dr
 OPEN SAT, 1:30-4:30PM
 OPEN SAT, 2-5PM
 COMING SOON
 OPEN SUN, 1-4PM
 OPEN SUN, 2-4PM
 NEWOPEN SUN, 12-3PM
 Charles Edward Clerkley DRE #02034837, Luxe Places International Real
 OPEN SUN, 1-3:30PM
 0.35 ACRES
- See more homes for sale inNewark

- Results are loading