


$174,900
 3 Beds
 2 Baths
 1,620 sqft
526 W Chestnut St, Oneida, IL 61467
Est. Mortgage $1,267/mo*
Get Pre-QualifiedHome Highlights

Single-Family Home

Built in 1977

$108/sqft

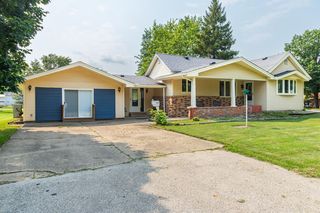
2 Car Garage
Local Information
- Map ViewExplore the area around 526 W Chestnut St.

- Schools1 Preschool School1 Elementary School1 Middle School1 High School

- Shop & Eat

-- mins to
About this House
The charm of this place will blow you away! Well maintained 3 bedroom, 2 bath ranch sitting on a .56 acre corner lot that backs up to farmland. The kitchen, dining area, and family room open to each other, and a separate living room gives you a second space to spread out or keep the noise away from company. Bedrooms have oversized closets, and the attached 2 car garage is heated, which is worth a lot come January. Clean crawlspace for storage and easy access. Oh, and all of this in the ROWVA school district. Call today to schedule your private showing.
Last check for updates: about 6 hours ago
Listing courtesy of Randy L Wilson, (309) 337-5003
eXp Realty
Originating MLS: Capital Area Association of Realtors
Source: RMLS Alliance as distributed by MLS GRID, MLS#CA1046160
Also Listed on RMLS Alliance as distributed by MLS GRID, eXp Realty.
Based on information submitted to the MLS GRID as of 2026-09-09 10:17:19 PDT. All data is obtained from various sources and may not have been verified by broker or MLS GRID. Supplied Open House Information is subject to change without notice. All information should be independently reviewed and verified for accuracy. Properties may or may not be listed by the office/agent presenting the information. Some IDX listings have been excluded from this website. Click here for more information
Home Details for 526 W Chestnut St

|
|---|
Interior Details Basement: Crawl SpaceNumber of Rooms: 12Types of Rooms: Bedroom 1, Bedroom 2, Bedroom 3, Additional Level, Kitchen, Living Room, Lower Level, Main Level, Third Floor, Upper Level |
Beds & Baths Number of Bedrooms: 3Number of Bathrooms: 2Number of Bathrooms (full): 2 |
Dimensions and Layout Living Area: 1620 Square Feet |
Appliances & Utilities Appliances: Dishwasher, Range, RefrigeratorDishwasherRefrigerator |
Heating & Cooling Heating: Electric,RadiantHas CoolingAir Conditioning: Central AirHas HeatingHeating Fuel: Electric |
Fireplace & Spa Number of Fireplaces: 1Fireplace: Wood BurningHas a Fireplace |

|
|---|
Exterior Home Features Roof: Shingle |
Parking & Garage Number of Garage Spaces: 2Number of Covered Spaces: 2No CarportHas a GarageHas an Attached GarageParking Spaces: 2Parking: Attached |
Water & Sewer Sewer: Public Sewer |

|
|---|
Cumulative Days on Market: 4Days on Market: 9 |

|
|---|
Year Built Year Built: 1977 |
Property Type / Style Property Type: ResidentialProperty Subtype: Single Family Residence, ResidentialArchitecture: Ranch |
Building Construction Materials: Vinyl SidingNot a New Construction |
Property Information Parcel Number: 0235227008 |

|
|---|
Price List Price: $174,900Price Per Sqft: $108 |

|
|---|
MLS Status: Pending (No Showings) |

|
|---|
Direction & Address City: OneidaCommunity: City of Oneida |
School Information High School: ROWVA |

|
|---|
Listing Agent Listing ID: CA1046160 |

|
|---|
Building Area Building Area: 1620 Square Feet |

|
|---|
Not Senior Community |

|
|---|
Association for this Listing: Capital Area Association of Realtors |

|
|---|
Mobile Home Park Mobile Home Units: Feet |

|
|---|
Mls Number: CA1046160 |
Around this home
What Locals Say about Oneida
At least 1 Trulia users voted on each feature.

100 % Say there's wildlife

100 % Say parking is easy

100 % Say they plan to stay for at least 5 years

100 % Say there's holiday spirit

100 % Say yards are well-kept

50 % Say neighbors are friendly

50 % Say kids play outside
Sourced by Trulia users. Learn more about our methodology.
Market trends in Oneida
Last updated July 2026
Avg. sale price
—
Sale-to-List Price
—
Price per sq ft
—
Available listings
—
Home Value
Trulia Estimate
$171KSince last month
Decreased$8K (-4.5%)Since last year
Increased$9K (+5.2%)Since last sale
Increased$78K (+83.8%)Learn more about this home's value by checking out its Trulia Estimate, the value of nearby homes, and how much similar homes have sold for.
Trulia Estimate
The of this home's value increased by +62% in the last 10 years
| Month | Estimated value |
|---|---|
2026 | |
| September 2026 | $171K |
| August 2026 | $177K |
| July 2026 | $179K |
| June 2026 | $181K |
| May 2026 | $178K |
| April 2026 | $173K |
| March 2026 | $169K |
| February 2026 | $166K |
| January 2026 | $163K |
2025 | |
2024 | |
2023 | |
2022 | |
2021 | |
2020 | |
2019 | |
2018 | |
2017 | |
2016 | |
Comparable sales
These are recently sold homes that have a similar location or other similar features to this home, like bedrooms, bathrooms, and square footage. Get a sense of the expected prices in the area by viewing these homes.Address | Distance | Property Type | Sold Price | Sold Date | Bed | Bath | Sqft |
|---|---|---|---|---|---|---|---|
0.29 | Single-Family Home | $133,320 | 09/29/25 | 3 | 1 | 1,476 | |
0.58 | Single-Family Home | $63,900 | 08/21/26 | 3 | 1.5 | 1,176 | |
0.60 | Single-Family Home | $96,000 | 09/18/25 | 3 | 1 | 1,696 | |
0.42 | Single-Family Home | $225,000 | 06/18/26 | 6 | 2 | 2,412 | |
0.43 | Single-Family Home | $282,000 | 07/27/26 | 5 | 2 | 3,212 | |
2.93 | Single-Family Home | $105,000 | 11/12/25 | 3 | 2 | 2,152 | |
3.98 | Single-Family Home | $109,500 | 05/12/26 | 3 | 1 | 1,056 | |
4.20 | Single-Family Home | $148,000 | 05/11/26 | 3 | 2 | 1,432 |
Nearby home prices
Get a sense of expected prices in the area by checking the value of nearby homes.Address | Distance | Price | Bed | Bath | Sqft | Status |
|---|---|---|---|---|---|---|
0.10 | - | - | - | - | Off Market | |
0.11 | $224,600 | 3 | 2 | 1,854 | Off Market | |
0.15 | $118,100 | 3 | 1.5 | 1,904 | Off Market | |
0.16 | $137,500 | 3 | 3 | 1,424 | Off Market | |
0.16 | $240,000 | 3 | 2.5 | 1,992 | For Sale | |
0.29 | $75,000 | 5 | 2 | 1,984 | For Sale | |
0.29 | $142,400 | 3 | 1 | 1,476 | Off Market | |
0.42 | $225,000 | 6 | 2 | 2,412 | Recently Sold | |
0.43 | $282,000 | 5 | 2 | 3,212 | Recently Sold | |
0.55 | $145,400 | 4 | 2.5 | 2,148 | Off Market | |
0.58 | $63,900 | 3 | 1.5 | 1,176 | Recently Sold | |
0.60 | $102,600 | 3 | 1 | 1,696 | Off Market |
Price and Tax history
| Date | Event | Price |
|---|---|---|
Sep 4, 2026 Source: RMLS Alliance as distributed by MLS GRID #CA1046160 | Pending | $174,900 |
Aug 31, 2026 Source: RMLS Alliance as distributed by MLS GRID #CA1046160 | Listed For Sale | $174,900 |
Oct 18, 2012 Source: Agent Provided | ListingRemoved | $134,500 |
Aug 21, 2012 Source: Agent Provided | PriceChange | $134,500 Price decreased by 3% |
Jun 13, 2012 Source: Agent Provided | Listed For Sale | $139,000 |
Jun 22, 2006 Source: N/A | Sold | $93,000 |
| Year | Property tax | Tax assessment |
|---|---|---|
| 2024 | $1,590 | $126,390 |
Home facts updated by county records
LGBTQ Local Legal Protections
LGBTQ Local Legal Protections



Randy L Wilson, eXp Realty
Agent Phone: (309) 337-5003
Similar Homes You May Like
 0.47 ACRESThomas L Knapp, RE/MAX Preferred Properties
 0.44 ACRESRE/MAX Concepts Moline, Active
 Marissa Meyer, Platinum Key Real Estate, LLC
 0.25 ACRESMarissa Meyer, Platinum Key Real Estate, LLC
 0.75 ACRESThomas L Knapp, RE/MAX Preferred Properties
 0.26 ACRESArmstrong Real Estate, LLC
 Ruhl&Ruhl REALTORS Moline, Price Change
 1.24 ACRESRuhl&Ruhl REALTORS Bettendorf, Active
 OPEN SAT, 10-11:30AM1.02 ACRESKayla Gunther, RE/MAX Traders Unlimited
 Kellie R Shane, Gallery Homes Real Estate
 Adam J Merrick, Adam Merrick Real Estate
 0.27 ACRESChristine K Pepmeyer, RE/MAX Preferred Properties
 Sara E Varner, Platinum Key Real Estate, LLC
 Cassie J Causey, CENTURY 21 Tucker Swanson
 Melissa Miner, Western Illinois Realty LLC
 Thomas L Knapp, RE/MAX Preferred Properties
 OPEN THU, 4-5:30PMMelissa Miner, Western Illinois Realty LLC
 0.25 ACRESTerra Sargeant, CENTURY 21 Tucker Swanson
 Loren M Follmer, CENTURY 21 Tucker Swanson
 0.48 ACRESAnnette C Thompson, Western Illinois Realty LLC
 Melissa Miner, Western Illinois Realty LLC
 Sara E Varner, Platinum Key Real Estate, LLC
 0.3 ACRESChristine K Pepmeyer, RE/MAX Preferred Properties
 Jackie Turner, Mel Foster Co. Galesburg
 0.4 ACRESSara E Varner, Platinum Key Real Estate, LLC
 OPEN SAT, 1-2:30PMBryan Scott Young, Western Illinois Realty LLC
 Scott Cramer, RE/MAX Traders Unlimited
 Marissa Meyer, Platinum Key Real Estate, LLC
 0.31 ACRESThomas L Knapp, RE/MAX Preferred Properties
 Laura Litton, Platinum Key Real Estate, LLC
 Lacie Jackson, Western Illinois Realty LLC
 See more homes for sale inOneida




New Listings near 526 W Chestnut St
- Laura Litton, Platinum Key Real Estate, LLC
- 0.75 ACRESThomas L Knapp, RE/MAX Preferred Properties
- See more homes for sale inOneida

Frequently asked questions about 526 W Chestnut St
- What is the estimated monthly payment for 526 W Chestnut St?Based on a $174,900 list price with 20% down at today's rates, the estimated monthly payment for 526 W Chestnut St in Oneida, IL is approximately $1,292 (about $933 principal & interest, $284 property taxes, and $75 homeowner's insurance). This is an estimate. Actual payment depends on your loan terms.
- What are the closest schools to 526 W Chestnut St?The closest schools to 526 W Chestnut St in Oneida, IL are R O W V A Central Elementary School (Pre-K, rated 8/10), R O W V A Sr High School (Middle, rated 6/10).
- What is 526 W Chestnut St estimated to be worth?Trulia's estimated value for 526 W Chestnut St in Oneida, IL is $170,900.
- Does 526 W Chestnut St have air conditioning?Yes, 526 W Chestnut St in Oneida, IL has air conditioning.
- Does 526 W Chestnut St have a garage?Yes, 526 W Chestnut St in Oneida, IL has an attached garage.
526 W Chestnut St, Oneida, IL 61467 is a 3 bedroom, 2 bathroom, 1,620 sqft single-family home built in 1977. This property is currently available for sale and was listed by RMLS Alliance as distributed by MLS GRID on Aug 31, 2026. The MLS # for this home is MLS# CA1046160.