


$205,000
Original price: $210,000
 4 Beds
 2.5 Baths
 2,360 sqft
118 Locust St, Williamsfield, IL 61489
Est. Mortgage $1,538/mo*
Get Pre-QualifiedHome Highlights

Single-Family Home

Built in 2015

$87/sqft

5 Car Garage
Local Information
- Map ViewExplore the area around 118 Locust St.

- Schools1 Preschool School2 Elementary Schools1 Middle School1 High School

- Shop & Eat

-- mins to
About this House
What's unique:Large kitchenOpen concept
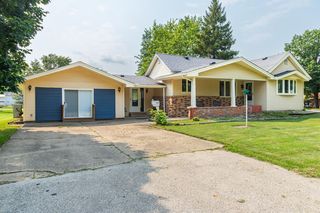
Welcome to Williamsfield! This 4 bedroom, 3 bathroom home was built in 2015. The open concept and large kitchen are great for those family nights or get togethers. The basement is ready for you to finish a few things and put your personal touch on it. The 40x40 garage is every man's dream! Come check this home out! There is a solar lease that will have to be assumed by the buyer. Give us a call today!
Last check for updates: about 11 hours ago
Listing courtesy of James Rule, (309) 868-1929
eXp Realty
Originating MLS: Peoria Area Association of Realtors
Source: RMLS Alliance as distributed by MLS GRID, MLS#PA1267165
Also Listed on RMLS Alliance as distributed by MLS GRID, eXp Realty.
Based on information submitted to the MLS GRID as of 2026-09-25 11:37:54 PDT. All data is obtained from various sources and may not have been verified by broker or MLS GRID. Supplied Open House Information is subject to change without notice. All information should be independently reviewed and verified for accuracy. Properties may or may not be listed by the office/agent presenting the information. Some IDX listings have been excluded from this website. Click here for more information
Home Details for 118 Locust St

|
|---|
Interior Details Basement: Partially FinishedNumber of Rooms: 13Types of Rooms: Bedroom 1, Bedroom 2, Bedroom 3, Bedroom 4, Additional Level, Kitchen, Living Room, Lower Level, Main Level, Third Floor, Upper Level |
Beds & Baths Number of Bedrooms: 4Number of Bathrooms: 3Number of Bathrooms (full): 2Number of Bathrooms (half): 1 |
Dimensions and Layout Living Area: 2360 Square Feet |
Appliances & Utilities Appliances: Dryer, Range, Refrigerator, Washer, Gas Water HeaterDryerRefrigeratorWasher |
Heating & Cooling Heating: Electric,Forced AirHas CoolingAir Conditioning: Central AirHas HeatingHeating Fuel: Electric |

|
|---|
Exterior Home Features Roof: ShinglePatio / Porch: DeckFoundation: Block |
Parking & Garage Number of Garage Spaces: 5Number of Covered Spaces: 5Other Parking: Number Of Garage Remotes: 0No CarportHas a GarageHas an Attached GarageParking Spaces: 5Parking: Attached,Oversized |
Frontage Road Surface Type: Paved |
Water & Sewer Sewer: Public Sewer |

|
|---|
Cumulative Days on Market: 178Days on Market: 112 |

|
|---|
Year Built Year Built: 2015 |
Property Type / Style Property Type: ResidentialProperty Subtype: Single Family Residence, ResidentialArchitecture: Ranch |
Building Construction Materials: Frame, Vinyl SidingNot a New Construction |
Property Information Parcel Number: 1223404001 |

|
|---|
Price List Price: $205,000Price Per Sqft: $87 |

|
|---|
MLS Status: Active |

|
|---|
Direction & Address City: WilliamsfieldCommunity: None |
School Information High School: Williamsfield |

|
|---|
Listing Agent Listing ID: PA1267165 |

|
|---|
Building Area Building Area: 1280 Square Feet |

|
|---|
Not Senior Community |

|
|---|
Association for this Listing: Peoria Area Association of Realtors |

|
|---|
Mobile Home Park Mobile Home Units: Feet |

|
|---|
BasementMls Number: PA1267165Attribution Contact: Mobile: 309-868-1929 |
Around this home
The GreatSchools Rating compares schools on a variety of school quality indicators including test scores, college readiness, equity and more. Learn more.

What Locals Say about Williamsfield
At least 1 Trulia users voted on each feature.

100 % Say kids play outside

100 % Say yards are well-kept

100 % Say it's walkable to grocery stores

100 % Say it's walkable to restaurants

100 % Say car is needed

100 % Say people would walk alone at night

80 % Say neighbors are friendly

50 % Say there are sidewalks

50 % Say they plan to stay for at least 5 years
Sourced by Trulia users. Learn more about our methodology.
Market trends in Williamsfield
Last updated August 2026
Avg. sale price
—
Sale-to-List Price
—
Price per sq ft
—
Available listings
—
Home Value
Learn more about this home's value by checking out the value of nearby homes and how much similar homes have sold for.
Comparable sales
These are recently sold homes that have a similar location or other similar features to this home, like bedrooms, bathrooms, and square footage. Get a sense of the expected prices in the area by viewing these homes.Address | Distance | Property Type | Sold Price | Sold Date | Bed | Bath | Sqft |
|---|---|---|---|---|---|---|---|
2.54 | Single-Family Home | $472,000 | 10/31/25 | 5 | 3.5 | 4,594 | |
3.23 | Single-Family Home | $34,000 | 11/05/25 | 2 | 1 | 807 | |
3.54 | Single-Family Home | $195,000 | 11/21/25 | 5 | 1.5 | 1,536 |
Nearby home prices
Get a sense of expected prices in the area by checking the value of nearby homes.Address | Distance | Price | Bed | Bath | Sqft | Status |
|---|---|---|---|---|---|---|
0.04 | $122,300 | 4 | 1.5 | 1,568 | Off Market | |
0.21 | $92,200 | 3 | 2 | 1,788 | Off Market | |
0.22 | $148,100 | 2 | 1 | 1,180 | Off Market | |
0.33 | $187,200 | 3 | 1 | 2,344 | Off Market | |
0.39 | $95,100 | 2 | 1 | 780 | Off Market | |
0.43 | $183,500 | 3 | 1.5 | 1,612 | Off Market | |
0.44 | $15,000 | - | - | - | For Sale | |
0.47 | $15,000 | - | - | - | For Sale | |
0.46 | $138,900 | 2 | 2 | 1,524 | Off Market | |
0.48 | $15,000 | - | - | - | For Sale | |
0.48 | $123,500 | 3 | 1 | 1,144 | Off Market |
Price and Tax history
| Date | Event | Price |
|---|---|---|
Aug 6, 2026 Source: RMLS Alliance as distributed by MLS GRID #PA1267165 | PriceChange | $205,000 Price decreased by 2% |
Jun 5, 2026 Source: RMLS Alliance as distributed by MLS GRID #PA1267165 | Listed For Sale | $210,000 |
Apr 14, 2026 Source: eXp Realty #PA1262934 | ListingRemoved | $230,500 |
Mar 12, 2026 Source: RMLS Alliance as distributed by MLS GRID #PA1262934 | PriceChange | $230,500 Price decreased by 6% |
Dec 19, 2025 Source: RMLS Alliance as distributed by MLS GRID #PA1262934 | Listed For Sale | $245,500 |
Apr 4, 2011 Source: N/A | Sold | $26,000 |
| Year | Property tax | Tax assessment |
|---|---|---|
| 2024 | $3,732 | $159,060 |
Home facts updated by county records
LGBTQ Local Legal Protections
LGBTQ Local Legal Protections



James Rule, eXp Realty
Agent Phone: (309) 868-1929
Similar Homes You May Like
 0.62 ACRESEileen A Huber, Jim Maloof Realty, Inc.
 1.02 ACRESKayla Gunther, RE/MAX Traders Unlimited
 0.75 ACRESThomas L Knapp, RE/MAX Preferred Properties
 0.33 ACRESBeycome Brokerage Realty LLC
 Kellie R Shane, Gallery Homes Real Estate
 Marissa Meyer, Platinum Key Real Estate, LLC
 NEW - 13 HRS AGOAUCTION7.6 ACRES
 Sara E Varner, Platinum Key Real Estate, LLC
 0.28 ACRESSandy Walker, Jim Maloof Realty, Inc.
 0.35 ACRESPatricia Thomas, eXp Realty
 Cassie J Causey, CENTURY 21 Tucker Swanson
 0.53 ACRESChase Doubet, RE/MAX Traders Unlimited
 Taylor Catton, Gallery Homes Real Estate
 Melissa Miner, Western Illinois Realty LLC
 Loren M Follmer, CENTURY 21 Tucker Swanson
 1.66 ACRESKim Ely, RE/MAX Traders Unlimited
 0.27 ACRESCassie J Causey, CENTURY 21 Tucker Swanson
 0.69 ACRESSamantha J Braden, Rhoades Real Estate & Land Auc
 2.07 ACRESRhianna Hess, Charter Oak Realty
 0.3 ACRESColdwell Banker Real Estate Group
 Jackie Turner, Mel Foster Co. Galesburg
 0.44 ACRESCassie J Causey, CENTURY 21 Tucker Swanson
 Thomas L Knapp, RE/MAX Preferred Properties
 0.3 ACRESNancy Brown, Jim Maloof Realty, Inc.
 Zack Thiel, RE/MAX Preferred Properties
 0.48 ACRESBob Fredericks, RE/MAX Traders Unlimited
 OPEN SUN, 2-3:30PM0.31 ACRESMel Foster Co. Kewanee
 NEW - 1 DAY AGO0.25 ACRESRandy L Wilson, eXp Realty
 AUCTION0.36 ACRES
 AUCTION0.38 ACRES
 See more homes for sale inWilliamsfield


New Listings near 118 Locust St

- Results are loading
Frequently asked questions about 118 Locust St
- What is the estimated monthly payment for 118 Locust St?Based on a $205,000 list price with 20% down at today's rates, the estimated monthly payment for 118 Locust St in Williamsfield, IL is approximately $1,553 (about $1,145 principal & interest, $333 property taxes, and $75 homeowner's insurance). This is an estimate. Actual payment depends on your loan terms.
- What are the closest schools to 118 Locust St?The closest schools to 118 Locust St in Williamsfield, IL are Williamsfield Elementary School (Pre-K, rated 10/10), Williamsfield High School (rated 10/10), Williamsfield Middle School (Elementary, rated 7/10).
- What is 118 Locust St estimated to be worth?Trulia's estimated value for 118 Locust St in Williamsfield, IL is $196,400.
- Does 118 Locust St have air conditioning?Yes, 118 Locust St in Williamsfield, IL has air conditioning.
- Does 118 Locust St have laundry facilities?Yes, 118 Locust St in Williamsfield, IL has in-unit laundry.
- Does 118 Locust St have a garage?Yes, 118 Locust St in Williamsfield, IL has an attached garage.
118 Locust St, Williamsfield, IL 61489 is a 4 bedroom, 3 bathroom, 2,360 sqft single-family home built in 2015. This property is currently available for sale and was listed by RMLS Alliance as distributed by MLS GRID on Jun 5, 2026. The MLS # for this home is MLS# PA1267165.