


$2,094,200
 3 Beds
 3 Baths
 3,250 sqft (on 0.28 acres)
526 Tipple Avenue, Durango, CO 81301
Est. Refi. Payment $11,709/mo*
Refinance Your HomeCurrently Off Market - Sold Mar 20, 2024 for $1,800,000
Home Value
Trulia Estimate
$2.09MSince last month
Decreased$21K (-1%)Since last year
Increased$228K (+12.3%)Since last sale
Increased$288K (+16%)Learn more about this home's value by checking out its Trulia Estimate, the value of nearby homes, and how much similar homes have sold for.
Trulia Estimate
The of this home's value increased by +1,432% in the last 10 years
| Month | Estimated value |
|---|---|
2026 | |
| September 2026 | $2.09M |
| August 2026 | $2.11M |
| July 2026 | $2.11M |
| June 2026 | $2.12M |
| May 2026 | $2.1M |
| April 2026 | $2.08M |
| March 2026 | $2.08M |
| February 2026 | $2.06M |
| January 2026 | $2.03M |
2025 | |
2024 | |
2023 | |
2022 | |
2021 | |
Comparable sales
These are recently sold homes that have a similar location or other similar features to this home, like bedrooms, bathrooms, and square footage. Get a sense of the expected prices in the area by viewing these homes.Address | Distance | Property Type | Sold Price | Sold Date | Bed | Bath | Sqft |
|---|---|---|---|---|---|---|---|
0.05 | Single-Family Home | $1,775,000 | 09/02/26 | 3 | 3.5 | 2,247 | |
0.25 | Single-Family Home | $1,845,000 | 06/12/26 | 3 | 3 | 2,760 | |
0.26 | Single-Family Home | $1,500,000 | 09/10/26 | 3 | 2.5 | 2,589 | |
0.09 | Single-Family Home | $1,537,500 | 06/22/26 | 2 | 2.5 | 2,237 | |
0.08 | Single-Family Home | $1,500,000 | 03/02/26 | 4 | 4 | 5,412 | |
0.11 | Single-Family Home | $1,570,000 | 07/01/26 | 3 | 2.5 | 2,158 | |
0.12 | Single-Family Home | $2,750,000 | 04/24/26 | 4 | 4.5 | 3,502 | |
0.26 | Single-Family Home | $1,100,000 | 07/07/26 | 3 | 2.5 | 1,980 | |
0.99 | Single-Family Home | $1,000,000 | 11/24/25 | 3 | 2.5 | 2,776 | |
1.13 | Single-Family Home | $1,950,000 | 08/05/26 | 3 | 3.5 | 4,282 |
Nearby home prices
Get a sense of expected prices in the area by checking the value of nearby homes.Address | Distance | Price | Bed | Bath | Sqft | Status |
|---|---|---|---|---|---|---|
0.05 | $1,775,000 | 3 | 3.5 | 2,247 | Recently Sold | |
0.05 | $224,000 | - | - | - | For Sale | |
0.05 | $980,000 | 3 | 2.5 | 1,619 | For Sale | |
0.07 | $250,000 | - | - | - | For Sale | |
0.08 | $1,500,000 | 4 | 4 | 5,412 | Recently Sold | |
0.08 | - | Studio | - | - | - | |
0.08 | $1,733,300 | 3 | 2.5 | 2,381 | Off Market | |
0.09 | $245,000 | - | - | - | Recently Sold | |
0.09 | $1,537,500 | 2 | 2.5 | 2,237 | Recently Sold | |
0.11 | $1,570,000 | 3 | 2.5 | 2,158 | Recently Sold | |
0.12 | $399,000 | - | - | - | For Sale |
Local Information
- Map ViewExplore the area around 526 Tipple Avenue.

- Schools1 Preschool School1 Elementary School1 Middle School1 High School

- Shop & Eat

-- mins to
Home Highlights

Single-Family Home

Built in 2023

0.28 acre lot

3,250 sqft

$644/sqft

2 Car Garage
About this House
What's unique:Custom fireplaceBack deckFinished walk out basementBonus rec roomTheater roomBuilt in desk
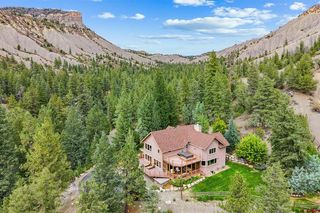
Luxury New Contemporary home designed by Steve Gates is complete! This property hosts Main Level Living with split wing floor plan and finished walk down basement which contains a pre-wired media room, office, bath, and bonus room. The Dining room is the center piece and the talk of the neighborhood. High end commercial grade windows encompass the Dining space with a Luxury Kolbe 3 tier pocket slide doors creating access to the back deck for all of your entertaining or outdoor grilling needs. Steve Gates is known for enhancing and connecting the indoor and outdoor way of living. A built in BBQ and custom fireplace outlines the space along with a finished dog run. Both front and backyards are irrigated and landscaped. A finished walk out basement provides multiple uses including a theater room, dedicated office with built in desk, bonus rec room, and a 3/4 bath. The property backs up to open space with access to the hiking trail right out your back door. Take a trip down to purchase fresh produce at the farmstand for dinner that night or grab the bike to enjoy some of the finest single track in town! High end exterior finishes include Western Red Cedar Aluminum siding along with a 60 mil EPMD roof and Timbertech Decking. The interior appliance package includes Bosch Dishwasher, Wolf Legacy 6 burner Range/Oven, Bosch Refrigerator, Smart Convection Oven/Microwave and a 24" Wine Fridge. Schedule an agent accompany appointment with us to discover why this home, at this location, is the next move you need to make.
526 Tipple Avenue, Durango, CO 81301 is a 3 bedroom, 3 bathroom, 3,250 sqft single-family home built in 2023. It last sold for $1,800,000 on Mar 20, 2024 (10% below the $1,995,000 asking price). This property is not currently displayed as for sale or rent on Trulia. The Trulia Estimate is $2,094,200, with a rent estimate of $4,686/month.
Last check for updates: about 12 hours ago
Listed by Dru English, (970) 259-1139
Keller Williams Realty Southwest Associates, LLC
Russ Smith, (970) 749-5259
Keller Williams Realty Southwest Associates, LLC
Bought with: Lindsey Breed, Wells Group Real Estate
Source: CREN, MLS#800822
Home Details for 526 Tipple Avenue

|
|---|
MLS Status: Sold CREN Member |

|
|---|
Interior Details Basement: Finished,Walk-Out AccessNumber of Rooms: 2Types of Rooms: Master Bedroom, Dining Room |
Beds & Baths Number of Bedrooms: 3Number of Bathrooms: 3Number of Bathrooms (full): 3 |
Dimensions and Layout Living Area: 3250 Square Feet |
Appliances & Utilities Utilities: Electricity Connected, Natural Gas ConnectedAppliances: Dishwasher, Disposal, Exhaust Fan, Microwave, Other, Range, RefrigeratorDishwasherDisposalMicrowaveRefrigerator |
Heating & Cooling Heating: Fireplace(s),Forced AirHas CoolingAir Conditioning: Central AirHas HeatingHeating Fuel: Fireplace S |
Fireplace & Spa Fireplace: Gas Starter, Living Room, OtherHas a Fireplace |
Gas & Electric Has Electric on Property |
Windows, Doors, Floors & Walls Window: Clad, Wood FramesFlooring: Carpet-Partial, Hardwood, Other, Tile |
Levels, Entrance, & Accessibility Stories: 1Levels: One, OtherFloors: Carpet Partial, Hardwood, Other, Tile |
View Has a ViewView: Mountain(s) |
Security Security: Fire Sprinkler System |

|
|---|
Exterior Home Features Roof: MembranePatio / Porch: Covered Porch, DeckExterior: Landscaping, OtherFoundation: Concrete Perimeter |
Parking & Garage Number of Garage Spaces: 2Number of Covered Spaces: 2No CarportHas a GarageHas an Attached GarageParking Spaces: 2Parking: Attached Garage,Garage Door Opener |
Frontage Road Frontage: City/Town, PublicResponsible for Road Maintenance: Public Maintained RoadRoad Surface Type: PavedNot on Waterfront |
Water & Sewer Sewer: Public Sewer |
Farm & Range Does Not Include Irrigation Water Rights |

|
|---|
Year Built Year Built: 2023 |
Property Type / Style Property Type: ResidentialProperty Subtype: Stick BuiltArchitecture: Contemporary |
Building Construction Materials: Wood Frame, Aluminum Siding, Metal Siding, StoneIs a New ConstructionNot Attached Property |
Property Information Condition: Under ConstructionUsage of Home: ResidentialParcel Number: 566123302030 |

|
|---|
Price List Price: $1,995,000 |

|
|---|
Direction & Address City: DurangoCommunity: Twin Buttes |
School Information Elementary School: Park K-5Jr High / Middle School: Escalante 6-8High School: Durango 9-12 |

|
|---|
Building Area Building Area: 3250 Square Feet |

|
|---|
No HOA |

|
|---|
Lot Area: 0.28 acres |

|
|---|
BasementMls Number: 800822Attribution Contact: C: 970-259-1139 |
Price and Tax history
| Date | Event | Price |
|---|---|---|
Mar 20, 2024 Source: CREN #800822 | Sold | $1,800,000 |
Feb 2, 2024 Source: CREN #800822 | Contingent | $1,995,000 |
Jan 3, 2024 Source: CREN #800822 | PriceChange | $1,995,000 Price decreased by 9% |
Sep 15, 2023 Source: CREN #800822 | PendingToActive | $2,200,000 |
Sep 11, 2023 Source: CREN #800822 | Contingent | $2,200,000 |
Sep 7, 2023 Source: CREN #800822 | PendingToActive | $2,200,000 |
Sep 2, 2023 Source: CREN #800822 | Contingent | $2,200,000 |
Feb 3, 2023 Source: CREN #800822 | Listed For Sale | $2,200,000 |
Nov 12, 2020 Source: N/A | Sold | $110,000 |
| Year | Property tax | Tax assessment |
|---|---|---|
| 2025 | $12,168 | $2,022,190 |
Home facts updated by county records
Market trends in Durango
Last updated August 2026
Avg. sale price
$780K
$5KMoM
Sale-to-List Price
97.9%
Price per sq ft
$462
$16MoM
Available listings
410
19MoM
Around this home
What Locals Say about Durango
At least 138 Trulia users voted on each feature.

91 % Say it's dog friendly

87 % Say there's wildlife

78 % Say people would walk alone at night

76 % Say kids play outside

74 % Say there's holiday spirit

74 % Say parking is easy

72 % Say car is needed

69 % Say it's quiet

67 % Say yards are well-kept

65 % Say there are sidewalks

63 % Say they plan to stay for at least 5 years

55 % Say neighbors are friendly

54 % Say it's walkable to restaurants

43 % Say it's walkable to grocery stores

42 % Say streets are well-lit

35 % Say there are community events
Sourced by Trulia users. Learn more about our methodology.
LGBTQ Local Legal Protections
LGBTQ Local Legal Protections



IDX information is provided exclusively for personal, non-commercial use, and may not be used for any purpose other than to identify prospective properties consumers may be interested in purchasing. Information is deemed reliable but not guaranteed.
Frequently asked questions about 526 Tipple Avenue
- What is 526 Tipple Avenue estimated to be worth?Trulia's estimated value for 526 Tipple Avenue in Durango, CO is $2,094,200.
- What is the price history for 526 Tipple Avenue?526 Tipple Avenue in Durango, CO last sold for $1,800,000 in March 2024.
- Is Durango a buyer's or seller's market?Durango is currently a buyer's market, based on recent for-sale activity.
- What's the median sale price in Durango?The median sale price in Durango is $780K. That is up $5K from the prior month.
- Does 526 Tipple Avenue have air conditioning?Yes, 526 Tipple Avenue in Durango, CO has air conditioning.
- How big is the lot at 526 Tipple Avenue?The lot at 526 Tipple Avenue in Durango, CO is about 0.28 acres (12,197 sq ft).
Explore by feature - Pet Friendly
 SPECIAL OFFERPET FRIENDLYTotal price$2,015 - $2,865/mo1-2 bd1-2 baAffinity at Three Springs | 899 Three Springs Blvd,
Durango, CO 81301 NEW - 1 DAY AGOPET FRIENDLY
 SPECIAL OFFERPET FRIENDLY
 SPECIAL OFFERPET FRIENDLY
 PET FRIENDLYTotal price$1,755 - $2,374/mo1-2 bd1-2 baOlympus at Three Springs | 150 Confluence Ave,
Durango, CO 81301 PET FRIENDLYTotal price$1,779 - $2,679/moStudio-3 bd1-2 baSkyline Apartments | 1000 Goeglein Gulch,
Durango, CO 81301 SPECIAL OFFERPET FRIENDLY
 PET FRIENDLYTotal price$1,175 - $1,630/moStudio-3 bd1-2 baResidences at Durango | 21382 W US Highway 160,
Durango, CO 81303 SPECIAL OFFERPET FRIENDLY
 PET FRIENDLY
Explore by feature - Garage
 APPLY INSTANTLYPET FRIENDLY
 APPLY INSTANTLYPET FRIENDLY
 APPLY INSTANTLYPET FRIENDLY
 APPLY INSTANTLYPET FRIENDLY
 5.37 ACRES
 NEW - 2 DAYS AGOAPPLY INSTANTLYPET FRIENDLY
 APPLY INSTANTLY
 APPLY INSTANTLYPET FRIENDLYFURNISHED
 APPLY INSTANTLYPET FRIENDLY
 APPLY INSTANTLY
Explore by feature - Air Conditioning
- SPECIAL OFFERPET FRIENDLY
- PET FRIENDLYTotal price$1,175 - $1,630/moStudio-3 bd1-2 baResidences at Durango | 21382 W US Highway 160,
Durango, CO 81303  PET FRIENDLY
 PET FRIENDLYTotal price$995 - $1,695/moStudio-2 bd1-2 baPurgatory Apartments | 49617 N US Highway 550,
Durango, CO 81301- APPLY INSTANTLYPET FRIENDLY
- APPLY INSTANTLYPET FRIENDLY
- 5.37 ACRES
 NEW - 10 HRS AGOAPPLY INSTANTLYFURNISHED
 APPLY INSTANTLYFURNISHEDROOM FOR RENT
- NEW - 2 DAYS AGOAPPLY INSTANTLYPET FRIENDLY

Explore by feature - Washer/dryer
- SPECIAL OFFERPET FRIENDLYTotal price$2,015 - $2,865/mo1-2 bd1-2 baAffinity at Three Springs | 899 Three Springs Blvd,
Durango, CO 81301 - NEW - 1 DAY AGOPET FRIENDLY
- SPECIAL OFFERPET FRIENDLY
- PET FRIENDLYTotal price$1,779 - $2,679/moStudio-3 bd1-2 baSkyline Apartments | 1000 Goeglein Gulch,
Durango, CO 81301 - PET FRIENDLYTotal price$1,175 - $1,630/moStudio-3 bd1-2 baResidences at Durango | 21382 W US Highway 160,
Durango, CO 81303 - PET FRIENDLY
 APPLY INSTANTLYFURNISHED
 APPLY INSTANTLYPET FRIENDLY
- APPLY INSTANTLYPET FRIENDLY
 APPLY INSTANTLYPET FRIENDLY
Explore by feature - Outdoor Space
- NEW - 10 HRS AGOAPPLY INSTANTLYFURNISHED
 APPLY INSTANTLYPET FRIENDLYFURNISHED
 APPLY INSTANTLYPET FRIENDLYFURNISHED
 APPLY INSTANTLY
 APPLY INSTANTLYPET FRIENDLYFURNISHED
 PET FRIENDLY
 PET FRIENDLY
Apartments for Rent
- PET FRIENDLYTotal price$1,175 - $1,630/moStudio-3 bd1-2 baResidences at Durango | 21382 W US Highway 160,
Durango, CO 81303 - PET FRIENDLY
- PET FRIENDLY
 NEW - 10 HRS AGOAPPLY INSTANTLYPET FRIENDLY
 APPLY INSTANTLY
- APPLY INSTANTLYPET FRIENDLY
- APPLY INSTANTLYPET FRIENDLY
 FURNISHED
 NEW - 1 DAY AGOAPPLY INSTANTLY
- APPLY INSTANTLYPET FRIENDLYFURNISHED
 APPLY INSTANTLYFURNISHED
 See more homes for rent inDurango
Off Market Homes Near 526 Tipple Avenue
 SOLDSEP 22, 2026
 SOLDSEP 11, 2026
 SOLDSEP 10, 2026
 SOLDSEP 8, 2026
 SOLDSEP 2, 2026
 SOLDAUG 26, 2026
 SOLDAUG 21, 2026
 SOLDAUG 20, 2026
 SOLDAUG 13, 2026
 SOLDAUG 11, 2026
 See more homes for sale inDurango
Homes for sale near 526 Tipple Avenue

 0.28 ACRES
 0.25 ACRES
 NEW CONSTRUCTION0.34 ACRES
 NEW CONSTRUCTION
 4.7 ACRES
 3.12 ACRES
 5 ACRES
 35 ACRES
 NEW CONSTRUCTION
- See more homes for sale inDurango

- Results are loading