


$535,500
 4 Beds
 2.5 Baths
 2,825 sqft
526 Middlesex Dr, Middletown, DE 19709
Est. Refi. Payment $3,217/mo*
Refinance Your HomeCurrently Off Market - Sold Nov 10, 2023 for $529,900
Home Value
Trulia Estimate
$536KSince last month
Decreased$7K (-1.3%)Since last year
Decreased$1K (-0.2%)Since last sale
Increased$6K (+1.1%)Learn more about this home's value by checking out its Trulia Estimate, the value of nearby homes, and how much similar homes have sold for.
Trulia Estimate
The of this home's value increased by +41% in the last 10 years
| Month | Estimated value |
|---|---|
2026 | |
| August 2026 | $536K |
| August 2026 | $534K |
| July 2026 | $542K |
| June 2026 | $547K |
| May 2026 | $544K |
| April 2026 | $542K |
| March 2026 | $538K |
| February 2026 | $529K |
| January 2026 | $524K |
2025 | |
2024 | |
2023 | |
2022 | |
2021 | |
2020 | |
Comparable sales
These are recently sold homes that have a similar location or other similar features to this home, like bedrooms, bathrooms, and square footage. Get a sense of the expected prices in the area by viewing these homes.Address | Distance | Property Type | Sold Price | Sold Date | Bed | Bath | Sqft |
|---|---|---|---|---|---|---|---|
0.08 | Single-Family Home | $550,000 | 03/30/26 | 4 | 3.5 | 3,175 | |
0.12 | Single-Family Home | $515,000 | 03/17/26 | 4 | 2.5 | 2,825 | |
0.26 | Single-Family Home | $595,000 | 10/08/25 | 4 | 2.5 | 3,000 | |
0.35 | Single-Family Home | $599,000 | 12/31/25 | 4 | 2.5 | 3,000 | |
0.14 | Single-Family Home | $679,999 | 08/14/26 | 4 | 3.5 | 3,625 | |
0.21 | Single-Family Home | $655,000 | 08/06/26 | 5 | 3.5 | 4,225 | |
0.47 | Single-Family Home | $637,000 | 06/03/26 | 4 | 2.5 | 4,922 | |
0.39 | Single-Family Home | $665,999 | 03/31/26 | 4 | 3.5 | 4,500 | |
0.45 | Single-Family Home | $653,000 | 06/04/26 | 4 | 3.5 | 3,552 | |
0.76 | Single-Family Home | $525,000 | 09/30/25 | 4 | 2.5 | 2,875 |
Nearby home prices
Get a sense of expected prices in the area by checking the value of nearby homes.Address | Distance | Price | Bed | Bath | Sqft | Status |
|---|---|---|---|---|---|---|
0.03 | $445,000 | 4 | 2.5 | 2,325 | Off Market | |
0.02 | $459,900 | 4 | 2.5 | 2,650 | Off Market | |
0.05 | $512,100 | 4 | 2.5 | 2,650 | Off Market | |
0.02 | $475,300 | 4 | 2.5 | 3,061 | Off Market | |
0.03 | $513,100 | 4 | 3 | 3,225 | Off Market | |
0.08 | $536,000 | 4 | 2.5 | 3,825 | Off Market | |
0.09 | $458,800 | 4 | 2 | 2,650 | Off Market | |
0.06 | $498,700 | 4 | 2.5 | 2,500 | Off Market | |
0.09 | $567,900 | 4 | 3.5 | 3,523 | Off Market | |
0.12 | $655,400 | 4 | 3.5 | 4,225 | Off Market | |
0.13 | $553,900 | 4 | 2.5 | 4,523 | Off Market |
Local Information
- Map ViewExplore the area around 526 Middlesex Dr.

- Schools1 Preschool School2 Elementary Schools1 Middle School1 High School

- Shop & Eat

-- mins to
Home Highlights

Single-Family Home

Built in 2007

2,825 sqft

$190/sqft

2 Car Garage

HOA $4/mo
About this House
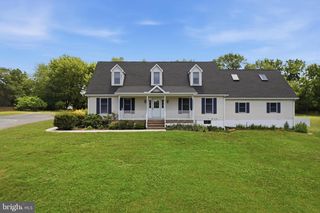
Don't miss this great opportunity to own in the popular and desirable community of Willow Grove Mill. This spacious colonial offers 4 bedrooms and 2 and a half baths and has fresh paint, new carpeting and luxury vinyl plank. There are many upgrades offered with this home, such as, two extra windows in the family room, a gas fireplace, gas cooking with a separate hob and double wall oven, a dedicated gas line outside for a barbeque, a dual zoned HVAC system, and a three piece bathroom rough in down in the basement. Plus this home backs to open space within the community, which offers the luxury of having available space to use without having to maintain it! Enter into the spacious hardwood hallway with beautiful French glass doors to the right which lead to two rooms which have been used as a bedroom and living room for an in-law suite by the current owners but could easily be re-purposed as a home office and dining room or formal living room. To the left as you continue down the hallway is a bonus room with double doors and ceramic tile which has many possibilities, could be an office, a games room or a second living room, or even another bedroom. You will also find the powder room and garage entrance on this side of the hallway. Continue on through to the family room which offers lots of natural light and features a gas fireplace at the flick of a switch for those cozy winter nights! The eat in kitchen has oak cabinets, ceramic tile, stainless steel appliances, with the added bonus of a gas hob and gourmet double gas oven and a kitchen island. As you continue upstairs, you will be pleasantly surprised by the large landing which could easily accommodate a cozy reading nook, play area or office area. The three large bedrooms all offer ceiling fans and walk-in closets and share the hall bath which conveniently separates the bath and toilet area from the double vanity. The generously sized master suite also has a ceiling fan and has a fitted walk in closet, walk through to the en-suite bathroom to find individual vanities, corner garden tub, walk in shower and a separate water closet. PLUS the second floor has the added bonus of a walk in laundry room, There is a walk-out basement with sliding glass doors which is just waiting for your imagination and ideas to finish this space to meet your own needs. It even has a 3 piece rough in just waiting to become your third full bathroom. This wonderful home is the largest model in this section of Willow Grove Mill, and is situated on a corner lot, the land to the side could easily be fenced in along with the backyard space to create a more spacious outdoor entertaining area. Willow Grove Mill has the added bonus of being well positioned within Middletown for easy access to shopping, dining, healthcare and route 13 and route 1 for an easy commute both North and South. The sellers have added a 1 year home warranty as a bonus. Don't delay, schedule your appointment today!
526 Middlesex Dr, Middletown, DE 19709 is a 4 bedroom, 3 bathroom, 2,825 sqft single-family home built in 2007. It last sold for the $529,900 asking price on Nov 10, 2023. This property is not currently displayed as for sale or rent on Trulia. The Trulia Estimate is $535,500, with a rent estimate of $3,407/month.
Last check for updates: about 21 hours ago
Listed by Dianne Platt, (302) 373-8015
Patterson-Schwartz-Middletown
Bought with: Nancy Fleming, (302) 740-5991, Compass
Source: Bright MLS, MLS#DENC2044546
Home Details for 526 Middlesex Dr

|
|---|
Interior Details Basement: Partial,Full,Exterior Entry,Concrete,Unfinished,Walk-Out AccessNumber of Rooms: 9Types of Rooms: Basement |
Beds & Baths Number of Bedrooms: 4Number of Bathrooms: 3Number of Bathrooms (full): 2Number of Bathrooms (half): 1Number of Bathrooms (main level): 1 |
Dimensions and Layout Living Area: 2825 Square Feet |
Appliances & Utilities Appliances: Electric Water HeaterLaundry: Upper Level |
Heating & Cooling Heating: Forced Air,Natural GasHas CoolingAir Conditioning: Central Air,ElectricHas HeatingHeating Fuel: Forced Air |
Fireplace & Spa Number of Fireplaces: 1Fireplace: Gas/PropaneHas a FireplaceNo Spa |
Windows, Doors, Floors & Walls Flooring: Carpet, Ceramic Tile, Luxury Vinyl, Wood |
Levels, Entrance, & Accessibility Stories: 2Levels: TwoAccessibility: NoneFloors: Carpet, Ceramic Tile, Luxury Vinyl, Wood |
View No View |

|
|---|
Exterior Home Features Roof: Architectural ShinglePatio / Porch: PorchOther Structures: Above Grade, Below GradeExterior: Sidewalks, Street LightsFoundation: Concrete PerimeterNo Private Pool |
Parking & Garage Number of Garage Spaces: 2Number of Covered Spaces: 2Open Parking Spaces: 2No CarportHas a GarageHas an Attached GarageHas Open ParkingParking Spaces: 4Parking: Garage Faces Front,Attached,Driveway |
Pool Pool: None |
Frontage Not on Waterfront |
Water & Sewer Sewer: Public Sewer |
Finished Area Finished Area (above surface): 2825 Square Feet |

|
|---|
Year Built Year Built: 2007 |
Property Type / Style Property Type: ResidentialProperty Subtype: Single Family ResidenceStructure Type: DetachedArchitecture: Colonial |
Building Building Name: None AvailableConstruction Materials: Vinyl SidingNot a New Construction |
Property Information Condition: Very GoodParcel Number: 2303400247 |

|
|---|
Price List Price: $529,900 |
Status Change & Dates Off Market Date: Fri Nov 10 2023Possession Timing: 31-60 Days CD |

|
|---|
MLS Status: CLOSED |

|
|---|

|
|---|
Direction & Address City: MIDDLETOWNCommunity: Willow Grove Mill |
School Information Elementary School District: AppoquiniminkJr High / Middle School District: AppoquiniminkHigh School District: Appoquinimink |

|
|---|
Building Area Building Area: 2825 Square Feet |

|
|---|
Not Senior Community |

|
|---|
Has an HOAHOA Fee: $50/Annually |

|
|---|
Lot Area: 8276 sqft |

|
|---|
Special Conditions: Standard |

|
|---|
Listing Agreement Type: Exclusive Right To Sell |

|
|---|
Business Information Ownership: Fee Simple |

|
|---|
BasementMls Number: DENC2044546Above Grade Unfinished Area: 2825 |

|
|---|
Source Internet Automated Valuation Display: YSource Internet Consumer Comment: YSource Internet Entire Listing Display: YSource Internet Address Display: Y |
Price and Tax history
| Date | Event | Price |
|---|---|---|
Nov 10, 2023 Source: Bright MLS #DENC2044546 | Sold | $529,900 |
Oct 7, 2023 Source: Bright MLS #DENC2044546 | Pending | $529,900 |
Jul 20, 2023 Source: Bright MLS #DENC2044546 | PriceChange | $529,900 Price decreased by 2% |
Jun 15, 2023 Source: Bright MLS #DENC2044546 | Listed For Sale | $539,900 |
Jun 29, 2009 Source: N/A | Sold | $255,000 |
Sep 27, 2007 Source: N/A | Sold | $368,738 |
| Year | Property tax | Tax assessment |
|---|---|---|
| 2025 | $4,201 | $568,900 |
Home facts updated by county records
Market trends in Middletown
Last updated August 2026
Avg. sale price
$508K
$6.6KMoM
Sale-to-List Price
99.1%
0.5%MoM
Price per sq ft
$195
$2MoM
Available listings
162
10MoM
Around this home
What Locals Say about Middletown
At least 270 Trulia users voted on each feature.

91 % Say it's dog friendly

89 % Say car is needed

88 % Say parking is easy

85 % Say there are sidewalks

84 % Say yards are well-kept

82 % Say there's holiday spirit

81 % Say it's quiet

77 % Say kids play outside

76 % Say people would walk alone at night

73 % Say streets are well-lit

60 % Say neighbors are friendly

59 % Say they plan to stay for at least 5 years

50 % Say there's wildlife

45 % Say it's walkable to restaurants

44 % Say it's walkable to grocery stores

36 % Say there are community events
Sourced by Trulia users. Learn more about our methodology.
LGBTQ Local Legal Protections
LGBTQ Local Legal Protections



The data relating to real estate for sale on this website appears in part through the BRIGHT Internet Data Exchange program, a voluntary cooperative exchange of property listing data between licensed real estate brokerage firms, and is provided by BRIGHT through a licensing agreement.
Listing information is from various brokers who participate in the Bright MLS IDX program and not all listings may be visible on the site. The property information being provided on or through the website is for the personal, non-commercial use of consumers and such information may not be used for any purpose other than to identify prospective properties consumers may be interested in purchasing.
Some properties which appear for sale on the website may no longer be available because they are for instance, under contract, sold or are no longer being offered for sale.
Property information displayed is deemed reliable but is not guaranteed.
Copyright 2026 Bright MLS, Inc. Click here for more information
Frequently asked questions about 526 Middlesex Dr
- What is 526 Middlesex Dr estimated to be worth?Trulia's estimated value for 526 Middlesex Dr in Middletown, DE is $535,500.
- What is the price history for 526 Middlesex Dr?526 Middlesex Dr in Middletown, DE last sold for $529,900 in November 2023.
- Is Middletown a buyer's or seller's market?Middletown is currently a seller's market, based on recent for-sale activity.
- What's the median sale price in Middletown?The median sale price in Middletown is $508K. That is down $6.6K from the prior month.
- Does 526 Middlesex Dr have air conditioning?Yes, 526 Middlesex Dr in Middletown, DE has air conditioning.
- Does 526 Middlesex Dr have laundry facilities?Yes, 526 Middlesex Dr in Middletown, DE has laundry facilities.
Explore by feature - Pet Friendly
 PET FRIENDLY
 PET FRIENDLY
 PET FRIENDLY
- PET FRIENDLY
 PET FRIENDLY
 PET FRIENDLY
 NEW - 1 DAY AGOAPPLY INSTANTLYPET FRIENDLY
 NEW - 2 DAYS AGOAPPLY INSTANTLYPET FRIENDLY
 APPLY INSTANTLYPET FRIENDLY
 APPLY INSTANTLYPET FRIENDLY
Explore by feature - Garage
 APPLY INSTANTLY
 APPLY INSTANTLY
 APPLY INSTANTLYPET FRIENDLY
 APPLY INSTANTLY
 PET FRIENDLY
 PET FRIENDLY
- PET FRIENDLY
- NEW - 1 DAY AGOAPPLY INSTANTLYPET FRIENDLY
- NEW - 2 DAYS AGOAPPLY INSTANTLYPET FRIENDLY
Explore by feature - Air Conditioning
- PET FRIENDLY

- PET FRIENDLY
- APPLY INSTANTLY
- APPLY INSTANTLYPET FRIENDLY
 APPLY INSTANTLY
- APPLY INSTANTLY
- PET FRIENDLY
- PET FRIENDLY
Explore by feature - Pool
- PET FRIENDLY
- APPLY INSTANTLYPET FRIENDLY
 APPLY INSTANTLYFURNISHED
 APPLY INSTANTLYPET FRIENDLY
 APPLY INSTANTLY
 APPLY INSTANTLY
 APPLY INSTANTLY
 PET FRIENDLY
 NEW - 1 DAY AGO
Explore by feature - Washer/dryer
- APPLY INSTANTLY
- APPLY INSTANTLY
- APPLY INSTANTLYPET FRIENDLY
- APPLY INSTANTLY
- PET FRIENDLY
- PET FRIENDLY
- NEW - 1 DAY AGOAPPLY INSTANTLYPET FRIENDLY
- NEW - 2 DAYS AGOAPPLY INSTANTLYPET FRIENDLY
Explore by feature - Outdoor Space
- APPLY INSTANTLY
- APPLY INSTANTLYPET FRIENDLY
- PET FRIENDLY
- PET FRIENDLY
- APPLY INSTANTLYPET FRIENDLY
- APPLY INSTANTLY
 APPLY INSTANTLY
 APPLY INSTANTLYFURNISHEDROOM FOR RENT
- APPLY INSTANTLY
 APPLY INSTANTLY

Apartments for Rent

- Results are loading
Off Market Homes Near 526 Middlesex Dr
 SOLDSEP 11, 2026Patterson-Schwartz-Middletown
 SOLDSEP 11, 2026Coldwell Banker Realty
 SOLDSEP 11, 2026Keller Williams Realty
 SOLDSEP 10, 2026Patterson-Schwartz - Greenville
 SOLDSEP 10, 2026Coldwell Banker Rowley Realtors
 SOLDSEP 10, 2026Coldwell Banker Realty
 SOLDSEP 9, 2026Keller Williams Realty
 SOLDSEP 4, 2026RE/MAX Advantage Realty
 SOLDSEP 4, 2026Patterson-Schwartz-Hockessin
 See more homes for sale inMiddletown

Homes for sale near 526 Middlesex Dr
 NEW CONSTRUCTION1 ACREColdwell Banker Realty
 0.32 ACRESBHHS Fox & Roach - Hockessin
 0.3 ACRESPatterson-Schwartz-Middletown
- See more homes for sale inMiddletown



- Results are loading