

$445,000
 4 Beds
 2.5 Baths
 2,325 sqft
525 Middlesex Dr, Middletown, DE 19709
Est. Refi. Payment $2,686/mo*
Refinance Your HomeCurrently Off Market - Sold Feb 29, 2024 for $489,900
Home Value
Trulia Estimate
$445KSince last month
Decreased$7K (-1.6%)Since last year
Increased$7K (+1.6%)Since last sale
Decreased$44K (-8.9%)Learn more about this home's value by checking out its Trulia Estimate, the value of nearby homes, and how much similar homes have sold for.
Trulia Estimate
The of this home's value increased by +47% in the last 10 years
| Month | Estimated value |
|---|---|
2026 | |
| August 2026 | $446K |
| August 2026 | $445K |
| July 2026 | $453K |
| June 2026 | $457K |
| May 2026 | $457K |
| April 2026 | $452K |
| March 2026 | $451K |
| February 2026 | $445K |
| January 2026 | $441K |
2025 | |
2024 | |
2023 | |
2022 | |
2021 | |
2020 | |
2019 | |
2018 | |
2017 | |
2016 | |
Comparable sales
These are recently sold homes that have a similar location or other similar features to this home, like bedrooms, bathrooms, and square footage. Get a sense of the expected prices in the area by viewing these homes.Address | Distance | Property Type | Sold Price | Sold Date | Bed | Bath | Sqft |
|---|---|---|---|---|---|---|---|
0.12 | Single-Family Home | $515,000 | 03/17/26 | 4 | 2.5 | 2,825 | |
0.11 | Single-Family Home | $550,000 | 03/30/26 | 4 | 3.5 | 3,175 | |
0.25 | Single-Family Home | $595,000 | 10/08/25 | 4 | 2.5 | 3,000 | |
0.33 | Single-Family Home | $599,000 | 12/31/25 | 4 | 2.5 | 3,000 | |
0.11 | Single-Family Home | $679,999 | 08/14/26 | 4 | 3.5 | 3,625 | |
0.18 | Single-Family Home | $655,000 | 08/06/26 | 5 | 3.5 | 4,225 | |
0.44 | Single-Family Home | $375,000 | 09/12/25 | 3 | 2.5 | 2,100 | |
0.44 | Single-Family Home | $637,000 | 06/03/26 | 4 | 2.5 | 4,922 | |
0.37 | Single-Family Home | $665,999 | 03/31/26 | 4 | 3.5 | 4,500 |
Nearby home prices
Get a sense of expected prices in the area by checking the value of nearby homes.Address | Distance | Price | Bed | Bath | Sqft | Status |
|---|---|---|---|---|---|---|
0.03 | $535,500 | 4 | 2.5 | 2,825 | Off Market | |
0.04 | $459,900 | 4 | 2.5 | 2,650 | Off Market | |
0.03 | $512,100 | 4 | 2.5 | 2,650 | Off Market | |
0.05 | $475,300 | 4 | 2.5 | 3,061 | Off Market | |
0.05 | $513,100 | 4 | 3 | 3,225 | Off Market | |
0.05 | $536,000 | 4 | 2.5 | 3,825 | Off Market | |
0.08 | $458,800 | 4 | 2 | 2,650 | Off Market | |
0.08 | $498,700 | 4 | 2.5 | 2,500 | Off Market | |
0.09 | $567,900 | 4 | 3.5 | 3,523 | Off Market | |
0.09 | $655,400 | 4 | 3.5 | 4,225 | Off Market | |
0.10 | $553,900 | 4 | 2.5 | 4,523 | Off Market |
Local Information
- Map ViewExplore the area around 525 Middlesex Dr.

- Schools1 Preschool School2 Elementary Schools1 Middle School1 High School

- Shop & Eat

-- mins to
Home Highlights

Single-Family Home

Built in 2007

2,325 sqft

$191/sqft

2 Car Garage

HOA $4/mo
About this House
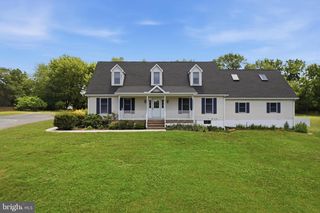
Welcome to your dream home! This beautiful 2-story colonial red brick home is nestled in the sought-after Appoquinimink School District, offering a fantastic location and a host of desirable features. With its open floor plan and spacious layout, this property is perfect for families seeking a comfortable and stylish living space. This home boasts 4 generously sized bedrooms, 2.5 baths, providing ample space for your family and guests. The interior features a delightful combination of hardwood floors, carpets, and tiled baths. Bask in the natural sunlight and enjoy peaceful moments in the sunroom, a versatile space that can serve as a relaxation spot or a home office. Step outside onto the inviting paver patio, a perfect area for hosting gatherings, barbecues, or simply enjoying the outdoors. The backyard is fenced, ensuring privacy and a safe environment for children and pets to play freely. Conveniently park your vehicles and store belongings in the spacious 2 car garage with easy access to the main living area. The Appoquinimink School District is highly regarded for its educational excellence, making this home an ideal choice for families looking to provide their children with top-notch schooling options. With its classic colonial architecture, red brick exterior, and modern amenities, this home perfectly blends traditional charm with contemporary comfort. The town of Middletown offers a welcoming community, excellent local amenities, and easy access to major highways for convenient commuting. Don't miss this incredible opportunity to own a home in one of Middletown's most sought-after neighborhoods. Schedule a viewing today and imagine yourself living in this charming colonial residence. Make this house your forever home and create lasting memories for years to come
525 Middlesex Dr, Middletown, DE 19709 is a 4 bedroom, 3 bathroom, 2,325 sqft single-family home built in 2007. It last sold for the $489,900 asking price on Feb 29, 2024. This property is not currently displayed as for sale or rent on Trulia. The Trulia Estimate is $445,000, with a rent estimate of $3,205/month.
Last check for updates: about 8 hours ago
Listed by Karim Mozher, (302) 345-0295
EXP Realty, LLC
Bought with: William Webster, (302) 367-5285, EXP Realty, LLC
Source: Bright MLS, MLS#DENC2046980
Home Details for 525 Middlesex Dr

|
|---|
Interior Details Basement: Full,UnfinishedNumber of Rooms: 1Types of Rooms: Basement |
Beds & Baths Number of Bedrooms: 4Number of Bathrooms: 3Number of Bathrooms (full): 2Number of Bathrooms (half): 1Number of Bathrooms (main level): 1 |
Dimensions and Layout Living Area: 2325 Square Feet |
Appliances & Utilities Utilities: Natural Gas Available, Fiber Optic, CableAppliances: Microwave, Dishwasher, Disposal, Dryer, Built-In Range, Oven/Range - Electric, Water HeaterDishwasherDisposalDryerLaundry: Upper LevelMicrowave |
Heating & Cooling Heating: Central,Forced Air,Natural GasHas CoolingAir Conditioning: Central Air,ElectricHas HeatingHeating Fuel: Central |
Fireplace & Spa No FireplaceNo Spa |
Gas & Electric Electric: 220 Volts, Circuit Breakers |
Windows, Doors, Floors & Walls Window: Double Pane WindowsDoor: Sliding GlassFlooring: Carpet, Ceramic Tile, Hardwood |
Levels, Entrance, & Accessibility Stories: 2Number of Stories: 2Levels: TwoAccessibility: Accessible Doors, >84" Garage Door, Accessible EntranceFloors: Carpet, Ceramic Tile, Hardwood |
View No View |
Security Security: Smoke Detector(s), Fire Sprinkler System |

|
|---|
Exterior Home Features Roof: ShinglePatio / Porch: Brick, PatioFencing: VinylOther Structures: Above Grade, Below GradeExterior: Street Lights, Sidewalks, Play Area, Lawn SprinklerFoundation: Concrete Perimeter, SlabNo Private Pool |
Parking & Garage Number of Garage Spaces: 2Number of Covered Spaces: 2Open Parking Spaces: 2Other Parking: Garage Sqft: 400No CarportHas a GarageHas an Attached GarageHas Open ParkingParking Spaces: 4Parking: Garage Faces Front,Garage Door Opener,Asphalt,Attached,Driveway,On Street |
Pool Pool: None |
Frontage Responsible for Road Maintenance: StateNot on Waterfront |
Water & Sewer Sewer: Public Sewer |
Farm & Range Not Allowed to Raise Horses |
Finished Area Finished Area (above surface): 2325 Square Feet |

|
|---|
Year Built Year Built: 2007 |
Property Type / Style Property Type: ResidentialProperty Subtype: Single Family ResidenceStructure Type: DetachedArchitecture: Colonial |
Building Construction Materials: Brick, Vinyl Siding, Aluminum SidingNot a New ConstructionNo Additional Parcels |
Property Information Condition: ExcellentParcel Number: 23034.00163 |

|
|---|
Price List Price: $489,900 |
Status Change & Dates Off Market Date: Thu Feb 29 2024Possession Timing: Immediate, 31-60 Days CD |

|
|---|
MLS Status: CLOSED |

|
|---|
Direction & Address City: MIDDLETOWNCommunity: Willow Grove Mill |
School Information Elementary School: Brick MillElementary School District: AppoquiniminkJr High / Middle School: ReddingJr High / Middle School District: AppoquiniminkHigh School: MiddletownHigh School District: Appoquinimink |

|
|---|
Building Details Builder Model: PinehurstBuilder Name: Beazer |
Building Area Building Area: 2325 Square Feet |

|
|---|
Not Senior Community |

|
|---|
HOA Name: WILLOW GROVE MILL SEC2Has an HOAHOA Fee: $50/Annually |

|
|---|
Lot Area: 7841 sqft |

|
|---|
Special Conditions: Standard |

|
|---|
Contingencies: Financing Approval, Home InspectionListing Agreement Type: Exclusive Right To SellListing Terms: Cash, Conventional, FHA, VA Loan |

|
|---|
Business Information Ownership: Fee Simple |

|
|---|
BasementMls Number: DENC2046980Above Grade Unfinished Area: 2325 |
Price and Tax history
| Date | Event | Price |
|---|---|---|
Feb 29, 2024 Source: Bright MLS #DENC2046980 | Sold | $489,900 |
Feb 15, 2024 Source: Bright MLS #DENC2046980 | Pending | $489,900 |
Jan 18, 2024 Source: Bright MLS #DENC2046980 | Contingent | $489,900 |
Dec 2, 2023 Source: Bright MLS #DENC2046980 | PriceChange | $489,900 Price decreased by 2% |
Oct 24, 2023 Source: Bright MLS #DENC2046980 | PriceChange | $499,900 Price decreased by 2% |
Aug 21, 2023 Source: Bright MLS #DENC2046980 | Listed For Sale | $509,900 |
Aug 9, 2007 Source: N/A | Sold | $343,922 |
| Year | Property tax | Tax assessment |
|---|---|---|
| 2025 | Unavailable | $480,000 |
Home facts updated by county records
Market trends in Middletown
Last updated July 2026
Avg. sale price
$516K
$13.47KMoM
Sale-to-List Price
98.8%
0.3%MoM
Price per sq ft
$197
$2MoM
Available listings
172
3MoM
Around this home
What Locals Say about Middletown
At least 270 Trulia users voted on each feature.

91 % Say it's dog friendly

89 % Say car is needed

88 % Say parking is easy

85 % Say there are sidewalks

84 % Say yards are well-kept

82 % Say there's holiday spirit

81 % Say it's quiet

77 % Say kids play outside

76 % Say people would walk alone at night

73 % Say streets are well-lit

60 % Say neighbors are friendly

59 % Say they plan to stay for at least 5 years

50 % Say there's wildlife

45 % Say it's walkable to restaurants

44 % Say it's walkable to grocery stores

36 % Say there are community events
Sourced by Trulia users. Learn more about our methodology.
LGBTQ Local Legal Protections
LGBTQ Local Legal Protections



The data relating to real estate for sale on this website appears in part through the BRIGHT Internet Data Exchange program, a voluntary cooperative exchange of property listing data between licensed real estate brokerage firms, and is provided by BRIGHT through a licensing agreement.
Listing information is from various brokers who participate in the Bright MLS IDX program and not all listings may be visible on the site. The property information being provided on or through the website is for the personal, non-commercial use of consumers and such information may not be used for any purpose other than to identify prospective properties consumers may be interested in purchasing.
Some properties which appear for sale on the website may no longer be available because they are for instance, under contract, sold or are no longer being offered for sale.
Property information displayed is deemed reliable but is not guaranteed.
Copyright 2026 Bright MLS, Inc. Click here for more information
Frequently asked questions about 525 Middlesex Dr
- What is 525 Middlesex Dr estimated to be worth?Trulia's estimated value for 525 Middlesex Dr in Middletown, DE is $445,000.
- What is the price history for 525 Middlesex Dr?525 Middlesex Dr in Middletown, DE last sold for $489,900 in February 2024.
- Is Middletown a buyer's or seller's market?Middletown is currently a seller's market, based on recent for-sale activity.
- What's the median sale price in Middletown?The median sale price in Middletown is $516K. That is up $13.47K from the prior month.
- Does 525 Middlesex Dr have air conditioning?Yes, 525 Middlesex Dr in Middletown, DE has air conditioning.
- Does 525 Middlesex Dr have laundry facilities?Yes, 525 Middlesex Dr in Middletown, DE has laundry facilities.
Explore by feature - Pet Friendly
 PET FRIENDLY
 PET FRIENDLY
 APPLY INSTANTLYPET FRIENDLY
 PET FRIENDLY
- PET FRIENDLY
 PET FRIENDLY
 PET FRIENDLY
 NEW - 1 DAY AGOAPPLY INSTANTLYPET FRIENDLY
 NEW - 2 DAYS AGOAPPLY INSTANTLYPET FRIENDLY
 APPLY INSTANTLYPET FRIENDLY
Explore by feature - Garage
 APPLY INSTANTLY
 APPLY INSTANTLY
 APPLY INSTANTLYPET FRIENDLY
 APPLY INSTANTLY
 PET FRIENDLY
 PET FRIENDLY
- PET FRIENDLY
- NEW - 2 DAYS AGOAPPLY INSTANTLYPET FRIENDLY
 APPLY INSTANTLYROOM FOR RENT

Explore by feature - Air Conditioning
- PET FRIENDLY
 NEW - 10 HRS AGO
- PET FRIENDLY
- APPLY INSTANTLY
 APPLY INSTANTLY
- APPLY INSTANTLYPET FRIENDLY
- APPLY INSTANTLYPET FRIENDLY
- APPLY INSTANTLY
- PET FRIENDLY
- PET FRIENDLY
Explore by feature - Pool
- PET FRIENDLY
- NEW - 10 HRS AGO
- NEW - 1 DAY AGOAPPLY INSTANTLYPET FRIENDLY
 APPLY INSTANTLYFURNISHED
 APPLY INSTANTLY
 APPLY INSTANTLYPET FRIENDLY
 APPLY INSTANTLY
 APPLY INSTANTLY
 PET FRIENDLY
 PET FRIENDLY
Explore by feature - Washer/dryer
- NEW - 10 HRS AGO
- APPLY INSTANTLY
- APPLY INSTANTLY
- APPLY INSTANTLYPET FRIENDLY
- APPLY INSTANTLYPET FRIENDLY
- APPLY INSTANTLY
- PET FRIENDLY
- PET FRIENDLY
- NEW - 1 DAY AGOAPPLY INSTANTLYPET FRIENDLY
Explore by feature - Outdoor Space
- APPLY INSTANTLY
- APPLY INSTANTLYPET FRIENDLY
- PET FRIENDLY
- PET FRIENDLY
- NEW - 1 DAY AGOAPPLY INSTANTLYPET FRIENDLY
- APPLY INSTANTLY
 APPLY INSTANTLY
 APPLY INSTANTLYFURNISHEDROOM FOR RENT
 APPLY INSTANTLY
- APPLY INSTANTLY
Apartments for Rent

- Results are loading
Off Market Homes Near 525 Middlesex Dr
 SOLDSEP 9, 2026Keller Williams Realty
 SOLDSEP 4, 2026RE/MAX Advantage Realty
 SOLDSEP 4, 2026Patterson-Schwartz-Hockessin
 SOLDSEP 3, 2026Patterson-Schwartz-Middletown
 SOLDSEP 3, 2026Patterson-Schwartz-Hockessin
 SOLDAUG 31, 2026Century 21 Gold Key Realty
 See more homes for sale inMiddletown


Homes for sale near 525 Middlesex Dr
 NEW CONSTRUCTION1 ACREColdwell Banker Realty
 0.32 ACRESBHHS Fox & Roach - Hockessin
 0.3 ACRESPatterson-Schwartz-Middletown
 0.52 ACRESBHHS Fox & Roach - Hockessin
- See more homes for sale inMiddletown


- Results are loading