


$840,700
 3 Beds
 2.5 Baths
 2,468 sqft (on 10.60 acres)
526 Florence Rd, Northampton, MA 01062
Est. Refi. Payment $5,292/mo*
Refinance Your HomeCurrently Off Market - Sold Oct 14, 2020 for $607,000
Home Value
Trulia Estimate
$841KSince last month
Decreased$8K (-1%)Since last year
Increased$47K (+5.8%)Since last sale
Increased$235K (+38.7%)Learn more about this home's value by checking out its Trulia Estimate, the value of nearby homes, and how much similar homes have sold for.
Trulia Estimate
The of this home's value increased by +84% in the last 10 years
| Month | Estimated value |
|---|---|
2026 | |
| August 2026 | $842K |
| August 2026 | $841K |
| July 2026 | $850K |
| June 2026 | $845K |
| May 2026 | $847K |
| April 2026 | $830K |
| March 2026 | $810K |
| February 2026 | $783K |
| January 2026 | $790K |
2025 | |
2024 | |
2023 | |
2022 | |
2021 | |
2020 | |
2019 | |
2018 | |
2017 | |
2016 | |
Comparable sales
These are recently sold homes that have a similar location or other similar features to this home, like bedrooms, bathrooms, and square footage. Get a sense of the expected prices in the area by viewing these homes.Address | Distance | Property Type | Sold Price | Sold Date | Bed | Bath | Sqft |
|---|---|---|---|---|---|---|---|
0.21 | Single-Family Home | $590,000 | 04/17/26 | 3 | 2 | 1,826 | |
0.44 | Single-Family Home | $660,000 | 03/30/26 | 3 | 3 | 2,440 | |
0.63 | Single-Family Home | $581,000 | 07/28/26 | 3 | 2.5 | 1,992 | |
0.45 | Single-Family Home | $480,000 | 11/19/25 | 3 | 1.5 | 1,456 | |
0.66 | Single-Family Home | $800,000 | 09/26/25 | 4 | 3 | 2,606 | |
0.45 | Single-Family Home | $970,000 | 04/17/26 | 4 | 2.5 | 2,224 | |
0.57 | Single-Family Home | $850,000 | 12/04/25 | 3 | 2 | 1,953 | |
0.60 | Single-Family Home | $480,000 | 01/16/26 | 3 | 2.5 | 1,836 | |
0.60 | Single-Family Home | $501,000 | 12/18/25 | 3 | 2.5 | 1,700 | |
0.22 | Single-Family Home | $200,000 | 03/09/26 | 3 | 1 | 1,420 |
Nearby home prices
Get a sense of expected prices in the area by checking the value of nearby homes.Address | Distance | Price | Bed | Bath | Sqft | Status |
|---|---|---|---|---|---|---|
0.21 | $590,000 | 3 | 2 | 1,826 | Recently Sold | |
0.29 | $540,900 | 3 | 2 | 1,374 | Off Market | |
0.31 | $400,000 | 3 | 1 | 1,044 | Recently Sold | |
0.26 | $474,400 | 2 | 1 | 1,612 | Off Market | |
0.34 | $632,400 | 3 | 2 | 1,320 | Off Market | |
0.34 | $831,000 | 4 | 3 | 2,504 | Off Market | |
0.44 | $660,000 | 3 | 3 | 2,440 | Recently Sold | |
0.42 | $1,062,700 | 4 | 2.5 | 2,840 | Off Market | |
0.45 | - | 2 | 1 | 864 | Off Market | |
0.45 | $480,000 | 3 | 1.5 | 1,456 | Recently Sold | |
0.45 | $970,000 | 4 | 2.5 | 2,224 | Recently Sold | |
0.53 | $699,000 | 3 | 2.5 | 1,980 | For Sale |
Local Information
- Map ViewExplore the area around 526 Florence Rd.

- Schools1 Elementary School1 Middle School1 High School

- Shop & Eat

-- mins to
Home Highlights

Single-Family Home

Built in 2005

10.6 acre lot

2,468 sqft

$341/sqft

Garage
About this House
PLEASE NOTE: Will ONLY answer inquires directly from interested buyers at 413-531-0727. Thank You!
The perfect home. This elegant, exceptionally built Cape-style house sits on nearly 11 acres of walking trails, soothing streams, and towering oak and maple trees, making it your personal oasis. At nearly 2,500 square feet, the house itself meets all your needs. A large antique American chestnut island is the focal point of a well-appointed kitchen that features lots of cabinet space and updated appliances, including an induction cooktop. A large, open living area with fireplace is perfect for entertaining. An added bonus: a cozy first-floor en suite ideal for guests or an older child who deserves some privacy. On the second floor are two spacious bedrooms and another full bath; the primary bedroom is exquisitely designed, with a feature wall of reclaimed lumber paneling, huge windows and an enormous walk-in closet. Natural light abounds throughout the house. Outside you’ll enjoy a fenced-in backyard resplendent with a Goshen stone patio and Victorian garden. Other features of the house include a customized bonus room/office above the garage with wrap-around bookshelves; solar panels; zoned heating and cooling with Mitsubishi mini-splits; radiant floor heating and fireplace insert; outdoor shower; two-car garage; hardwood floors throughout. Five minutes to downtown Northampton; convenient to local shopping, trails and entertainment. Hurry! This house won’t be on the market for long.
Pre-approval required. No pre-qualifications accepted.
The perfect home. This elegant, exceptionally built Cape-style house sits on nearly 11 acres of walking trails, soothing streams, and towering oak and maple trees, making it your personal oasis. At nearly 2,500 square feet, the house itself meets all your needs. A large antique American chestnut island is the focal point of a well-appointed kitchen that features lots of cabinet space and updated appliances, including an induction cooktop. A large, open living area with fireplace is perfect for entertaining. An added bonus: a cozy first-floor en suite ideal for guests or an older child who deserves some privacy. On the second floor are two spacious bedrooms and another full bath; the primary bedroom is exquisitely designed, with a feature wall of reclaimed lumber paneling, huge windows and an enormous walk-in closet. Natural light abounds throughout the house. Outside you’ll enjoy a fenced-in backyard resplendent with a Goshen stone patio and Victorian garden. Other features of the house include a customized bonus room/office above the garage with wrap-around bookshelves; solar panels; zoned heating and cooling with Mitsubishi mini-splits; radiant floor heating and fireplace insert; outdoor shower; two-car garage; hardwood floors throughout. Five minutes to downtown Northampton; convenient to local shopping, trails and entertainment. Hurry! This house won’t be on the market for long.
Pre-approval required. No pre-qualifications accepted.
526 Florence Rd, Northampton, MA 01062 is a 3 bedroom, 3 bathroom, 2,468 sqft single-family home built in 2005. It last sold for $607,000 on Oct 14, 2020. This property is not currently displayed as for sale or rent on Trulia. The Trulia Estimate is $840,700, with a rent estimate of $3,630/month.
Home Details for 526 Florence Rd

|
|---|
Interior Details BasementNumber of Rooms: 7Types of Rooms: Walk In Closet, Dining Room, Master Bath, Mud Room, Office, Pantry, Workshop |
Heating & Cooling Heating: Radiant, Wall, Oil, SolarAir ConditioningCooling System: Solar, WallHeating Fuel: Radiant |
Levels, Entrance, & Accessibility Stories: 2Floors: Tile, Hardwood |
Appliances & Utilities Cable ReadyDishwasherDryerMicrowaveRefrigeratorWasher |
Fireplace & Spa Fireplace |
Windows, Doors, Floors & Walls Double Paned Windows |
Security Security System |

|
|---|
Exterior Home Features Roof: AsphaltExterior: Wood, Cement Concrete, CompositionGardenLawnPatioPorch |
Parking & Garage GarageParking Spaces: 4Parking: Garage Attached, Off Street |

|
|---|
Year Built Year Built: 2005Year Updated: 2020 |
Property Type / Style Property Type: Single Family HomeArchitecture: Cape Cod |

|
|---|
Units in Building: 1 |

|
|---|
Lot Area: 10.60 acres |
Price and Tax history
| Date | Event | Price |
|---|---|---|
Feb 21, 2021 Source: N/A | ListingRemoved | |
Oct 14, 2020 Source: N/A | Sold | $607,000 |
Aug 29, 2020 Source: N/A | Pending | $529,900 |
Aug 6, 2020 Source: N/A | Listed For Sale | $529,900 |
Sep 14, 2012 Source: N/A | Sold | $430,000 |
May 1, 2012 Source: Agent Provided | PriceChange | $439,000 Price decreased by 2% |
Apr 17, 2012 Source: Agent Provided | Listed For Sale | $447,000 |
Jan 12, 2012 Source: Agent Provided | ListingRemoved | $439,000 |
Dec 17, 2011 Source: Agent Provided | Listed For Sale | $439,000 |
Nov 13, 2011 Source: Agent Provided | ListingRemoved | $439,000 |
Sep 8, 2011 Source: Agent Provided | PriceChange | $439,000 Price decreased by 1% |
Jul 22, 2011 Source: Agent Provided | PriceChange | $445,000 Price decreased by 0% |
May 12, 2011 Source: Agent Provided | Listed For Sale | $447,000 |
| Year | Property tax | Tax assessment |
|---|---|---|
| 2025 | $10,269 | $737,200 |
Home facts updated by county records
Market trends in Northampton
Last updated July 2026
Avg. sale price
$485K
$12.33KMoM
Sale-to-List Price
102.8%
1.6%MoM
Price per sq ft
$343
$31MoM
Available listings
89
1MoM
Around this home
What Locals Say about Northampton
At least 146 Trulia users voted on each feature.

95 % Say it's dog friendly

86 % Say people would walk alone at night

79 % Say there are sidewalks

75 % Say there's wildlife

73 % Say it's walkable to restaurants

71 % Say parking is easy

70 % Say car is needed

69 % Say kids play outside

69 % Say yards are well-kept

67 % Say there's holiday spirit

65 % Say streets are well-lit

63 % Say neighbors are friendly

62 % Say it's walkable to grocery stores

61 % Say they plan to stay for at least 5 years

60 % Say it's quiet

45 % Say there are community events
Sourced by Trulia users. Learn more about our methodology.
LGBTQ Local Legal Protections
LGBTQ Local Legal Protections



Frequently asked questions about 526 Florence Rd
- What is 526 Florence Rd estimated to be worth?Trulia's estimated value for 526 Florence Rd in Northampton, MA is $840,700.
- What is the price history for 526 Florence Rd?526 Florence Rd in Northampton, MA last sold for $607,000 in October 2020.
- Is Northampton a buyer's or seller's market?Northampton is currently a balanced market, based on recent for-sale activity.
- What's the median sale price in Northampton?The median sale price in Northampton is $485K. That is up $12.33K from the prior month.
- Does 526 Florence Rd have air conditioning?Yes, 526 Florence Rd in Northampton, MA has air conditioning.
- Does 526 Florence Rd have laundry facilities?Yes, 526 Florence Rd in Northampton, MA has in-unit laundry.
Explore by feature - Pet Friendly
 SPECIAL OFFERPET FRIENDLY$2,556 - $3,053/moFees may apply2-4 bd1-2 baHathaway Farms Townhomes at Northampton | 73 Barrett St,
Northampton, MA 01060 APPLY INSTANTLYPET FRIENDLY
 APPLY INSTANTLYPET FRIENDLY
 PET FRIENDLY
 APPLY INSTANTLYPET FRIENDLY
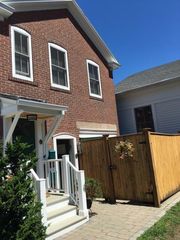 APPLY INSTANTLYPET FRIENDLYFURNISHED
 APPLY INSTANTLYPET FRIENDLY
 PET FRIENDLY
 PET FRIENDLY
 PET FRIENDLY
Explore by feature - Garage
 APPLY INSTANTLY
 APPLY INSTANTLYPET FRIENDLY
- APPLY INSTANTLYPET FRIENDLYFURNISHED


- PET FRIENDLY
Explore by feature - Air Conditioning
 PET FRIENDLY
- SPECIAL OFFERPET FRIENDLY$2,556 - $3,053/moFees may apply2-4 bd1-2 baHathaway Farms Townhomes at Northampton | 73 Barrett St,
Northampton, MA 01060 - APPLY INSTANTLY
 APPLY INSTANTLY
- APPLY INSTANTLYPET FRIENDLY
- APPLY INSTANTLYPET FRIENDLYFURNISHED
 APPLY INSTANTLYFURNISHED
 APPLY INSTANTLY
- APPLY INSTANTLY
 PET FRIENDLY
Explore by feature - Washer/dryer
- PET FRIENDLY
- SPECIAL OFFERPET FRIENDLY$2,556 - $3,053/moFees may apply2-4 bd1-2 baHathaway Farms Townhomes at Northampton | 73 Barrett St,
Northampton, MA 01060  APPLY INSTANTLY
- APPLY INSTANTLY
- APPLY INSTANTLYPET FRIENDLY
 APPLY INSTANTLYFURNISHED
- APPLY INSTANTLYPET FRIENDLY
- PET FRIENDLY
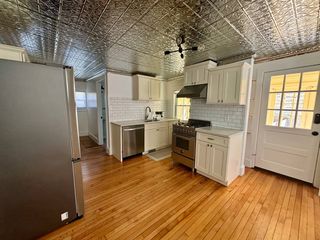 APPLY INSTANTLYPET FRIENDLY
- APPLY INSTANTLY
Apartments for Rent
- PET FRIENDLY$2,556 - $3,053/moFees may apply2-4 bd1-2 baHathaway Farms Townhomes at Northampton | 73 Barrett St,
Northampton, MA 01060 - PET FRIENDLY
- APPLY INSTANTLY
- APPLY INSTANTLY
 APPLY INSTANTLY
- APPLY INSTANTLYPET FRIENDLY


- PET FRIENDLY
 NEW - 2 DAYS AGOAPPLY INSTANTLYFURNISHED
 See more homes for rent inNorthampton
Off Market Homes Near 526 Florence Rd
 SOLDSEP 4, 2026Kathleen Borawski, Borawski Real Estate
 SOLDSEP 4, 2026Brian Jarrett, Taylor Agency
 SOLDSEP 3, 2026Marisol Franco, Coldwell Banker Realty - Western MA
 SOLDSEP 3, 2026Rachel Simpson, 5 College REALTORS® Northampton
 SOLDSEP 2, 2026Julie B. Held, Delap Real Estate LLC
 SOLDSEP 2, 2026Kathleen Borawski, Borawski Real Estate
 SOLDSEP 1, 2026The Gerber Group, Naples Realty Group
 SOLDAUG 31, 2026Jeffrey Hoess Brooks, HB Real Estate, LLC
 SOLDAUG 31, 2026Louis Poulin, eRealty Advisors, Inc.
 SOLDAUG 28, 2026Denny R. Nolan, Denny Nolan Real Estate
 See more homes for sale inNorthampton
Homes for sale near 526 Florence Rd
 0.37 ACRESShelly Hardy, Brick & Mortar Northampton
 NEW CONSTRUCTION2.38 ACRESJason Saphire, www.HomeZu.com
 NEW CONSTRUCTION2.38 ACRESJason Saphire, www.HomeZu.com
 1.08 ACRESJames P. Kwiecinski, The Murphys REALTORS®, Inc.
 John Handzel, William Raveis R.E. & Home Services
 John Handzel, William Raveis R.E. & Home Services
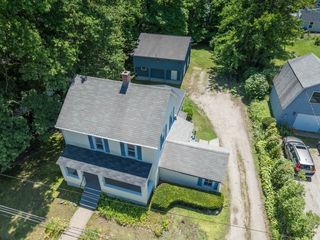 0.41 ACRESRachel Simpson, 5 College REALTORS® Northampton
 Shawna Serricchio, Coldwell Banker Realty - Western MA
 0.36 ACRESDavid A Murphy, The Murphys REALTORS®, Inc.
- See more homes for sale inNorthampton


- Results are loading