

$1,328,400
 4 Beds
 3 Baths
 2,324 sqft (on 0.33 acres)
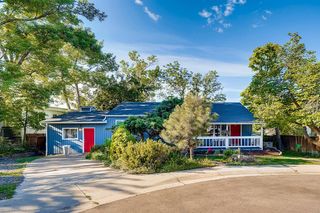
5251 E Euclid Ave, Boulder, CO 80303
Est. Refi. Payment $7,427/mo*
Refinance Your HomeCurrently Off Market - Sold May 31, 2006 for $525,000
Home Value
Trulia Estimate
$1.33MSince last month
Decreased$10K (-0.7%)Since last year
Increased$58K (+4.6%)Since last sale
Increased$793K (+151.1%)Learn more about this home's value by checking out its Trulia Estimate, the value of nearby homes, and how much similar homes have sold for.
Trulia Estimate
The of this home's value increased by +53% in the last 10 years
| Month | Estimated value |
|---|---|
2026 | |
| August 2026 | $1.32M |
| July 2026 | $1.33M |
| June 2026 | $1.35M |
| May 2026 | $1.35M |
| April 2026 | $1.33M |
| March 2026 | $1.31M |
| February 2026 | $1.27M |
| January 2026 | $1.22M |
2025 | |
2024 | |
2023 | |
2022 | |
2021 | |
2020 | |
2019 | |
2018 | |
2017 | |
2016 | |
Comparable sales
These are recently sold homes that have a similar location or other similar features to this home, like bedrooms, bathrooms, and square footage. Get a sense of the expected prices in the area by viewing these homes.Address | Distance | Property Type | Sold Price | Sold Date | Bed | Bath | Sqft |
|---|---|---|---|---|---|---|---|
0.14 | Single-Family Home | $1,712,500 | 12/01/25 | 4 | 2.5 | 2,508 | |
0.07 | Single-Family Home | $1,200,000 | 06/18/26 | 3 | 2 | 2,076 | |
0.30 | Single-Family Home | $1,520,000 | 04/09/26 | 3 | 2.5 | 2,285 | |
0.18 | Single-Family Home | $1,363,850 | 07/10/26 | 5 | 2 | 2,612 | |
0.31 | Single-Family Home | $985,000 | 01/16/26 | 3 | 3 | 2,532 | |
0.40 | Single-Family Home | $796,500 | 10/30/25 | 5 | 3 | 2,448 | |
0.30 | Single-Family Home | $1,255,000 | 05/15/26 | 5 | 2 | 2,700 | |
0.31 | Single-Family Home | $1,425,000 | 05/26/26 | 3 | 2.5 | 1,864 | |
0.25 | Single-Family Home | $1,589,000 | 05/04/26 | 4 | 2.5 | 3,457 | |
0.31 | Single-Family Home | $1,695,000 | 09/17/25 | 3 | 2 | 2,285 |
Nearby home prices
Get a sense of expected prices in the area by checking the value of nearby homes.Address | Distance | Price | Bed | Bath | Sqft | Status |
|---|---|---|---|---|---|---|
0.02 | $1,466,200 | 3 | 2.5 | 2,122 | Off Market | |
0.04 | $1,378,100 | 3 | 2 | 2,615 | Off Market | |
0.02 | $1,338,200 | 3 | 3.5 | 3,199 | Off Market | |
0.06 | $1,131,900 | 4 | 2 | 2,244 | Off Market | |
0.04 | $1,505,300 | 3 | 2.5 | 2,781 | Off Market | |
0.07 | $1,200,000 | 3 | 2 | 2,076 | Recently Sold | |
0.11 | $1,449,000 | 9 | 2 | 4,200 | For Sale | |
0.08 | $1,435,600 | 3 | 3 | 2,199 | Off Market | |
0.06 | $1,196,600 | 3 | 2 | 1,848 | Off Market | |
0.09 | $1,533,300 | 4 | 3 | 3,090 | Off Market | |
0.09 | $1,600,900 | 5 | 3 | 2,763 | Off Market | |
0.09 | $1,574,200 | 4 | 3 | 1,882 | Off Market |
Local Information
- Map ViewExplore the area around 5251 E Euclid Ave.

- Schools1 Preschool School1 Elementary School1 Middle School1 High School

- Shop & Eat

-- mins to
Home Highlights

Property Type
Single-Family Home

Year Built
1966

Lot Size
0.33 acres
Living Area
2,324 sqft

Price/Sqft
$572

Parking
Garage
About this House
Renovated in 2006, the floor plan was opened up and the kitchen and master suite completely remodeled.
The kitchen doubled in size with gorgeous solid granite counter tops, custom alder cabinetry, and high-end, energy star, stainless steel appliances installed. The kitchen features two floor to ceiling pantries with adjustable pull out shelving, a custom spice cabinet, and an island where appliances can be stored out of site and remain plugged in, perfect for keeping the counter tops clear.
The master bedroom has vaulted ceilings, allergen inhibiting carpet, a giant walk-in closet with a sky-light and a private entrance to the deck. The master bath features granite counters and a stunning custom vanity which has outlets inside to keep hairdryers and toothbrushes powered but out of sight. The shower is bright, roomy and designed to accommodate lots of bottles. All the toilets in the house are dual-flush and come with a lifetime guarantee. A large work bench with lots of storage was added to the garage.
Neighborhood Description
Country Club Park is very serene and the neighbors are all quiet and friendly. You frequently see people walking their kids to school, or going for a ride or walk through the neighborhood. There isn't a lot of vehicle traffic though our streets, but the area is very convenient for getting almost anywhere quickly as there are many alternate routes available (Foothills, 55th, Cherryvale, Baseline, and Arapaho). There are several nearby bus routes, bike paths and trails, and the East Boulder Recreation Center and dog park are a short walk away. The schools in this neighborhood are excellent and receive top marks.
Many of the houses in this neighborhood are undergoing, or have recently undergone, major renovations making Country Club Park an up and coming neighborhood in Boulder.
The kitchen doubled in size with gorgeous solid granite counter tops, custom alder cabinetry, and high-end, energy star, stainless steel appliances installed. The kitchen features two floor to ceiling pantries with adjustable pull out shelving, a custom spice cabinet, and an island where appliances can be stored out of site and remain plugged in, perfect for keeping the counter tops clear.
The master bedroom has vaulted ceilings, allergen inhibiting carpet, a giant walk-in closet with a sky-light and a private entrance to the deck. The master bath features granite counters and a stunning custom vanity which has outlets inside to keep hairdryers and toothbrushes powered but out of sight. The shower is bright, roomy and designed to accommodate lots of bottles. All the toilets in the house are dual-flush and come with a lifetime guarantee. A large work bench with lots of storage was added to the garage.
Neighborhood Description
Country Club Park is very serene and the neighbors are all quiet and friendly. You frequently see people walking their kids to school, or going for a ride or walk through the neighborhood. There isn't a lot of vehicle traffic though our streets, but the area is very convenient for getting almost anywhere quickly as there are many alternate routes available (Foothills, 55th, Cherryvale, Baseline, and Arapaho). There are several nearby bus routes, bike paths and trails, and the East Boulder Recreation Center and dog park are a short walk away. The schools in this neighborhood are excellent and receive top marks.
Many of the houses in this neighborhood are undergoing, or have recently undergone, major renovations making Country Club Park an up and coming neighborhood in Boulder.
5251 E Euclid Ave, Boulder, CO 80303 is a 4 bedroom, 3 bathroom, 2,324 sqft single-family home in East Foothills, built in 1966. It last sold for $525,000 on May 31, 2006. This property is not currently displayed as for sale or rent on Trulia. The Trulia Estimate is $1,328,400, with a rent estimate of $4,150/month.
Home Details for 5251 E Euclid Ave

|
|---|
Heating & Cooling Heating: Forced Air, Gas, SolarAir ConditioningCooling System: Central, SolarHeating Fuel: Forced Air |
Levels, Entrance, & Accessibility Stories: 1Floors: Tile, Carpet, Hardwood |
Interior Details AtticNumber of Rooms: 11Types of Rooms: Walk In Closet, Breakfast Nook, Dining Room, Family Room, Laundry Room, Master Bath, Office, Pantry, Recreation RoomCeiling Fan |
Appliances & Utilities Cable ReadyDishwasherDisposalDryerMicrowaveRefrigeratorWasher |
Fireplace & Spa Fireplace |
Windows, Doors, Floors & Walls Double Paned Windows |
Security Security System |

|
|---|
Exterior Home Features Roof: CompositionDeckExterior: Wood Products, BrickGardenLawnPatioPorchSprinkler System |
Parking & Garage GarageParking Spaces: 2Parking: Garage Attached |

|
|---|
Year Built Year Built: 1966Year Updated: 2006 |
Property Type / Style Property Type: Single Family HomeArchitecture: Contemporary |

|
|---|
Units in Building: 1 |

|
|---|
Lot Area: 0.33 acres |
Price and Tax history
| Date | Event | Price |
|---|---|---|
May 31, 2006 Source: N/A | Sold | $525,000 |
Sep 28, 1999 Source: N/A | Sold | $20,000 |
| Year | Property tax | Tax assessment |
|---|---|---|
| 2025 | $7,012 | $1,170,900 |
Home facts updated by county records
Market trends in Boulder
Last updated July 2026
Avg. sale price
$897K
$10.37KMoM
Sale-to-List Price
98.4%
0.1%MoM
Price per sq ft
$499
$4MoM
Available listings
760
19MoM
Around this home
Neighborhood Overview

Neighborhood stats provided by third party data sources.
What Locals Say about East Foothills
At least 20 Trulia users voted on each feature.

100 % Say there are sidewalks

96 % Say it's dog friendly

82 % Say people would walk alone at night

81 % Say parking is easy

76 % Say kids play outside

72 % Say it's quiet

69 % Say there's holiday spirit

68 % Say car is needed

68 % Say yards are well-kept

65 % Say neighbors are friendly

64 % Say there's wildlife

55 % Say it's walkable to restaurants

55 % Say they plan to stay for at least 5 years

52 % Say it's walkable to grocery stores

50 % Say streets are well-lit

43 % Say there are community events
Sourced by Trulia users. Learn more about our methodology.
LGBTQ Local Legal Protections
LGBTQ Local Legal Protections



Frequently asked questions about 5251 E Euclid Ave
- What is 5251 E Euclid Ave estimated to be worth?Trulia's estimated value for 5251 E Euclid Ave in Boulder, CO is $1,328,400.
- What is the price history for 5251 E Euclid Ave?5251 E Euclid Ave in Boulder, CO last sold for $525,000 in May 2006.
- Is Boulder a buyer's or seller's market?Boulder is currently a balanced market, based on recent for-sale activity.
- What's the median sale price in Boulder?The median sale price in Boulder is $897K. That is up $10.37K from the prior month.
- Does 5251 E Euclid Ave have air conditioning?Yes, 5251 E Euclid Ave in Boulder, CO has air conditioning.
- Does 5251 E Euclid Ave have laundry facilities?Yes, 5251 E Euclid Ave in Boulder, CO has in-unit laundry.
Explore by feature - Pet Friendly
 SPECIAL OFFERPET FRIENDLY
 SPECIAL OFFERPET FRIENDLYFURNISHED
 PET FRIENDLY
 PET FRIENDLYFURNISHED
 SPECIAL OFFERPET FRIENDLY
 SPECIAL OFFERPET FRIENDLY
 SPECIAL OFFERPET FRIENDLY
 NEW - 1 DAY AGOSPECIAL OFFERPET FRIENDLY
 SPECIAL OFFERPET FRIENDLYFURNISHED
 SPECIAL OFFERPET FRIENDLY
Explore by feature - Garage
- SPECIAL OFFERPET FRIENDLY
- SPECIAL OFFERPET FRIENDLY
- NEW - 1 DAY AGOSPECIAL OFFERPET FRIENDLY
- SPECIAL OFFERPET FRIENDLY
 SPECIAL OFFERPET FRIENDLY
 NEW - 1 DAY AGOSPECIAL OFFERTotal price$1,462 - $2,451/moStudio-3 bd1-2 baMeadow Creek | 5131 Williams Fork Trl,
Boulder, CO 80301 SPECIAL OFFERPET FRIENDLY
 SPECIAL OFFERPET FRIENDLY
 SPECIAL OFFERPET FRIENDLY
Explore by feature - Air Conditioning
 SPECIAL OFFERPET FRIENDLY
- PET FRIENDLY
- PET FRIENDLYFURNISHED
 SPECIAL OFFERTotal price$795 - $905/mo1 bd1 baSterling Boulder Apartments - Student Living | 2975 Aurora Ave,
Boulder, CO 80303- SPECIAL OFFERPET FRIENDLY
- NEW - 1 DAY AGOSPECIAL OFFERPET FRIENDLY
 SPECIAL OFFERPET FRIENDLY
- SPECIAL OFFERPET FRIENDLYFURNISHED
 PET FRIENDLY
- SPECIAL OFFERPET FRIENDLY
Explore by feature - Pool
- SPECIAL OFFERPET FRIENDLY
- SPECIAL OFFERPET FRIENDLYFURNISHED
- PET FRIENDLY
- PET FRIENDLYFURNISHED
- SPECIAL OFFERPET FRIENDLY
- SPECIAL OFFERPET FRIENDLY
- SPECIAL OFFERTotal price$795 - $905/mo1 bd1 baSterling Boulder Apartments - Student Living | 2975 Aurora Ave,
Boulder, CO 80303 - NEW - 1 DAY AGOSPECIAL OFFERPET FRIENDLY
- SPECIAL OFFERPET FRIENDLY
- SPECIAL OFFERPET FRIENDLYFURNISHED
Explore by feature - Washer/dryer
- SPECIAL OFFERPET FRIENDLY
- SPECIAL OFFERPET FRIENDLYFURNISHED
- PET FRIENDLYFURNISHED
- SPECIAL OFFERTotal price$795 - $905/mo1 bd1 baSterling Boulder Apartments - Student Living | 2975 Aurora Ave,
Boulder, CO 80303 - SPECIAL OFFERPET FRIENDLY
- SPECIAL OFFERPET FRIENDLY
 SPECIAL OFFERPET FRIENDLY
 SPECIAL OFFERPET FRIENDLY
 SPECIAL OFFERPET FRIENDLY$1,290 - $2,580/mo1-2 bd1-2 baSterling Boulder Apartments - Student Living | 2985 Aurora Ave,
Boulder, CO 80303 SPECIAL OFFERPET FRIENDLYFURNISHED
Explore by feature - Outdoor Space
 NEW - 1 DAY AGOPET FRIENDLY
 PET FRIENDLY
 PET FRIENDLY
 APPLY INSTANTLYPET FRIENDLY
 NEW - 2 DAYS AGOAPPLY INSTANTLY
 APPLY INSTANTLYPET FRIENDLY
 APPLY INSTANTLYPET FRIENDLY
 APPLY INSTANTLYPET FRIENDLY
 APPLY INSTANTLYPET FRIENDLY
 APPLY INSTANTLYPET FRIENDLY
Apartments for Rent
- PET FRIENDLY
- PET FRIENDLY
- PET FRIENDLY
- PET FRIENDLY
- PET FRIENDLY
- PET FRIENDLY
- PET FRIENDLY
- PET FRIENDLYFURNISHED
- PET FRIENDLY
- PET FRIENDLYFURNISHED
- PET FRIENDLYFURNISHED
- Total price$795 - $905/mo1 bd1 baSterling Boulder Apartments - Student Living | 2975 Aurora Ave,
Boulder, CO 80303 - PET FRIENDLY
- PET FRIENDLY
- PET FRIENDLY
 See more homes for rent inBoulder
Off Market Homes Near 5251 E Euclid Ave
 SOLDAUG 28, 2026Live West Realty, MLS#3811417
 SOLDAUG 28, 2026Linda Davidson, RE/MAX of Boulder, Inc
 SOLDAUG 28, 2026Lindsey Hughes, Compass - Boulder
 SOLDAUG 27, 2026Jed MacArthur, RE/MAX of Boulder, Inc
 SOLDAUG 26, 2026E and L Team, RE/MAX Elevate
 SOLDAUG 25, 2026Deborah Read Fowler, Madison & Company Properties - Niwot
 SOLDAUG 24, 2026Barb Silverman, LIV Sotheby's Intl Realty
 SOLDAUG 24, 2026Rebecca Holley, West and Main Homes
 SOLDAUG 21, 2026Michelle Trudgeon, WK Real Estate
 SOLDAUG 21, 2026Patrick Dolan, RE/MAX of Boulder, Inc
 See more homes for sale inBoulder
Homes for sale near 5251 E Euclid Ave
 0.34 ACRESLIV Sotheby's International Realty, MLS#4516922
 0.3 ACRESWest Rock Realty, LLC, MLS#9678915
 Real Broker, LLC DBA Real, MLS#7079680
 0.75 ACRESKeller Williams Preferred Realty, MLS#7686536
 Courtney Martin, Compass - Boulder
 Deanna Dyer, Structure Property Group LLC
 NEW CONSTRUCTION0.88 ACRESElissa Tompkins, HomeSmart
- See more homes for sale inBoulder


- Results are loading