


$759,900
Original price: $769,900
 4 Beds
 3 Baths
 2,738 sqft (on 0.79 acres)
5240 E Wenz Dr, Monticello, IN 47960
Est. Mortgage $4,071/mo*
Get Pre-QualifiedHome Highlights

Single-Family Home

Built in 1965

0.79 acre lot

Garage
Local Information
- Map ViewExplore the area around 5240 E Wenz Dr.

- Schools1 Preschool School1 Elementary School1 Middle School1 High School

- Shop & Eat

-- mins to
About this House
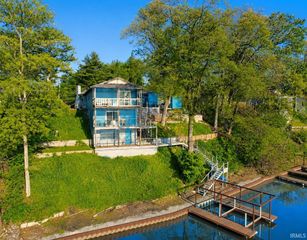
LAKE LIFE FRIENDLY UPDATES & SPACE ALL OVER THIS PLACE! The sharply updated open main level living area allows everyone to be a part of the activities; be it around the XL Quartz kitchen island, or the living room's custom designed stone fireplace. The lake-view bed/bath suite, 3 guest bedrooms & a full bath are nearby to accommodate as well. The LL recreational area provides a 3rd full bath plus easy access to the amazing 800 sf lake view patio for further congregating! More for your outdoor needs thanks to the 14 x 36 lakeside deck, lake level yard (EZ access via the new concrete golfcart driveway), & plentiful pet/kids play-space & parking on the additional 1/2 acre lot included w/garage! Set your sights on Summer with this stylish lake site!
Last check for updates: about 4 hours ago
Listing courtesy of Sean Dekker, (765) 363-0899
REAL ESTATE NETWORK L.L.C
Source: IRMLS, MLS#202626793
Also Listed on IRMLS.
Home Details for 5240 E Wenz Dr

|
|---|
MLS Status: Active |

|
|---|
Interior Details Basement: Partial,Walk-Out Access,Finished,ConcreteNumber of Rooms: 11Types of Rooms: Bedroom 1, Bedroom 2, Dining Room, Family Room, Kitchen, Living Room |
Beds & Baths Number of Bedrooms: 4Main Level Bedrooms: 4Number of Bathrooms: 3Number of Bathrooms (full): 3 |
Dimensions and Layout Living Area: 2738 Square Feet |
Appliances & Utilities Utilities: Cable ConnectedAppliances: Dishwasher, Microwave, Refrigerator, Washer, Dryer-Electric, Gas Oven, Gas Range, Gas Water Heater, Water Softener OwnedDishwasherMicrowaveRefrigeratorWasher |
Heating & Cooling Heating: Conventional,Forced AirHas CoolingAir Conditioning: Central AirHas HeatingHeating Fuel: Conventional |
Fireplace & Spa Number of Fireplaces: 1Fireplace: Living Room, Electric, OneSpa: PrivateHas a FireplaceHas a Spa |
Gas & Electric Electric: NIPSCOGas: NIPSCO |
Windows, Doors, Floors & Walls Window: Window Treatments, BlindsDoor: Pocket DoorsFlooring: Carpet, Laminate, Ceramic Tile |
Levels, Entrance, & Accessibility Stories: 1.5Levels: One and One HalfFloors: Carpet, Laminate, Ceramic Tile |
View Has a ViewView: Water |

|
|---|
Exterior Home Features Roof: ShinglePatio / Porch: Deck, Patio, Porch CoveredFencing: NoneOther Structures: ShedExterior: Boat Lift-Covered, Boat Lift-Permanent, PWC Lift/Ramp-Temp |
Parking & Garage Number of Garage Spaces: 2Number of Covered Spaces: 2No CarportHas a GarageNo Attached GarageHas Open ParkingParking Spaces: 2Parking: Detached,Asphalt |
Frontage WaterfrontWaterfront: Waterfront, Lake, Waterfront-Medium Bank, Deck on Waterfront, Pier/Dock, Bayfront, Ski LakeOn Waterfront |
Water & Sewer Sewer: RegionalWater Body: Lake Shafer |
Farm & Range Frontage Length: Channel/Canal Frontage(0), Water Frontage(50) |
Finished Area Finished Area (above surface): 2090 Square FeetFinished Area (below surface): 648 Square Feet |

|
|---|
Days on Market: 62 |

|
|---|
Year Built Year Built: 1965 |
Property Type / Style Property Type: ResidentialProperty Subtype: Single Family ResidenceArchitecture: Traditional,Walkout Ranch |
Building Construction Materials: Vinyl SidingNot a New ConstructionHas Additional ParcelsDoes Not Include Home Warranty |
Property Information Parcel Number: 917309000011.800011Additional Parcels Description: 9173-09-000-011.700-011 |

|
|---|
Price List Price: $759,900 |

|
|---|

|
|---|
Direction & Address City: MonticelloCommunity: None |
School Information Elementary School: Twin LakesElementary School District: Twin Lakes School Corp.Jr High / Middle School: Twin LakesJr High / Middle School District: Twin Lakes School Corp.High School: Twin LakesHigh School District: Twin Lakes School Corp. |

|
|---|
Listing Agent Listing ID: 202626793 |

|
|---|
Building Area Building Area: 2738 Square Feet |

|
|---|
Community Features: None |

|
|---|
Lot Area: 0.79 acres |

|
|---|
BasementMls Number: 202626793Water ViewWater View: WaterAbove Grade Unfinished Area: 2090 |

|
|---|
None |
Around this home
What Locals Say about Monticello
At least 53 Trulia users voted on each feature.

88 % Say yards are well-kept

88 % Say parking is easy

86 % Say car is needed

75 % Say it's dog friendly

72 % Say kids play outside

70 % Say people would walk alone at night

66 % Say there's holiday spirit

60 % Say it's quiet

56 % Say there's wildlife

55 % Say it's walkable to grocery stores

53 % Say neighbors are friendly

52 % Say there are sidewalks

47 % Say they plan to stay for at least 5 years

44 % Say it's walkable to restaurants

44 % Say streets are well-lit

33 % Say there are community events
Sourced by Trulia users. Learn more about our methodology.
Market trends in Monticello
Last updated July 2026
Avg. sale price
$325K
$19.17KMoM
Sale-to-List Price
—
Price per sq ft
$200
$6MoM
Available listings
145
5MoM
Home Value
Trulia Estimate
$729KSince last month
Decreased$23K (-3%)Since last year
Decreased$45K (-5.8%)Since last sale
Increased$279K (+62%)Learn more about this home's value by checking out its Trulia Estimate, the value of nearby homes, and how much similar homes have sold for.
Trulia Estimate
The of this home's value increased by +117% in the last 10 years
| Month | Estimated value |
|---|---|
2026 | |
| September 2026 | $729K |
| August 2026 | $739K |
| July 2026 | $752K |
| June 2026 | $755K |
| May 2026 | $757K |
| April 2026 | $759K |
| March 2026 | $767K |
| February 2026 | $757K |
| January 2026 | $755K |
2025 | |
2024 | |
2023 | |
2022 | |
2021 | |
2020 | |
2019 | |
2018 | |
2017 | |
2016 | |
Comparable sales
These are recently sold homes that have a similar location or other similar features to this home, like bedrooms, bathrooms, and square footage. Get a sense of the expected prices in the area by viewing these homes.Address | Distance | Property Type | Sold Price | Sold Date | Bed | Bath | Sqft |
|---|---|---|---|---|---|---|---|
0.02 | Single-Family Home | $875,000 | 04/02/26 | 4 | 4 | 3,470 | |
0.34 | Single-Family Home | $560,500 | 09/24/25 | 4 | 2.5 | 2,673 | |
0.30 | Single-Family Home | $670,000 | 08/14/26 | 3 | 2.5 | 2,881 | |
0.15 | Single-Family Home | $485,000 | 06/12/26 | 4 | 2 | 1,392 | |
0.30 | Single-Family Home | $515,000 | 06/18/26 | 4 | 4 | 2,405 | |
0.03 | Single-Family Home | $270,000 | 08/17/26 | 2 | 2.5 | 960 | |
0.67 | Single-Family Home | $350,000 | 01/23/26 | 3 | 2.5 | 1,788 | |
0.90 | Single-Family Home | $420,000 | 04/20/26 | 4 | 2.5 | 2,016 | |
1.00 | Single-Family Home | $379,900 | 04/15/26 | 4 | 3.5 | 2,620 |
Nearby home prices
Get a sense of expected prices in the area by checking the value of nearby homes.Address | Distance | Price | Bed | Bath | Sqft | Status |
|---|---|---|---|---|---|---|
0.02 | $875,000 | 4 | 4 | 3,470 | Recently Sold | |
0.03 | $270,000 | 2 | 2.5 | 960 | Recently Sold | |
0.12 | $770,800 | 4 | 4 | 2,784 | Off Market | |
0.15 | $485,000 | 4 | 2 | 1,392 | Recently Sold | |
0.19 | $565,500 | 3 | 2 | 1,776 | Off Market | |
0.23 | $337,500 | 3 | 1 | 1,120 | Off Market | |
0.23 | $556,400 | 3 | 1.5 | 1,396 | Off Market | |
0.30 | $670,000 | 3 | 2.5 | 2,881 | Recently Sold | |
0.28 | $603,000 | 4 | 2 | 1,734 | Off Market | |
0.29 | $542,800 | 2 | 2 | 1,768 | Off Market | |
0.29 | $380,900 | 3 | 1 | 1,008 | Off Market |
Price and Tax history
| Date | Event | Price |
|---|---|---|
Sep 3, 2026 Source: IRMLS #202626793 | PriceChange | $759,900 Price decreased by 1% |
Aug 13, 2026 Source: IRMLS #202626793 | PriceChange | $769,900 Price decreased by 1% |
Jul 24, 2026 Source: IRMLS #202626793 | PriceChange | $775,000 Price decreased by 3% |
Jul 15, 2026 Source: IRMLS #202626793 | PriceChange | $794,900 Price decreased by 1% |
Jul 6, 2026 Source: IRMLS #202626793 | Listed For Sale | $799,900 |
May 31, 2026 Source: IRMLS #202606888 | ListingRemoved | $799,900 |
Mar 4, 2026 Source: IRMLS #202606888 | Listed For Sale | $799,900 |
Dec 22, 2025 Source: IRMLS #202532572 | ListingRemoved | $799,900 |
Oct 28, 2025 Source: IRMLS #202532572 | Pending | $799,900 |
Aug 15, 2025 Source: IRMLS #202532572 | Listed For Sale | $799,900 |
Dec 8, 2023 Source: IRMLS #202334312 | Sold | $450,000 |
Nov 13, 2023 Source: IRMLS #202334312 | Pending | $495,000 |
Oct 30, 2023 Source: IRMLS #202334312 | PriceChange | $495,000 Price decreased by 7% |
Sep 20, 2023 Source: IRMLS #202334312 | Listed For Sale | $535,000 |
Sep 6, 2023 Source: IRMLS #202238947 | ListingRemoved | $555,000 |
Jun 3, 2023 Source: IRMLS #202238947 | PriceChange | $555,000 Price decreased by 2% |
Apr 21, 2023 Source: IRMLS #202238947 | PriceChange | $565,000 Price decreased by 4% |
Mar 6, 2023 Source: IRMLS #202238947 | PriceChange | $588,000 Price decreased by 2% |
Oct 22, 2022 Source: IRMLS #202238947 | PriceChange | $598,000 Price decreased by 4% |
Oct 6, 2022 Source: IRMLS #202238947 | PriceChange | $624,000 Price decreased by 4% |
Sep 18, 2022 Source: IRMLS #202238947 | Listed For Sale | $649,000 |
Jan 10, 2014 Source: N/A | Sold | $305,000 |
Nov 12, 1999 Source: N/A | Sold | $140,000 |
| Year | Property tax | Tax assessment |
|---|---|---|
| 2025 | $3,925 | $438,900 |
Home facts updated by county records
LGBTQ Local Legal Protections
LGBTQ Local Legal Protections



Sean Dekker, REAL ESTATE NETWORK L.L.C
Agent Phone: (765) 363-0899
IDX information is provided exclusively for personal, non-commercial use, and may not be used for any purpose other than to identify prospective properties consumers may be interested in purchasing. Information is deemed reliable but not guaranteed.
Similar Homes You May Like
 Sean Dekker, REAL ESTATE NETWORK L.L.C, IRMLS
 0.27 ACRESAnthony Cohen, Summerland Realty Group, LLC, IRMLS
 Sean Dekker, REAL ESTATE NETWORK L.L.C, IRMLS
 0.34 ACRESNathan Walts, REAL ESTATE NETWORK L.L.C, IRMLS
 Nathan Walts, REAL ESTATE NETWORK L.L.C, IRMLS
 Gregory Vogel II, Gri, VOGEL REAL ESTATE, IRMLS
 0.38 ACRESSean Dekker, REAL ESTATE NETWORK L.L.C, IRMLS
 0.33 ACRESSean Dekker, REAL ESTATE NETWORK L.L.C, IRMLS
 NEW CONSTRUCTIONGregory Vogel II, Gri, VOGEL REAL ESTATE, IRMLS
 1.06 ACRESPaul Bunch, Keller Williams Lafayette, IRMLS
 9.62 ACRESGregory Vogel II, Gri, VOGEL REAL ESTATE, IRMLS
 0.91 ACRESTan Hardebeck, REAL ESTATE NETWORK L.L.C, IRMLS
 2.02 ACRESSean Dekker, REAL ESTATE NETWORK L.L.C, IRMLS
 0.63 ACRESPamela Simons, Koppelmann Real Estate, IRMLS
 0.61 ACRESNichole Barnett, RE/MAX Executives
 1.32 ACRESGregory Vogel II, Gri, VOGEL REAL ESTATE, IRMLS
 0.26 ACRESBart Hickman, REAL ESTATE NETWORK L.L.C, IRMLS
 0.35 ACRESStacy R Grove, @properties, IRMLS
 16.19 ACRESCody Miller, Raeco Realty, IRMLS
 NEW CONSTRUCTION0.25 ACRESBart Hickman, REAL ESTATE NETWORK L.L.C, IRMLS
 10.36 ACRESWendy Kopka, Neihouser Realty & Auction, Inc, IRMLS
 0.34 ACRESMatt Zook, REAL ESTATE NETWORK L.L.C, IRMLS
 1.18 ACRESGregory Vogel II, Gri, VOGEL REAL ESTATE, IRMLS
 0.7 ACRESKimberly Sut, Listing Leaders Executive Real Estate Group, LLC, IRMLS
 1 ACREJessica L LaMar, Raeco Realty, IRMLS
 3.9 ACRESGregory Vogel II, Gri, VOGEL REAL ESTATE, IRMLS
 4.5 ACRESLindsey Deno, F.C. Tucker/Shook, IRMLS
 0.51 ACRESCandee S Warren, McColly Willowcreek, IRMLS
 James C Tonnsen, Trueblood Real Estate, IRMLS
 0.73 ACRESJames Mann, REAL ESTATE NETWORK L.L.C, IRMLS
 1.45 ACRESMary Pomasl, MPR Realty, LLC, IRMLS
 Garrett Criswell, Raeco Realty, IRMLS
 5.23 ACRESJordin Youst, Rose Gold Realty, IRMLS
 0.3 ACRESJace Hicks, Summerland Realty Group, LLC, IRMLS
 4 ACRESKimberly Beazer, F.C. Tucker/Shook, IRMLS
 NEW CONSTRUCTION0.28 ACRESMichael Lewis, REAL ESTATE NETWORK L.L.C, IRMLS
 NEW CONSTRUCTION0.28 ACRESMichael Lewis, REAL ESTATE NETWORK L.L.C, IRMLS
 NEW CONSTRUCTION
 NEW CONSTRUCTION
 See more homes for sale inMonticello

New Listings near 5240 E Wenz Dr
 NEW CONSTRUCTION0.26 ACRESMichael Lewis, REAL ESTATE NETWORK L.L.C, IRMLS
- Sean Dekker, REAL ESTATE NETWORK L.L.C, IRMLS
 NEW - 2 DAYS AGODavid A Nolan, Redlow Group, IRMLS
 0.27 ACRESRyan Clemons, Redlow Group, IRMLS
 0.79 ACRESJohn Santner, Realty Executives Premier
- Sean Dekker, REAL ESTATE NETWORK L.L.C, IRMLS
- 0.3 ACRESJace Hicks, Summerland Realty Group, LLC, IRMLS
 0.44 ACRESJoan Abbott, Joan Abbott Real Estate, IRMLS
- James C Tonnsen, Trueblood Real Estate, IRMLS
 0.72 ACRESSean Dekker, REAL ESTATE NETWORK L.L.C, IRMLS
- 0.63 ACRESPamela Simons, Koppelmann Real Estate, IRMLS
- 0.51 ACRESCandee S Warren, McColly Willowcreek, IRMLS
- 0.34 ACRESMatt Zook, REAL ESTATE NETWORK L.L.C, IRMLS
- 0.73 ACRESJames Mann, REAL ESTATE NETWORK L.L.C, IRMLS
- See more homes for sale inMonticello
Frequently asked questions about 5240 E Wenz Dr
- What is the estimated monthly payment for 5240 E Wenz Dr?Based on a $759,900 list price with 20% down at today's rates, the estimated monthly payment for 5240 E Wenz Dr in Monticello, IN is approximately $4,434 (about $4,023 principal & interest, $336 property taxes, and $75 homeowner's insurance). This is an estimate. Actual payment depends on your loan terms.
- How does the list price for 5240 E Wenz Dr compare to homes in Monticello?5240 E Wenz Dr in Monticello, IN is listed at $759,900, about 134% above the $325K median sale price in Monticello.
- What do residents say about Monticello?Residents describe Monticello, IN as well-kept, easy to park in, and dog-friendly. Most residents say you need a car. See homes for sale in Monticello, IN.
- What are the closest schools to 5240 E Wenz Dr?The closest schools to 5240 E Wenz Dr in Monticello, IN are Eastlawn Elementary School (Pre-K, rated 5/10), Roosevelt Middle School (rated 5/10), Twin Lakes Senior High School (rated 7/10).
- Does 5240 E Wenz Dr have air conditioning?Yes, 5240 E Wenz Dr in Monticello, IN has air conditioning.
- Does 5240 E Wenz Dr have laundry facilities?Yes, 5240 E Wenz Dr in Monticello, IN has laundry facilities.
5240 E Wenz Dr, Monticello, IN 47960 is a 4 bedroom, 3 bathroom, 2,738 sqft single-family home built in 1965. This property is currently available for sale and was listed by IRMLS on Jul 6, 2026. The MLS # for this home is MLS# 202626793.