


$385,900
 3 Beds
 2 Baths
 1,694 sqft (on 0.28 acres)
2031 Deepwater Loop, Monticello, IN 47960
Est. Mortgage $2,361/mo*
Get Pre-QualifiedHome Highlights

Single-Family Home

Built in 2026

0.28 acre lot

2 Car Garage

HOA $37/mo
Local Information
- Map ViewExplore the area around 2031 Deepwater Loop.

- Schools1 Elementary School1 Middle School1 High School

- Shop & Eat

-- mins to
About this House
What's unique:Covered front porchPrivate primary suiteCustom tiled walk-in showerDouble vanityMudroom entryOpen-concept floor plan
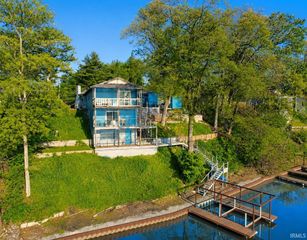
Proposed Construction – The Ashford by Luxe Homes! Construction is anticipated to begin in Fall 2026, giving buyers the opportunity to personalize exterior colors, interior finishes, cabinetry, countertops, flooring, paint, and other selections prior to construction, subject to builder specifications, scheduling, and material availability. This thoughtfully designed 3-bedroom, 2-bath ranch features an open-concept floor plan with a coffered great room ceiling, spacious kitchen with a large island, solid surface countertops, custom tile backsplash, walk-in pantry, and quality finishes throughout. The private primary suite offers a double vanity, custom tiled walk-in shower, separate water closet, and generous walk-in closet. Additional features include an oversized approximately 700 sq. ft. garage, mudroom entry, separate laundry room with custom cabinetry and utility sink, covered front porch, and covered rear patio. Located on an interior homesite in Lakeview Bay, owners enjoy deeded access to Lake Shafer through the community common area featuring a shared lakeside deck, stairway, and pier for temporary mooring. Photos and renderings are representative only and may depict optional features. Final specifications, dimensions, pricing, and included features are subject to change.
Contact this Building
Last check for updates: about 9 hours ago
Listing courtesy of Michael Lewis, (574) 581-9962
REAL ESTATE NETWORK L.L.C
Source: IRMLS, MLS#202626388
Also Listed on IRMLS.
Home Details for 2031 Deepwater Loop

|
|---|
Heating & Cooling Heating: Natural Gas, Forced Air, High Efficiency FurnaceAir ConditioningCooling System: Central Air, ENERGY STAR Qualified EquipmentHeating Fuel: Natural Gas |
Levels, Entrance, & Accessibility Stories: 1Floors: Vinyl |
Interior Details Number of Rooms: 5Types of Rooms: Bedroom 1, Bedroom 2, Dining Room, Kitchen, Living Room |
Appliances & Utilities DishwasherMicrowaveRefrigerator |

|
|---|
Year Built Year Built: 2026 |
Property Type / Style Property Type: Single Family HomeArchitecture: Ranch |

|
|---|
Exterior Home Features Foundation Type: Slab |
Parking & Garage GarageParking: Attached Garage Door Opener Concrete, Open |

|
|---|

|
|---|
Listing Agent MLS/Source ID: 202626388 |

|
|---|
HOA Fee: $442/Yearly |

|
|---|
Lot Area: 0.28 acres |

|
|---|
Dock |
All New Homes in Lakeview Bay on Lake Shafer
Quick Move-in Homes (2)
| 2031 Deepwater Loop | 3bd 2ba 1,694 sqft | $385,900 | |
| 2007 Deepwater Loop | 4bd 2.5ba 1,926 sqft | $419,900 |
Quick Move-In Homes provided by IRMLS
Buildable Plans (2)
| Ashford Plan | 3bd 2ba 1,694 sqft | $387,900+ | |
| Baymont Plan | 4bd 2.5ba 1,926 sqft | $436,900+ |
Buildable Plans provided by Luxe Homes
Community Description
Luxe Homes is headquartered in Francesville and serves the North Central Indiana region, including Monticello and greater White, Carroll, and Tippecanoe counties. Luxe Homes LLC is the home-building branch of Melton's Construction LLC. We created Luxe Homes to specialize in crafting exceptional, quality, custom homes, assisting our clients in visualizing and achieving their property dreams. Our focus is on creating unique living spaces that exceed expectations. Whether you aspire to build your custom dream home, a second home on the lake, or an investment property (single-family, duplex, triplex, and beyond), Luxe Homes is your trusted partner in completing your project on time and budget. Contact us today and let's begin your journey towards luxury living together. Luxe Homes is ready to help transform your vision of the perfect home into a blueprint for the future. We listen closely to your ideas, preferences, and lifestyle needs, and work tirelessly to ensure every detail of your home reflects your tastes and desires. Our dedicated team is ready to collaborate with you to design a space that maximizes your budget and desired specifications, or bring your building plans and let us help make them your new reality.
Contact this Building
Office Hours
Sales Office
5271 Norway Rd
Monticello, IN 47960
Around this home
What Locals Say about Monticello
At least 53 Trulia users voted on each feature.

88 % Say yards are well-kept

88 % Say parking is easy

86 % Say car is needed

75 % Say it's dog friendly

72 % Say kids play outside

70 % Say people would walk alone at night

66 % Say there's holiday spirit

60 % Say it's quiet

56 % Say there's wildlife

55 % Say it's walkable to grocery stores

53 % Say neighbors are friendly

52 % Say there are sidewalks

47 % Say they plan to stay for at least 5 years

44 % Say it's walkable to restaurants

44 % Say streets are well-lit

33 % Say there are community events
Sourced by Trulia users. Learn more about our methodology.
Market trends in Monticello
Last updated August 2026
Avg. sale price
$284K
$41.35KMoM
Sale-to-List Price
—
Price per sq ft
$185
$15MoM
Available listings
149
4MoM
Home Value
Trulia Estimate
$380KSince last month
Increased$2K (+0.6%)Since last year
Decreased$11K (-3.1%)Learn more about this home's value by checking out its Trulia Estimate, the value of nearby homes, and how much similar homes have sold for.
Trulia Estimate
The of this home's value decreased by -3% in the last 10 years
| Month | Estimated value |
|---|---|
2026 | |
| September 2026 | $338K |
| August 2026 | $336K |
| July 2026 | $349K |
Comparable sales
These are recently sold homes that have a similar location or other similar features to this home, like bedrooms, bathrooms, and square footage. Get a sense of the expected prices in the area by viewing these homes.Address | Distance | Property Type | Sold Price | Sold Date | Bed | Bath | Sqft |
|---|---|---|---|---|---|---|---|
0.08 | Single-Family Home | $420,000 | 04/20/26 | 4 | 2.5 | 2,016 | |
0.27 | Single-Family Home | $330,000 | 03/20/26 | 3 | 2 | 1,667 | |
0.26 | Single-Family Home | $291,000 | 05/20/26 | 3 | 2 | 1,447 | |
0.40 | Single-Family Home | $460,000 | 08/17/26 | 3 | 3 | 912 | |
0.21 | Single-Family Home | $750,000 | 03/17/26 | 4 | 3 | 4,236 | |
0.36 | Single-Family Home | $550,000 | 09/10/26 | 3 | 3 | 3,284 | |
0.93 | Single-Family Home | $485,000 | 06/12/26 | 4 | 2 | 1,392 | |
0.57 | Single-Family Home | $300,000 | 12/15/25 | 4 | 2 | 2,640 | |
0.51 | Single-Family Home | $80,000 | 08/17/26 | 2 | 1 | 993 |
Nearby home prices
Get a sense of expected prices in the area by checking the value of nearby homes.Address | Distance | Price | Bed | Bath | Sqft | Status |
|---|---|---|---|---|---|---|
0.04 | $381,800 | 3 | 2 | 1,694 | Off Market | |
0.04 | $62,900 | - | - | - | For Sale | |
0.06 | $62,900 | - | - | - | For Sale | |
0.06 | $379,900 | 3 | 2 | 1,667 | For Sale | |
0.05 | $89,900 | - | - | - | For Sale | |
0.07 | $59,900 | - | - | - | For Sale | |
0.07 | $419,900 | 4 | 2.5 | 1,926 | For Sale | |
0.07 | $90,000 | - | - | - | For Sale | |
0.05 | $64,900 | - | - | - | For Sale | |
0.08 | $62,900 | - | - | - | For Sale | |
0.09 | $64,900 | - | - | - | For Sale |
Price and Tax history
| Date | Event | Price |
|---|---|---|
Jul 2, 2026 Source: IRMLS #202626388 | Listed For Sale | $385,900 |
Jul 1, 2026 Source: Luxe Homes | ListingRemoved | $387,900 |
Apr 29, 2026 Source: Luxe Homes | PriceChange | $387,900 |
Apr 27, 2026 Source: Luxe Homes | Listed For Sale |
LGBTQ Local Legal Protections
LGBTQ Local Legal Protections



Michael Lewis, REAL ESTATE NETWORK L.L.C
Agent Phone: (574) 581-9962
IDX information is provided exclusively for personal, non-commercial use, and may not be used for any purpose other than to identify prospective properties consumers may be interested in purchasing. Information is deemed reliable but not guaranteed.
Similar Homes You May Like
 NEW CONSTRUCTION
 NEW CONSTRUCTION
 NEW CONSTRUCTION0.28 ACRESMichael Lewis, REAL ESTATE NETWORK L.L.C, IRMLS
 NEW CONSTRUCTION1.07 ACRESCathy C Russell, @properties, IRMLS
 OPEN SUN, 11-12:30PMNEW CONSTRUCTION0.34 ACRESTriva Woodley, VOGEL REAL ESTATE, IRMLS
 OPEN SUN, 11-12:30PMNEW CONSTRUCTION0.3 ACRESTriva Woodley, VOGEL REAL ESTATE, IRMLS
 NEW CONSTRUCTION0.25 ACRESBart Hickman, REAL ESTATE NETWORK L.L.C, IRMLS
 NEW CONSTRUCTIONBart Hickman, REAL ESTATE NETWORK L.L.C, IRMLS
 OPEN SUN, 1-3PMNEW CONSTRUCTION0.26 ACRESMichael Lewis, REAL ESTATE NETWORK L.L.C, IRMLS
 Rachel Henry, Modern Real Estate, IRMLS
 Stephanie Vernon, REAL ESTATE NETWORK L.L.C, IRMLS
 0.37 ACRESPaula Brooks, Redlow Group, IRMLS
 NEW - 13 HRS AGO0.64 ACRESSpencer Childers, Keller Williams Lafayette, IRMLS
 4.01 ACRESGregory Vogel II, Gri, VOGEL REAL ESTATE, IRMLS
 1 ACREShianne Zellers, Horizon Real Estate, IRMLS
 0.9 ACRESAutumn L Smith, Keller Williams Lafayette, IRMLS
 OPEN SUN, 12-2PM0.33 ACRESMark Whitehead, REMAX ONE, IRMLS
 0.44 ACRESGregory Vogel II, Gri, VOGEL REAL ESTATE, IRMLS
 0.63 ACRESPamela Simons, Koppelmann Real Estate, IRMLS
 0.29 ACRESNathan Walts, REAL ESTATE NETWORK L.L.C, IRMLS
 OPEN SUN, 1-3PM9.62 ACRESGregory Vogel II, Gri, VOGEL REAL ESTATE, IRMLS
 0.54 ACRESChris Thayer, REAL ESTATE NETWORK L.L.C, IRMLS
 Nathan Walts, REAL ESTATE NETWORK L.L.C, IRMLS
 1.69 ACRESJoan Abbott, Joan Abbott Real Estate, IRMLS
 0.33 ACRESSean Dekker, REAL ESTATE NETWORK L.L.C, IRMLS
 1.1 ACRESAnthony Cohen, Summerland Realty Group, LLC, IRMLS
 0.3 ACRESJace Hicks, Summerland Realty Group, LLC, IRMLS
 Lawrence Moser, Twin Lakes Real Estate, Inc, IRMLS
 Kimberly Sut, Listing Leaders Executive Real Estate Group, LLC, IRMLS
 Matt Zook, REAL ESTATE NETWORK L.L.C, IRMLS
 3.57 ACRESLisa Graham, RCA Realty Inc, IRMLS
 1.32 ACRESGregory Vogel II, Gri, VOGEL REAL ESTATE, IRMLS
 10.36 ACRESWendy Kopka, Neihouser Realty & Auction, Inc, IRMLS
 3 ACRESJoe Martino, Martino Realty & Auctioneers - Monticello, IRMLS
 0.27 ACRESChris Thayer, REAL ESTATE NETWORK L.L.C, IRMLS
 0.39 ACRESChris Thayer, REAL ESTATE NETWORK L.L.C, IRMLS
 OPEN SUN, 11-12:30PM0.55 ACRESHomeward Bound Realty LLC
 1.14 ACRESBart Hickman, REAL ESTATE NETWORK L.L.C, IRMLS
 1.06 ACRESPaul Bunch, Keller Williams Lafayette, IRMLS
 0.34 ACRESNathan Walts, REAL ESTATE NETWORK L.L.C, IRMLS
 See more homes for sale inMonticello
New Listings near 2031 Deepwater Loop
 NEW - 1 DAY AGO0.33 ACRESGregory Vogel II, Gri, VOGEL REAL ESTATE, IRMLS
 NEW - 19 MIN AGOIsac Villanueva, Listing Leaders Northwest, Inc, IRMLS
 4.61 ACRESMatt Zook, REAL ESTATE NETWORK L.L.C, IRMLS
 NEW - 2 DAYS AGO1.5 ACRESDavid A Nolan, Redlow Group, IRMLS
 Sean Dekker, REAL ESTATE NETWORK L.L.C, IRMLS
- 0.54 ACRESChris Thayer, REAL ESTATE NETWORK L.L.C, IRMLS
 Garrett Criswell, Raeco Realty, IRMLS
 0.54 ACRESMandy Westerfield, @properties, IRMLS
 Sean Dekker, REAL ESTATE NETWORK L.L.C, IRMLS
 0.42 ACRESCheryl L Rycraft, REAL ESTATE NETWORK L.L.C, IRMLS
 Sean Dekker, REAL ESTATE NETWORK L.L.C, IRMLS
- 0.3 ACRESJace Hicks, Summerland Realty Group, LLC, IRMLS
- 0.39 ACRESChris Thayer, REAL ESTATE NETWORK L.L.C, IRMLS
- See more homes for sale inMonticello


Frequently asked questions about 2031 Deepwater Loop
- What is the estimated monthly payment for 2031 Deepwater Loop?Based on a $385,900 list price with 20% down at today's rates, the estimated monthly payment for 2031 Deepwater Loop in Monticello, IN is approximately $2,380 (about $2,135 principal & interest, $170 property taxes, and $75 homeowner's insurance). This is an estimate. Actual payment depends on your loan terms.
- How does the list price for 2031 Deepwater Loop compare to homes in Monticello?2031 Deepwater Loop in Monticello, IN is listed at $385,900, about 36% above the $284K median sale price in Monticello.
- What do residents say about Monticello?Residents describe Monticello, IN as well-kept, easy to park in, and dog-friendly. Most residents say you need a car. See homes for sale in Monticello, IN.
- What are the closest schools to 2031 Deepwater Loop?The closest schools to 2031 Deepwater Loop in Monticello, IN are Meadowlawn Elementary School (rated 4/10), Roosevelt Middle School (rated 5/10), Twin Lakes Senior High School (rated 7/10).
- Does 2031 Deepwater Loop have air conditioning?Yes, 2031 Deepwater Loop in Monticello, IN has air conditioning.
- How big is the lot at 2031 Deepwater Loop?The lot at 2031 Deepwater Loop in Monticello, IN is about 0.28 acres (12,023 sq ft).
2031 Deepwater Loop, Monticello, IN 47960 is a 3 bedroom, 2 bathroom, 1,694 sqft single-family home built in 2026. This property is currently available for sale and was listed by IRMLS on Jul 2, 2026. The MLS # for this home is MLS# 202626388.