


524 Sutherland Dr
Tyler, TX 75703
Hampton Hill 4 Beds
 2.5 Baths
 2,082 sqft (on 0.33 acres)
4 Beds
2.5 Baths
2,082 sqft
(on 0.33 acres)
Local Information
- Map ViewExplore the area around 524 Sutherland Dr.

- Schools1 Preschool School1 Elementary School1 Middle School1 High School

- Shop & Eat

-- mins to
Home Highlights

Property Type
Single-Family Home

Year Built
1978

Lot Size
0.33 acres
Living Area
2,082 sqft

Price/Sqft
$164

Parking
Garage
About this House
Stunning 4-Bedroom Home with Modern Upgrades & Backyard Oasis Welcome to this beautifully updated 2-story single-family home offering the perfect blend of comfort, style, and convenience. Featuring 4 spacious bedrooms and 2.5 modern bathrooms, this home is designed to meet the needs of today’s lifestyle. Step into the stunning master suite, complete with an attached sunroom office — perfect for working from home or enjoying a private retreat with backyard views. The updated kitchen boasts sleek modern finishes, high-end appliances, and plenty of space for cooking and entertaining. Bathrooms throughout the home have been thoughtfully renovated with contemporary style and quality craftsmanship. Enjoy sunny days in your private, fenced-in backyard oasis featuring a sparkling inground pool with a slide — ideal for relaxing or hosting summer gatherings. Mature trees and lush landscaping add to the home’s curb appeal, while large windows throughout fill the interior with natural light. Additional features include an attached garage, ample storage, and a prime location just minutes from shopping, dining, schools, and parks. Don’t miss the opportunity to own this move-in ready gem in the heart of it all! Buyers agent to verify all information.
524 Sutherland Dr, Tyler, TX 75703 is a 4 bedroom, 3 bathroom, 2,082 sqft single-family home in Hampton Hill, built in 1978. It last sold for $340,000 on Sep 22, 2025 (4% below the $356,000 asking price). It is currently off market. The Trulia Estimate is $340,600, with a rent estimate of $2,534/month.
Home Details for 524 Sutherland Dr

|
|---|
Interior Details Number of Rooms: 4Types of Rooms: Master Bedroom, Bedroom, Bathroom, Kitchen |
Beds & Baths Number of Bedrooms: 4Number of Bathrooms: 3Number of Bathrooms (full): 2Number of Bathrooms (half): 1 |
Dimensions and Layout Living Area: 2082 Square Feet |
Appliances & Utilities Appliances: Dishwasher, Disposal, Gas Oven, Gas Cooktop, Gas Water HeaterDishwasherDisposal |
Heating & Cooling Heating: Central/GasHas CoolingAir Conditioning: Central Electric,Ceiling Fan(s)Has HeatingHeating Fuel: Central Gas |
Fireplace & Spa Number of Fireplaces: 1Fireplace: One Wood Burning, BrickHas a Fireplace |
Windows, Doors, Floors & Walls Flooring: Carpet, Tile |
Levels, Entrance, & Accessibility Stories: 2Levels: TwoEntry Location: 2nd floorFloors: Carpet, Tile |
Security Security: Smoke Detector(s) |

|
|---|
Exterior Home Features Roof: CompositionPatio / Porch: Patio OpenFencing: WoodOther Structures: NoneFoundation: SlabHas a Private Pool |
Parking & Garage Number of Garage Spaces: 2Number of Covered Spaces: 2Has a GarageHas Open ParkingParking Spaces: 2Parking: Door w/Opener w/Controls,Garage Faces Side |
Pool Pool: In GroundPool |
Frontage Not on Waterfront |
Water & Sewer Sewer: Public Sewer |

|
|---|
Year Built Year Built: 1978 |
Property Type / Style Property Type: ResidentialProperty Subtype: Single Family ResidenceArchitecture: Other/See Remarks |
Building Construction Materials: Brick VeneerNot Attached Property |

|
|---|
Price List Price: $356,000 |

|
|---|
MLS Status: Sold |

|
|---|
Direction & Address City: TylerCommunity: HAMPTON HILL |
School Information Elementary School: RiceJr High / Middle School: HubbardHigh School: Tyler Legacy |

|
|---|
Building Area Building Area: 2082 Square Feet |

|
|---|
Not Senior Community |

|
|---|
Lot Area: 0.33 acres |

|
|---|
Special Conditions: None |

|
|---|
Listing Terms: Cash, Conventional, FHA, VA Loan |

|
|---|
Mls Number: 25011263Days In Mls: 23Showing Service Name: Showing Time |
Last check for updates: about 1 hour ago
Listed by Julie Stewart, (903) 804-8003
Stewart & McGee Real Estate
Bought with: Tyler Martin, (903) 258-0170
Source: GTARMLS, MLS#25011263
Price History for 524 Sutherland Dr
| Date | Price | Event | Source |
|---|---|---|---|
| 09/22/2025 | -- | Sold | GTARMLS #25011263 |
| 08/25/2025 | $356,000 | Pending | GTARMLS #25011263 |
| 08/24/2025 | $356,000 | Contingent | NTREIS #21006699 |
| 07/22/2025 | $356,000 | Listed For Sale | NTREIS #21006699 |
| 06/06/2022 | -- | Sold | GTARMLS #10148336 |
| 04/22/2022 | $300,000 | Pending | GTARMLS #10148336 |
| 04/20/2022 | $300,000 | Listed For Sale | GTARMLS #10148336 |
Market trends in Tyler
Last updated June 2026
Avg. sale price
$298K
$917MoM
Sale-to-List Price
98.1%
Price per sq ft
$160
$1MoM
Available listings
850
10MoM

- Results are loading
Property Tax and Assessment
| Year | 2024 |
|---|---|
| Tax | $3,698 |
| Assessment | $274,724 |
Home facts updated by county records
Comparable Sales for 524 Sutherland Dr
Address | Distance | Property Type | Sold Price | Sold Date | Bed | Bath | Sqft |
|---|---|---|---|---|---|---|---|
0.24 | Single-Family Home | - | 11/12/25 | 3 | 2.5 | 2,291 | |
0.27 | Single-Family Home | - | 06/01/26 | 3 | 2 | 2,545 | |
0.33 | Single-Family Home | - | 11/24/25 | 3 | 2 | 1,731 | |
0.42 | Single-Family Home | - | 03/20/26 | 4 | 3.5 | 2,705 | |
0.27 | Single-Family Home | - | 04/20/26 | 3 | 2 | 1,814 | |
0.36 | Single-Family Home | - | 02/18/26 | 3 | 2 | 1,608 | |
0.31 | Single-Family Home | - | 10/14/25 | 3 | 1.5 | 1,354 | |
0.43 | Single-Family Home | - | 01/21/26 | 3 | 2 | 2,203 |
Nearby homes


Get a sense of prices in the area by checking nearby homes. OFF MARKETEbby Halliday, REALTORS® - Tyler




Assigned Schools
These are the assigned schools for 524 Sutherland Dr.
- Hubbard Middle School
- 6-8
- Public
- 869 Students
6/10GreatSchools RatingParent Rating Average No reviews available for this school.
 - Tyler Legacy High School
- 9-12
- Public
- 2767 Students
6/10GreatSchools RatingParent Rating AverageTyler Legacy has a beautiful campus and an even better academic and learning environment. It offers so many robust programs and opportunities for students that there is something for everyone! My child has enjoyed her Pre-AP, Honors, and AP classes. They also offer dual credit. The teachers are warm and welcoming, and the administration is incredible, too. They truly care about each student and want the best for them. Couldn't be more happy with this school.Parent Review1y ago - Rice Elementary School
- PK-5
- Public
- 613 Students
6/10GreatSchools RatingParent Rating AverageWe have 4 kids and have been at Rice for 5 years with 4 more years to go with our youngest! We have had the most amazing teachers each year that have communicated well and worked with our kids to make sure they were understanding what was being taught! The other students are also great! We have been able to make lots of friends at Rice and I’ve been able to meet other parents as well through different school events and activities! We love Rice!Parent Review3y ago  Check out schools near 524 Sutherland Dr.
Neighborhood Overview

Neighborhood stats provided by third party data sources.
What Locals Say about Hampton Hill
At least 3 Trulia users voted on each feature.

100 % Say it's walkable to restaurants

100 % Say it's walkable to grocery stores

100 % Say parking is easy

100 % Say there's holiday spirit

100 % Say yards are well-kept

80 % Say it's quiet

75 % Say it's dog friendly

75 % Say they plan to stay for at least 5 years

75 % Say car is needed

60 % Say people would walk alone at night

50 % Say kids play outside

38 % Say neighbors are friendly

20 % Say there's wildlife
Sourced by Trulia users. Learn more about our methodology.
LGBTQ Local Legal Protections
LGBTQ Local Legal Protections



Apartments for Rent
 PET FRIENDLY
 PET FRIENDLY
 PET FRIENDLY
 PET FRIENDLY
 PET FRIENDLY
 PET FRIENDLY
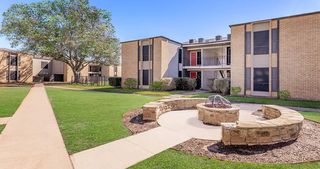
 PET FRIENDLY$970 - $1,250/mo1-3 bd1-2 baBroadway Reserve Apartments A Fresh, Revitalized Home in Tyler, TX | 2720 S Broadway Ave,
Tyler, TX 75701 PET FRIENDLY
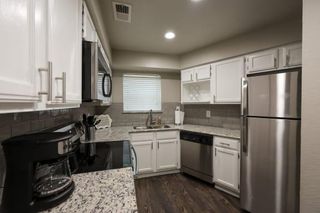
 PET FRIENDLY$940 - $1,080/mo1-2 bd1-2 baBarclay Apartments - CATCH OUR SUMMER SPECIAL! | 3301 S Broadway Ave,
Tyler, TX 75701 NEW - 1 DAY AGOPET FRIENDLY
 NEW - 2 DAYS AGO
 PET FRIENDLY
 See more homes for rent inTyler
Explore by feature - Pet Friendly
 NEW - 1 DAY AGOSPECIAL OFFERPET FRIENDLY
- SPECIAL OFFERPET FRIENDLY
- PET FRIENDLY
 NEW - 2 DAYS AGOPET FRIENDLY
 SPECIAL OFFERPET FRIENDLY
- PET FRIENDLY
 PET FRIENDLY
 PET FRIENDLY
 NEW - 1 DAY AGOSPECIAL OFFERPET FRIENDLYTotal price$1,050 - $1,300/mo1-3 bd1-2 baOxford Pointe Apartments | 3100 State Highway 31 E,
Tyler, TX 75702- PET FRIENDLY
Explore by feature - Garage
- SPECIAL OFFERPET FRIENDLY
- PET FRIENDLY
- PET FRIENDLY
- PET FRIENDLY
 PET FRIENDLY
- SPECIAL OFFERPET FRIENDLY
- SPECIAL OFFERPET FRIENDLY
 PET FRIENDLY
 NEW - 1 DAY AGOPET FRIENDLY
 PET FRIENDLY
Explore by feature - Air Conditioning
- NEW - 1 DAY AGOSPECIAL OFFERPET FRIENDLY
- SPECIAL OFFERPET FRIENDLY
- SPECIAL OFFERPET FRIENDLY
- PET FRIENDLY
 SENIOR HOUSINGINCOME RESTRICTED
- PET FRIENDLY
 SPECIAL OFFERPET FRIENDLY
- SPECIAL OFFERPET FRIENDLY
- SPECIAL OFFERPET FRIENDLY
- SPECIAL OFFERPET FRIENDLY
Explore by feature - Pool
- NEW - 1 DAY AGOSPECIAL OFFERPET FRIENDLY
- PET FRIENDLY
- SPECIAL OFFERPET FRIENDLY
- PET FRIENDLY
- PET FRIENDLY$940 - $1,080/mo1-2 bd1-2 baBarclay Apartments - CATCH OUR SUMMER SPECIAL! | 3301 S Broadway Ave,
Tyler, TX 75701 - PET FRIENDLY$970 - $1,250/mo1-3 bd1-2 baBroadway Reserve Apartments A Fresh, Revitalized Home in Tyler, TX | 2720 S Broadway Ave,
Tyler, TX 75701  NEW - 1 DAY AGOPET FRIENDLY
 PET FRIENDLYINCOME RESTRICTED
- SPECIAL OFFERPET FRIENDLY
- SPECIAL OFFERPET FRIENDLY
Explore by feature - Washer/dryer
- NEW - 1 DAY AGOSPECIAL OFFERPET FRIENDLY
- SPECIAL OFFERPET FRIENDLY
- PET FRIENDLY
- SENIOR HOUSINGINCOME RESTRICTED
- PET FRIENDLY
- SPECIAL OFFERPET FRIENDLY
 PET FRIENDLY
- PET FRIENDLY
 PET FRIENDLY
 SPECIAL OFFERPET FRIENDLY
Explore by feature - Outdoor Space
- PET FRIENDLY
- PET FRIENDLY
 APPLY INSTANTLYPET FRIENDLYFURNISHED
 NEW - 2 DAYS AGOPET FRIENDLY
 PET FRIENDLY
 NEW - 2 DAYS AGOPET FRIENDLY
 PET FRIENDLY
 PET FRIENDLY
 PET FRIENDLY
 PET FRIENDLY
Homes for sale near 524 Sutherland Dr
 0.41 ACRESColdwell Banker Apex, REALTORS
 0.47 ACRES
 See more homes for sale inTyler


Off Market Homes Near 524 Sutherland Dr
 SOLDAUG 5, 2026Ebby Halliday, REALTORS® - Tyler
 SOLDJUL 31, 2026The Property Shoppe - eXp Realty, LLC
 SOLDJUL 31, 2026Ebby Halliday, REALTORS® - Tyler
 SOLDJUL 31, 2026Century 21 First Group - Lindale
- See more homes for sale inTyler


IDX information is provided exclusively for consumers' personal, non-commercial use, that it may not be used for any purpose other than to identify prospective properties consumers may be interested in purchasing. Information deemed to be reliable but not guaranteed.