

524 Oak Leaf Dr
Kennedale, TX 76060
 4 Beds
 3 Baths
 3,250 sqft (on 0.46 acres)
4 Beds
3 Baths
3,250 sqft
(on 0.46 acres)
Local Information
- Map ViewExplore the area around 524 Oak Leaf Dr.

- Schools2 Preschool Schools3 Elementary Schools1 Middle School1 High School

- Shop & Eat

-- mins to
Home Highlights

Property Type
Single-Family Home

Year Built
2009

Lot Size
0.46 acres
Living Area
3,250 sqft

Price/Sqft
$173

Parking
3 Car Garage
Description
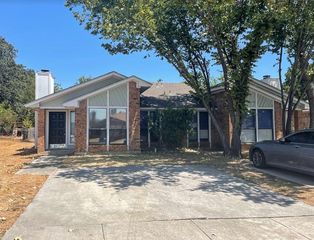
Offer Deadline MONDAY at NOON! GORGEOUS CUSTOM home is a ONE OF A KIND dream nestled on a METICULOUSLY LANDSCAPED almost HALF-ACRE CORNER LOT in Kennedale. Starting with the 12-16 FT CEILINGS, tall windows OVERLOOKING the PEACEFUL backyard with PAVILION & CUSTOM STONE work. The kitchen is an IMMACULATE GOURMET CHEF'S DREAM with GRANITE COUNTERTOPS, STAINLESS STEEL APPLIANCES! RETREAT to the MASTER SUITE with VAULTED ceiling, JETTED GARDEN TUB, & SITTING AREA. The LARGE MEDIA ROOM is built for entertaining & ALL MEDIA EQUIPMENT, APPLIANCES & FURNISHINGS are INCLUDED! So much to say about this UNIQUE home from the SPACIOUS bedrooms, oversized 3 car garage with a BONUS second KITCHEN, and PRIVATE BACKYARD OASIS!
524 Oak Leaf Dr, Kennedale, TX 76060 is a 4 bedroom, 3 bathroom, 3,250 sqft single-family home built in 2009. It last sold for the $494,900 asking price on Aug 3, 2021. It is currently off market. The Trulia Estimate is $563,700, with a rent estimate of $3,343/month.
Home Details for 524 Oak Leaf Dr

|
|---|
Interior Details Number of Rooms: 9Types of Rooms: Master Bedroom, Bedroom, Bathroom, Kitchen, Media Room, Utility Room |
Beds & Baths Number of Bedrooms: 4Number of Bathrooms: 3Number of Bathrooms (full): 3 |
Dimensions and Layout Living Area: 3250 Square Feet |
Appliances & Utilities Utilities: Sewer Available, Water Available, Cable AvailableAppliances: Convection Oven, Dishwasher, Electric Cooktop, Electric Range, Gas Cooktop, Disposal, Gas Range, Gas Water Heater, Microwave, RefrigeratorDishwasherDisposalMicrowaveRefrigerator |
Heating & Cooling Heating: Central,Heat Pump,Natural GasHas CoolingAir Conditioning: Central Air,Ceiling Fan(s),Electric,Heat PumpHas HeatingHeating Fuel: Central |
Fireplace & Spa Number of Fireplaces: 1Fireplace: Gas LogHas a Fireplace |
Windows, Doors, Floors & Walls Window: Bay Window(s)Flooring: Carpet, Ceramic Tile, Wood |
Levels, Entrance, & Accessibility Stories: 1Levels: OneFloors: Carpet, Ceramic Tile, Wood |
Security Security: Security System |

|
|---|
Exterior Home Features Roof: CompositionPatio / Porch: Covered, DeckFencing: MetalOther Structures: GazeboExterior: Deck, Fire Pit, Garden, Private Yard, Rain GuttersFoundation: SlabGarden |
Parking & Garage Number of Garage Spaces: 3Number of Covered Spaces: 3No CarportHas a GarageHas an Attached GarageParking Spaces: 3Parking: Garage Faces Front,Garage,Garage Door Opener,Other |
Pool Pool: None |
Frontage Waterfront: CreekNot on Waterfront |
Water & Sewer Sewer: Public Sewer |

|
|---|
Cumulative Days on Market: 12 |

|
|---|
Year Built Year Built: 2009 |
Property Type / Style Property Type: ResidentialProperty Subtype: Single Family ResidenceStructure Type: HouseArchitecture: Detached |
Building Construction Materials: BrickNot Attached Property |
Property Information Parcel Number: 40991881 |

|
|---|
Price List Price: $494,900 |
Status Change & Dates Possession Timing: Negotiable |

|
|---|
MLS Status: Closed |

|
|---|

|
|---|
Direction & Address City: KennedaleCommunity: Oakhill Park Add |
School Information Elementary School: DelaneyElementary School District: Kennedale ISDJr High / Middle School: KennedaleJr High / Middle School District: Kennedale ISDHigh School: KennedaleHigh School District: Kennedale ISD |

|
|---|
Building Area Building Area: 3250 Square Feet |

|
|---|
Community Features: Sidewalks |

|
|---|
No HOA |

|
|---|
Lot Area: 0.46 acres |

|
|---|
Listing Terms: Cash, Conventional, FHA, VA Loan |

|
|---|
Energy Efficiency Features: Appliances, Insulation, Thermostat, Windows |

|
|---|
Mls Number: 14624231Living Area Range Units: Square FeetAbove Grade Unfinished Area Units: Square FeetBelow Grade Unfinished Area Units: Square FeetUniversal Property Id: US-48439-N-40991881-R-N |

|
|---|
Sidewalks |
Last check for updates: about 3 hours ago
Listed by Stephanie Deeds 0619967
RE/MAX Associates of Arlington, (817) 861-6565
John Deeds 0665894, (817) 659-0280
Point Realty, (817) 779-3253
Bought with: Rhonda Ruiz Walden, The Michael Group Real Estate, (817) 577-9000
Source: NTREIS, MLS#14624231
Price History for 524 Oak Leaf Dr
| Date | Price | Event | Source |
|---|---|---|---|
| 08/06/2021 | $494,900 | Pending | NTREIS #14624231 |
| 08/03/2021 | -- | Sold | NTREIS #14624231 |
| 07/15/2021 | $494,900 | Listed For Sale | NTREIS #14624231 |
Market trends in Kennedale
Last updated June 2026
Avg. sale price
—
Sale-to-List Price
—
Price per sq ft
—
Available listings
37
8MoM

- Results are loading
Comparable Sales for 524 Oak Leaf Dr
Address | Distance | Property Type | Sold Price | Sold Date | Bed | Bath | Sqft |
|---|---|---|---|---|---|---|---|
0.06 | Single-Family Home | - | 07/15/26 | 4 | 3 | 2,810 | |
0.10 | Single-Family Home | - | 10/17/25 | 4 | 3 | 2,284 | |
0.09 | Single-Family Home | - | 01/29/26 | 4 | 4 | 3,253 | |
0.03 | Single-Family Home | - | 10/20/25 | 5 | 4 | 3,314 | |
0.32 | Single-Family Home | - | 04/30/26 | 4 | 3 | 3,551 | |
0.19 | Single-Family Home | - | 08/13/25 | 3 | 2.5 | 2,568 | |
0.12 | Single-Family Home | - | 03/05/26 | 5 | 4 | 3,627 | |
0.48 | Single-Family Home | - | 05/29/26 | 4 | 3 | 3,303 | |
0.48 | Single-Family Home | - | 03/16/26 | 4 | 3.5 | 3,389 | |
0.40 | Single-Family Home | - | 11/10/25 | 3 | 2.5 | 2,339 |
Nearby homes
Get a sense of prices in the area by checking nearby homes. SOLDOCT 20, 2025
 FOR SALENEW - 18 HRS AGO
 3D VIEW0.46 ACRES
 SOLDJUL 15, 2026
 SOLDJAN 29, 2026
 OFF MARKET
 SOLDOCT 17, 2025
 OFF MARKET
 SOLDMAR 5, 2026
 OFF MARKET
 OFF MARKET
- OFF MARKET
Assigned Schools
These are the assigned schools for 524 Oak Leaf Dr.
- James A. Arthur Early Childhood Center
- PK-1
- Public
- 374 Students
NAGreatSchools RatingParent Rating AverageTerrible school. Do not teach/work here. The admin is prone to favoritism and will make you do things you do not believe in. They do not allow you to take days off and make you feel bad about it.Teacher Review2mo ago - Kennedale High School
- 9-12
- Public
- 943 Students
5/10GreatSchools RatingParent Rating AveragePersonal perezoso, consejero perezoso. Si tiene alguna pregunta o problema que necesite discutir con un consejero, le llevará mucho tiempo comunicarse con él.Parent Review1y ago - Kennedale Junior High School
- 6-8
- Public
- 624 Students
6/10GreatSchools RatingParent Rating AverageMy Son is special ed & needs he's been goin here since th end of 6th he's suppose to b goin into th 8th we moved from th burleson isd (what a joke BISD was so uncaring) KISD has went above and beyond to help my Son succeed....Parent Review12y ago - James F Delaney Elementary School
- 2-5
- Public
- 426 Students
3/10GreatSchools RatingParent Rating AverageOur daughter went to this school for a year and one month into the new 2024 year, the school is terrible, your child will not learn anything. Teachers are the worst. Bathroom I had black mold in it. This school needs a complete makeover.Parent Review1y ago - JAMES A ARTHUR EARLY CHILDHOOD CENTER
- PK-K
- Public
- 427 Students
NAGreatSchools RatingParent Rating Average No reviews available for this school.
  Check out schools near 524 Oak Leaf Dr.
What Locals Say about Kennedale
At least 65 Trulia users voted on each feature.

86 % Say parking is easy

83 % Say car is needed

81 % Say it's dog friendly

79 % Say yards are well-kept

78 % Say kids play outside

67 % Say it's quiet

65 % Say people would walk alone at night

60 % Say there's holiday spirit

55 % Say there are sidewalks

51 % Say neighbors are friendly

49 % Say they plan to stay for at least 5 years

46 % Say streets are well-lit

42 % Say there's wildlife

29 % Say it's walkable to grocery stores

27 % Say there are community events

17 % Say it's walkable to restaurants
Sourced by Trulia users. Learn more about our methodology.
LGBTQ Local Legal Protections
LGBTQ Local Legal Protections



Apartments for Rent
 PET FRIENDLY
 NEW - 1 DAY AGOPET FRIENDLY
 PET FRIENDLY
 NEW - 1 DAY AGOPET FRIENDLY
 PET FRIENDLY
 PET FRIENDLY
 PET FRIENDLY
 PET FRIENDLY
 NEW - 1 DAY AGOPET FRIENDLY
 See more homes for rent inKennedale
Explore by feature - Pet Friendly
- SPECIAL OFFERPET FRIENDLY
 NEW - 19 HRS AGOPET FRIENDLY
 PET FRIENDLY
 PET FRIENDLY
 PET FRIENDLY
 PET FRIENDLY
 APPLY INSTANTLYPET FRIENDLY
 APPLY INSTANTLYPET FRIENDLY
 APPLY INSTANTLYPET FRIENDLYFURNISHED
- PET FRIENDLY
Explore by feature - Air Conditioning
- SPECIAL OFFER
- NEW - 19 HRS AGOPET FRIENDLY
- PET FRIENDLY
- PET FRIENDLY
- PET FRIENDLY
- PET FRIENDLY
 PET FRIENDLY
- APPLY INSTANTLYPET FRIENDLY
- APPLY INSTANTLYPET FRIENDLY
- APPLY INSTANTLYPET FRIENDLYFURNISHED
Explore by feature - Washer/dryer
- SPECIAL OFFER
- NEW - 19 HRS AGOPET FRIENDLY
- PET FRIENDLY
- PET FRIENDLY
- PET FRIENDLY
- PET FRIENDLY
- APPLY INSTANTLYPET FRIENDLY
- APPLY INSTANTLYPET FRIENDLY
- APPLY INSTANTLYPET FRIENDLYFURNISHED
- PET FRIENDLY
Explore by feature - Outdoor Space
- NEW - 19 HRS AGOPET FRIENDLY
- PET FRIENDLY
- PET FRIENDLY
- PET FRIENDLY
- APPLY INSTANTLYPET FRIENDLYFURNISHED
 PET FRIENDLY
 PET FRIENDLY
Homes for sale near 524 Oak Leaf Dr
- NEW - 18 HRS AGO0.46 ACRES
 OPEN SAT, 12-2PM0.51 ACRES
 0.43 ACRES
 0.62 ACRES
 0.27 ACRES


 1.71 ACRES
 See more homes for sale inKennedale
Off Market Homes Near 524 Oak Leaf Dr
 SOLDAPR 27, 2026
 SOLDNOV 5, 2025
 OFF MARKET
- See more homes for sale inKennedale
IDX information is provided exclusively for personal, non-commercial use, and may not be used for any purpose other than to identify prospective properties consumers may be interested in purchasing. Information is deemed reliable but not guaranteed.