


$449,900
Original price: $454,900
 5 Beds
 3 Baths
 3,188 sqft
6510 Daisy Dr, Arlington, TX 76017
Est. Mortgage $3,162/mo*
Get Pre-QualifiedHome Highlights

Single-Family Home

Built in 2003

$141/sqft

2 Car Garage

HOA $26/mo
Local Information
- Map ViewExplore the area around 6510 Daisy Dr.

- Schools2 Preschool Schools3 Elementary Schools1 Middle School1 High School

- Shop & Eat

-- mins to
About this House
What's unique:Beautiful marble fireplaceAbundant natural lightSpacious walk-in closetCathedral ceilingsGenerous counter spaceDouble vanities
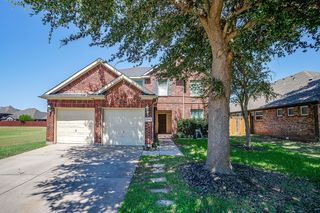
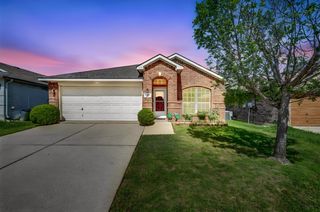
Looking for $5000 SELLER CREDIT, a NEW ROOF 2026 AND Seller Pays title ! You found it !! Home qualifies for a preferred lender 1% rate buy-down. Exquisite 5-bedroom, 3-bath home offering perfect blend of convenience & charming hometown feel. Impressive open-concept design featuring cathedral ceilings and abundant natural light. The spacious den is the heart, highlighted by a beautiful marble fireplace. A large formal living room & dining area provide perfect setting for entertaining or flex into home office or living space. The updated kitchen is designed for both everyday living & entertaining, offering generous counter space, abundant cabinetry, a center island ideal for meal prep or casual dining & an additional kitchen dining area perfect for family meals. Versatile downstairs bedroom is generously sized to accommodate a king-size bed & sitting area, making it an ideal setup for an in-law suite, guest retreat, or multigenerational living. The primary suite provides a relaxing escape, featuring a luxurious en suite bath with a garden jetted tub, double vanities, a separate shower, and a spacious walk-in closet. Upstairs, four additional bedrooms & a large game room create endless possibilities for family living, media space, or play areas offering flexibility to meet a variety of lifestyle needs. Outdoor living is equally impressive a large pergola-covered patio, perfect for grilling, relaxing, & entertaining. The beautifully landscaped front and back yards showcase flowering trees and thoughtful greenery, adding to the home's curb appeal and outdoor enjoyment. Located in a rare and highly desirable gated community, this home offers privacy and security while remaining conveniently close to shopping, parks, a golf range, churches, and everyday amenities. A rare opportunity to enjoy spacious living, flexible design, and gated community comfort in one exceptional home.
Last check for updates: about 18 hours ago
Listing courtesy of Maria Douglas 0783657, (817) 890-7325
TDRealty, 817-890-7325
Source: NTREIS, MLS#21199534
Also Listed on NTREIS.
Home Details for 6510 Daisy Dr

|
|---|
Interior Details Number of Rooms: 14Types of Rooms: Master Bedroom, Bedroom, Master Bathroom, Breakfast Room Nook, Den, Dining Room, Full Bath, Game Room, Kitchen, Living Room, Utility Room |
Beds & Baths Number of Bedrooms: 5Number of Bathrooms: 3Number of Bathrooms (full): 3 |
Dimensions and Layout Living Area: 3188 Square Feet |
Appliances & Utilities Utilities: Electricity Connected, Natural Gas Available, Phone Available, Sewer Available, Separate Meters, Water Available, Cable AvailableAppliances: Double Oven, Dryer, Dishwasher, Electric Cooktop, Disposal, Gas Oven, Gas Water Heater, Ice Maker, Microwave, Refrigerator, Vented Exhaust Fan, WasherDishwasherDisposalDryerLaundry: Electric Dryer Hookup,Laundry in Utility RoomMicrowaveRefrigeratorWasher |
Heating & Cooling Heating: Central,Fireplace(s)Has CoolingAir Conditioning: Attic Fan,Central Air,Ceiling Fan(s)Has HeatingHeating Fuel: Central |
Fireplace & Spa Number of Fireplaces: 1Fireplace: DenHas a Fireplace |
Windows, Doors, Floors & Walls Window: Bay Window(s), Window CoveringsFlooring: Carpet, Luxury Vinyl Plank, Tile |
Levels, Entrance, & Accessibility Stories: 2Levels: TwoFloors: Carpet, Luxury Vinyl Plank, Tile |
Security Security: Carbon Monoxide Detector(s), Gated Community, Smoke Detector(s) |

|
|---|
Exterior Home Features Roof: CompositionFencing: Back Yard, Fenced, PrivacyVegetation: Cleared, GrassedOther Structures: PergolaExterior: Private Entrance, Private YardFoundation: Slab |
Parking & Garage Number of Garage Spaces: 2Number of Covered Spaces: 2No CarportHas a GarageHas an Attached GarageParking Spaces: 2Parking: Concrete,Door-Single,Garage Faces Front,Garage,Garage Door Opener |
Pool Pool: None |
Frontage Road Frontage: Private RoadNot on Waterfront |
Water & Sewer Sewer: Public Sewer |

|
|---|
Cumulative Days on Market: 152Days on Market: 171 |

|
|---|
Year Built Year Built: 2003 |
Property Type / Style Property Type: ResidentialProperty Subtype: Single Family ResidenceStructure Type: HouseArchitecture: Colonial,Detached |
Building Construction Materials: BrickNot Attached Property |
Property Information Condition: ResaleNot Included in Sale: Staging items.Parcel Number: 07760086 |

|
|---|
Price List Price: $449,900Price Per Sqft: $141 |
Status Change & Dates Possession Timing: Close Of Escrow |

|
|---|
MLS Status: Active |


|
|---|
Direction & Address City: ArlingtonCommunity: Pennsylvania Gardens Add |
School Information Elementary School: DelaneyElementary School District: Kennedale ISDJr High / Middle School: KennedaleJr High / Middle School District: Kennedale ISDHigh School: KennedaleHigh School District: Kennedale ISD |

|
|---|
Listing Agent Listing ID: 21199534 |

|
|---|
Community Features: Curbs, GatedNot Senior Community |

|
|---|
HOA Fee Includes: Association ManagementHOA Name: Pennsylvania Gardens HoaHOA Phone: 817-501-0109Has an HOAHOA Fee: $315/Annually |

|
|---|
Lot Area: 7797.24 sqft |

|
|---|
Listing Terms: Cash, Conventional, FHA, Texas Vet, VA Loan |

|
|---|
Mls Number: 21199534Living Area Range Units: Square FeetAttribution Contact: 817-890-7325 |

|
|---|
CurbsGated |
Around this home
- James A. Arthur Early Childhood Center
- PK-1
- Public
- 374 Students
NAGreatSchools RatingParent Rating AverageTerrible school. Do not teach/work here. The admin is prone to favoritism and will make you do things you do not believe in. They do not allow you to take days off and make you feel bad about it.Teacher Review4mo ago - JAMES A ARTHUR EARLY CHILDHOOD CENTER
- PK-K
- Public
- 427 Students
NAGreatSchools RatingParent Rating Average No reviews available for this school.
Neighborhood Overview

Neighborhood stats provided by third party data sources.
What Locals Say about Southwest
At least 307 Trulia users voted on each feature.

88 % Say car is needed

86 % Say it's dog friendly

86 % Say yards are well-kept

84 % Say parking is easy

75 % Say there's holiday spirit

74 % Say it's quiet

65 % Say people would walk alone at night

63 % Say kids play outside

56 % Say they plan to stay for at least 5 years

54 % Say streets are well-lit

52 % Say there are sidewalks

50 % Say neighbors are friendly

47 % Say it's walkable to grocery stores

39 % Say there's wildlife

28 % Say it's walkable to restaurants

27 % Say there are community events
Sourced by Trulia users. Learn more about our methodology.
Market trends in Southwest
Last updated August 2026
Avg. sale price
$348K
$7.6KMoM
Sale-to-List Price
99.6%
0.1%MoM
Price per sq ft
$179
$1MoM
Available listings
209
2MoM
Home Value
Trulia Estimate
$446KSince last month
Decreased$2K (-0.3%)Since last year
Increased$28K (+6.8%)Since last sale
Increased$438K (+14,852.5%)Learn more about this home's value by checking out its Trulia Estimate, the value of nearby homes, and how much similar homes have sold for.
Trulia Estimate
The of this home's value increased by +66% in the last 10 years
| Month | Estimated value |
|---|---|
2026 | |
| September 2026 | $441K |
| August 2026 | $443K |
| July 2026 | $448K |
| June 2026 | $452K |
| May 2026 | $458K |
| April 2026 | $460K |
| March 2026 | $424K |
| February 2026 | $410K |
| January 2026 | $403K |
2025 | |
2024 | |
2023 | |
2022 | |
2021 | |
2020 | |
2019 | |
2018 | |
2017 | |
2016 | |
Comparable sales
These are recently sold homes that have a similar location or other similar features to this home, like bedrooms, bathrooms, and square footage. Get a sense of the expected prices in the area by viewing these homes.Address | Distance | Property Type | Sold Price | Sold Date | Bed | Bath | Sqft |
|---|---|---|---|---|---|---|---|
0.10 | Single-Family Home | - | 12/31/25 | 5 | 3.5 | 4,482 | |
0.26 | Single-Family Home | - | 03/13/26 | 5 | 2.5 | 2,518 | |
0.22 | Single-Family Home | - | 03/02/26 | 5 | 3.5 | 3,848 | |
0.28 | Single-Family Home | - | 11/05/25 | 4 | 3 | 2,159 | |
0.34 | Single-Family Home | - | 10/20/25 | 5 | 4 | 3,314 | |
0.23 | Single-Family Home | - | 05/29/26 | 4 | 3 | 3,303 | |
0.35 | Single-Family Home | - | 03/05/26 | 5 | 4 | 3,627 | |
0.26 | Single-Family Home | - | 10/17/25 | 4 | 3 | 2,284 | |
0.08 | Single-Family Home | - | 04/30/26 | 4 | 3 | 3,551 | |
0.34 | Single-Family Home | - | 10/30/25 | 4 | 3.5 | 2,946 |
Nearby home prices
Get a sense of expected prices in the area by checking the value of nearby homes.Address | Distance | Price | Bed | Bath | Sqft | Status |
|---|---|---|---|---|---|---|
0.07 | $598,600 | 5 | 4 | 4,316 | Off Market | |
0.10 | - | 5 | 3.5 | 4,482 | Recently Sold | |
0.08 | - | 4 | 3 | 3,551 | Recently Sold | |
0.17 | - | 4 | 3.5 | 3,389 | Recently Sold | |
0.19 | $398,200 | 3 | 2.5 | 2,179 | Off Market | |
0.20 | $386,200 | 3 | 2 | 2,014 | Off Market | |
0.21 | $614,000 | 4 | 3 | 3,360 | For Sale | |
0.21 | $410,100 | 3 | 2.5 | 2,100 | Off Market | |
0.23 | - | 4 | 3 | 3,303 | Recently Sold | |
0.19 | $620,000 | 4 | 3 | 3,140 | For Sale | |
0.18 | $472,200 | 5 | 3.5 | 4,031 | Off Market |
Price and Tax history
| Date | Event | Price |
|---|---|---|
Aug 13, 2026 Source: NTREIS #21199534 | PriceChange | $449,900 Price decreased by 1% |
Jul 3, 2026 Source: NTREIS #21199534 | PriceChange | $454,900 Price decreased by 1% |
May 20, 2026 Source: NTREIS #21199534 | PriceChange | $460,000 Price decreased by 1% |
Apr 8, 2026 Source: NTREIS #21199534 | Listed For Sale | $465,000 |
Nov 23, 2022 Source: Zillow Rental Manager | ListingRemoved | |
Nov 21, 2022 Source: N/A | Sold | -- |
Nov 14, 2022 Source: Zillow Rental Manager | PriceChange | $2,950 Price decreased by 5% |
Oct 27, 2022 Source: Zillow Rental Manager | Listed For Rent | $3,100 |
Aug 1, 2019 Source: N/A | Sold | -- |
Jul 13, 2019 Source: Agent Provided | Pending | $310,000 |
Jun 20, 2019 Source: Agent Provided | Listed For Sale | $310,000 |
Nov 6, 2014 Source: Agent Provided | ListingRemoved | $235,000 |
Oct 25, 2014 Source: Agent Provided | Pending | $235,000 |
Sep 29, 2014 Source: Agent Provided | Listed For Sale | $235,000 |
Oct 12, 2013 Source: Agent Provided | ListingRemoved | $225,000 |
Jun 29, 2013 Source: Agent Provided | PriceChange | $225,000 Price decreased by 4% |
Jun 1, 2013 Source: Agent Provided | PriceChange | $234,725 Price decreased by 0% |
May 2, 2013 Source: Agent Provided | PriceChange | $234,750 Price decreased by 4% |
Apr 18, 2013 Source: Agent Provided | PriceChange | $244,750 Price decreased by 2% |
Apr 9, 2013 Source: Agent Provided | Listed For Sale | $250,000 |
| Year | Property tax | Tax assessment |
|---|---|---|
| 2025 | $9,404 | $421,979 |
Home facts updated by county records
LGBTQ Local Legal Protections
LGBTQ Local Legal Protections



Maria Douglas, TDRealty, 817-890-7325
Agent Phone: (817) 890-7325
IDX information is provided exclusively for personal, non-commercial use, and may not be used for any purpose other than to identify prospective properties consumers may be interested in purchasing. Information is deemed reliable but not guaranteed.
Similar Homes You May Like


 NEWOPEN SAT, 2-4PM


 OPEN SAT, 1-3PM

 OPEN SUN, 1-3PM
 OPEN SUN, 11-1PM


 OPEN SAT, 11-2PM



 0.31 ACRES


 0.31 ACRES
 OPEN SAT, 1-3PM

 See more homes for sale inArlington
New Listings near 6510 Daisy Dr
 NEWOPEN SUN, 2-4PM0.32 ACRES
 NEWOPEN SUN, 3-5PM
 NEW - 1 DAY AGONEW CONSTRUCTION
 OPEN SUN, 12-2PM
 NEW - 16 HRS AGO
 0.35 ACRES
 NEW - 1 DAY AGONEW CONSTRUCTION
 0.26 ACRES
 0.26 ACRES
 NEW - 10 HRS AGO
 NEW - 9 HRS AGO

- See more homes for sale inArlington
Frequently asked questions about 6510 Daisy Dr
- What is the estimated monthly payment for 6510 Daisy Dr?Based on a $449,900 list price with 20% down at today's rates, the estimated monthly payment for 6510 Daisy Dr in Arlington, TX is approximately $3,209 (about $2,497 principal & interest, $637 property taxes, and $75 homeowner's insurance). This is an estimate. Actual payment depends on your loan terms.
- How does the list price for 6510 Daisy Dr compare to homes in Arlington?6510 Daisy Dr in Arlington, TX is listed at $449,900, about 29% above the $348K median sale price in Arlington.
- What do residents say about the Southwest neighborhood?Residents describe the Southwest neighborhood in Arlington, TX as dog-friendly, well-kept, and easy to park in. Most residents say you need a car. See homes for sale in Southwest, Arlington.
- What are the closest schools to 6510 Daisy Dr?The closest schools to 6510 Daisy Dr in Arlington, TX are JAMES A ARTHUR EARLY CHILDHOOD CENTER (Pre-K/Elementary), James A. Arthur Early Childhood Center (Pre-K/Elementary), James F Delaney Elementary School (rated 3/10).
- Does 6510 Daisy Dr have air conditioning?Yes, 6510 Daisy Dr in Arlington, TX has air conditioning.
- Does 6510 Daisy Dr have laundry facilities?Yes, 6510 Daisy Dr in Arlington, TX has in-unit laundry.