


$435,990
Original price: $447,485
 4 Beds
 3 Baths
 2,543 sqft
524 Everglow Ln, Garner, NC 27529
Est. Mortgage $2,843/mo*
Get Pre-QualifiedHome Highlights

Single-Family Home

Built in 2026

$171/sqft

Garage

HOA $146/mo
Local Information
- Map ViewExplore the area around 524 Everglow Ln.

- Schools1 Preschool School1 Elementary School1 Middle School1 High School

- Shop & Eat

-- mins to
About this House
What's unique:Open gourmet kitchenTot lotGenerous sized screen porchHuge walk in closetLuxury owner suiteScenic walking trails
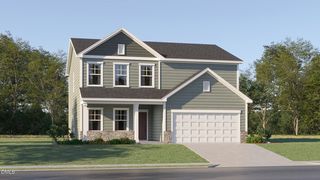
The Virginia Plan. A triangle favorite, this floor plan checks off every item on your list! The first floor features a spacious office & guest room with full bath. Open gourmet kitchen overlooks large living room and casual dining space that opens into the generous sized screen porch. Drop zone leads you to 2 car garage ready for electric vehicles! Second floor greets you with loft space open to oversized secondary bedrooms, large hall bath, and luxury owner suite. Don't miss the HUGE walk in closet and incredible laundry room with sink! This home has it all! The Cottage Collection features cozy single family homes in Golden Trace community. Nestled among wooded buffers in Garner, NC, Golden Trace is the newest community in a highly desirable location. Residents will enjoy access to top-tier amenities, including a saltwater pool with an inviting cabana, tot lot and scenic walking trails. Premier shopping and dining are just minutes away at White Oak Crossing, offering popular retailers, casual dining, movie theater and more! Commutes and travel are made effortless with quick access to I-540E, US-70 and I-40. Downtown Raleigh only 10 miles away & Research Triangle Park only 25 miles away.
Contact this Building
Last check for updates: about 7 hours ago
Listing courtesy of Derrick Spencer, (919) 337-9420
Lennar Carolinas LLC
Source: Doorify MLS, MLS#10177482
Also Listed on Lennar Homes, Doorify MLS.
Open House
Friday, October 23
11:00 AM to 5:00 PM
Saturday, October 24
11:00 AM to 5:00 PM
Sunday, October 25
1:00 PM to 5:00 PM
Home Details for 524 Everglow Ln

|
|---|
Heating & Cooling Heating: Natural Gas, ZonedAir ConditioningCooling System: Central Air, ZonedHeating Fuel: Natural Gas |
Levels, Entrance, & Accessibility Stories: 2Floors: Carpet, Luxury Vinyl, Tile |
Interior Details Number of Rooms: 8Types of Rooms: Master Bedroom, Bedroom 2, Bedroom 3, Bedroom 4, Great Room, Kitchen, Loft, Office |
Appliances & Utilities Microwave |

|
|---|
Exterior Home Features Roof: Architectural ShingleFoundation Type: Slab |
Parking & Garage GarageParking Spaces: 2Parking: Garage Garage Door Opener |

|
|---|
Year Built Year Built: 2026 |
Property Type / Style Property Type: Single Family HomeArchitecture: Traditional |

|
|---|
Price Price Per Sqft: $171 |

|
|---|
Listing Agent MLS/Source ID: 10177482 |

|
|---|
HOA Fee: $146/Monthly |

|
|---|
Lot Area: 4791.6 sqft |

|
|---|
PoolStreet Lights |
All New Homes in Golden Trace : Cottage Collection
Quick Move-in Homes (4)
| 341 Golden Trace Dr | 3bd 2.5ba 2,025 sqft | $389,990 | |
| 325 Golden Trace Dr | 4bd 3ba 2,146 sqft | $399,990 | |
| 524 Everglow Ln | 4bd 3ba 2,543 sqft | $435,990 | |
| 333 Golden Trace Dr | 4bd 3ba 2,543 sqft | $439,485 |
Quick Move-In Homes provided by Doorify MLS
Buildable Plans (4)
| Scottsdale Plan | 3bd 2.5ba 2,025 sqft | $379,990+ | |
| Waterbury Plan | 4bd 3ba 2,146 sqft | $389,990+ | |
| Tinsley Plan | 3bd 2.5ba 2,411 sqft | $399,990+ | |
| Virginia Plan | 4bd 3ba 2,561 sqft | $414,990+ |
Buildable Plans provided by Lennar
Community Description
The Cottage Collection brings new single-family homes to the Golden Trace masterplan, nestled among wooded buffers in Garner, NC. Residents will enjoy access to top-tier amenities, including a saltwater pool with an inviting cabana, tot lot and scenic walking trails. Premier shopping and dining are just minutes away at White Oak Crossing, offering everything from big-?name retailers and casual dining to a movie theater for the perfect night out. Commutes and travel are made effortless with quick access to I-540E, US-70 and I-40. Downtown Raleigh is just 19 minutes away, and the community is a short 34-minute drive from the famous Research Triangle Park.
Contact this Building
Office Hours
Sales Office
209 Golden Trace Drive
Garner, NC 27529
Mon 10-6 | Tue 10-6 | Wed 1-6 | Thu 10-6 | Fri 10-6 | Sat 10-6 | Sun 1-6
Around this home
What Locals Say about Garner
This October
Trick-or-Treat Score
Built from what locals say about this neighborhood.- 76% say there's holiday spirit
- 53% say neighbors are friendly
- 48% say there are sidewalks
Trulia Trick or TreatStart Ghost Hunt
At least 271 Trulia users voted on each feature.

88 % Say car is needed

86 % Say parking is easy

85 % Say it's dog friendly

79 % Say yards are well-kept

76 % Say there's holiday spirit

69 % Say kids play outside

67 % Say people would walk alone at night

64 % Say it's quiet

54 % Say streets are well-lit

53 % Say neighbors are friendly

53 % Say there's wildlife

49 % Say they plan to stay for at least 5 years

48 % Say there are sidewalks

46 % Say it's walkable to grocery stores

39 % Say it's walkable to restaurants

30 % Say there are community events
Sourced by Trulia users. Learn more about our methodology.
Market trends in Garner
Last updated September 2026
Avg. sale price
$385K
$12.17KMoM
Sale-to-List Price
99.0%
Price per sq ft
$190
$2MoM
Available listings
212
3MoM
Sourced by Trulia Market Trends
Home Value
Trulia Estimate
$434KSince last month
Increased$2K (+0.4%)Since last year
Decreased$10K (-2.3%)Learn more about this home's value by checking out its Trulia Estimate, the value of nearby homes, and how much similar homes have sold for.
Trulia Estimate
The of this home's value decreased by -2% in the last 10 years
| Month | Estimated value |
|---|---|
2026 | |
| October 2026 | $434K |
| September 2026 | $432K |
| August 2026 | $441K |
| July 2026 | $444K |
Comparable sales
These are recently sold homes that have a similar location or other similar features to this home, like bedrooms, bathrooms, and square footage. Get a sense of the expected prices in the area by viewing these homes.Address | Distance | Property Type | Sold Price | Sold Date | Bed | Bath | Sqft |
|---|---|---|---|---|---|---|---|
0.04 | Single-Family Home | $435,000 | 06/16/26 | 4 | 3 | 2,543 | |
0.14 | Single-Family Home | $434,990 | 09/25/26 | 4 | 3 | 2,702 | |
0.14 | Single-Family Home | $434,990 | 10/08/26 | 4 | 3 | 2,702 | |
0.17 | Single-Family Home | $427,990 | 10/09/26 | 4 | 3 | 2,702 | |
0.20 | Single-Family Home | $429,000 | 09/25/26 | 4 | 2.5 | 2,702 | |
0.15 | Single-Family Home | $460,000 | 03/13/26 | 4 | 2.5 | 2,414 | |
0.13 | Single-Family Home | $444,000 | 02/12/26 | 5 | 3 | 2,539 | |
0.29 | Single-Family Home | $422,900 | 06/30/26 | 5 | 3 | 2,454 | |
0.20 | Single-Family Home | $360,000 | 06/05/26 | 4 | 2.5 | 1,934 |
Nearby home prices
Get a sense of expected prices in the area by checking the value of nearby homes.Address | Distance | Price | Bed | Bath | Sqft | Status |
|---|---|---|---|---|---|---|
0.01 | - | - | 1 | - | Off Market | |
0.03 | $439,485 | 4 | 3 | 2,543 | For Sale | |
0.04 | $435,000 | 4 | 3 | 2,543 | Recently Sold | |
0.04 | $389,990 | 3 | 2.5 | 2,025 | For Sale | |
0.07 | $399,990 | 4 | 3 | 2,146 | For Sale | |
0.07 | $429,990 | 4 | 3 | 2,702 | For Sale | |
0.07 | $442,990 | 4 | 3 | 2,702 | For Sale | |
0.08 | $432,990 | 4 | 3 | 2,596 | For Sale | |
0.08 | $414,990+ | 4 | 3 | 2,561 | - | |
0.08 | $379,990+ | 3 | 2.5 | 2,025 | - | |
0.08 | $399,990+ | 3 | 2.5 | 2,411 | - | |
0.08 | $389,990+ | 4 | 3 | 2,146 | - | |
0.08 | $424,990+ | 4 | 3 | 2,581 | - | |
0.08 | $454,990+ | 5 | 4 | 2,907 | - | |
0.08 | $434,990+ | 4 | 3 | 2,702 | - | |
0.13 | $432,600 | Studio | 2 | 2,093 | Off Market | |
0.13 | $509,000 | Studio | 3 | 2,794 | Off Market | |
0.13 | $444,000 | 5 | 3 | 2,539 | Recently Sold | |
0.13 | - | - | - | - | Off Market | |
0.13 | $416,700 | Studio | 2 | 1,918 | Off Market |
Price and Tax history
| Date | Event | Price |
|---|---|---|
Sep 16, 2026 Source: Lennar Homes | PriceChange | $435,990 Price decreased by 3% |
Sep 14, 2026 Source: Doorify MLS #10177482 | PendingToActive | $447,485 |
Aug 11, 2026 Source: Doorify MLS #10177482 | Pending | $447,485 |
Jul 1, 2026 Source: Doorify MLS #10177482 | Listed For Sale | $447,485 |
LGBTQ Local Legal Protections
LGBTQ Local Legal Protections



Derrick Spencer, Lennar Carolinas LLC
Agent Phone: (919) 337-9420
The MLS listing information displayed is deemed reliable, but is not guaranteed accurate by the MLS.
Copyright 2026 Doorify MLS of North Carolina. All rights reserved.
Copyright 2026 Doorify MLS of North Carolina. All rights reserved.
Similar Homes You May Like
 NEW CONSTRUCTION
 NEW CONSTRUCTION
 NEW CONSTRUCTION
 NEW CONSTRUCTION
 NEW CONSTRUCTION
- NEW CONSTRUCTION
 OPEN SUN, 2-4:15PM
 NEW CONSTRUCTION
 NEW CONSTRUCTION
 NEW CONSTRUCTION
 NEW CONSTRUCTION
 0.55 ACRES
 NEW CONSTRUCTION
 NEW CONSTRUCTION
 NEW CONSTRUCTION
 NEW CONSTRUCTION
 NEW CONSTRUCTION
 NEW CONSTRUCTION
 NEW CONSTRUCTION0.25 ACRES
 NEW CONSTRUCTION$284,900+3 bd2.5 ba1,762 sqftLongfield TH Plan in North District at Flowers Plantation Townhomes,
Clayton, NC 27527 NEW CONSTRUCTION
- NEW CONSTRUCTION
 NEW CONSTRUCTION
 NEW CONSTRUCTION
 NEW CONSTRUCTION
 NEW CONSTRUCTION
 NEW CONSTRUCTION
 NEW CONSTRUCTION
 NEW CONSTRUCTION
 NEW CONSTRUCTION
 NEW CONSTRUCTION
 NEW CONSTRUCTION1.43 ACRES
 NEW CONSTRUCTION
 NEW CONSTRUCTION
 NEW CONSTRUCTION
 NEW CONSTRUCTION0.93 ACRES
 NEW CONSTRUCTION
 NEW CONSTRUCTION
 NEW CONSTRUCTION
 See more homes for sale inGarner

New Listings near 524 Everglow Ln
 1.12 ACRES
 NEW - 2 DAYS AGO
 OPEN SUN, 1-3PM0.94 ACRES
 1.19 ACRES
 0.64 ACRES
 0.71 ACRES
 0.26 ACRES
 0.37 ACRES
 1.2 ACRES
 0.29 ACRES
 OPEN SUN, 1-3PM
 1.04 ACRES
 0.26 ACRES
 NEW - 22 HRS AGONEW CONSTRUCTION
- See more homes for sale inGarner
Frequently asked questions about 524 Everglow Ln
- What is the estimated monthly payment for 524 Everglow Ln?Based on a $435,990 list price with 20% down at today's rates, the estimated monthly payment for 524 Everglow Ln in Garner, NC is approximately $2,734 (about $2,412 principal & interest, $247 property taxes, and $75 homeowner's insurance). This is an estimate. Actual payment depends on your loan terms.
- How does the list price for 524 Everglow Ln compare to homes in Garner?524 Everglow Ln in Garner, NC is listed at $435,990, about 13% above the $385K median sale price in Garner.
- What do residents say about Garner?Residents describe Garner, NC as easy to park in, dog-friendly, and well-kept. Most residents say you need a car. See homes for sale in Garner, NC.
- What are the closest schools to 524 Everglow Ln?The closest schools to 524 Everglow Ln in Garner, NC are Aversboro Elementary (Pre-K, rated 5/10), East Garner Middle (rated 4/10), South Garner High (rated 7/10).
- Does 524 Everglow Ln have air conditioning?Yes, 524 Everglow Ln in Garner, NC has air conditioning.
- Does 524 Everglow Ln have a pool?Yes, 524 Everglow Ln in Garner, NC has a pool.
524 Everglow Ln, Garner, NC 27529 is a 4 bedroom, 3 bathroom, 2,543 sqft single-family home built in 2026. This property is currently available for sale and was listed by Doorify MLS on Jul 1, 2026. The MLS # for this home is MLS# 10177482.