


Listed by Jordan L Thompson, VIP Properties, (573) 247-4654
$199,900
 3 Beds
 2 Baths
 1,466 sqft (on 19.40 acres)
5233 Highway E, Salem, MO 65560
Est. Mortgage $1,286/mo*
Get Pre-QualifiedWe estimate this home will sell faster than 100% nearby.
Home Highlights

Single-Family Home

Built in 1971

19.4 acre lot

$136/sqft

2 Car Garage
Local Information
- Map ViewExplore the area around 5233 Highway E.

- Schools1 Elementary School1 Middle School

- Shop & Eat

-- mins to
About this House
What's unique:Wood burning fireplaceCattle or horse readyPropane furnaceCeiling fansWindow unit ac
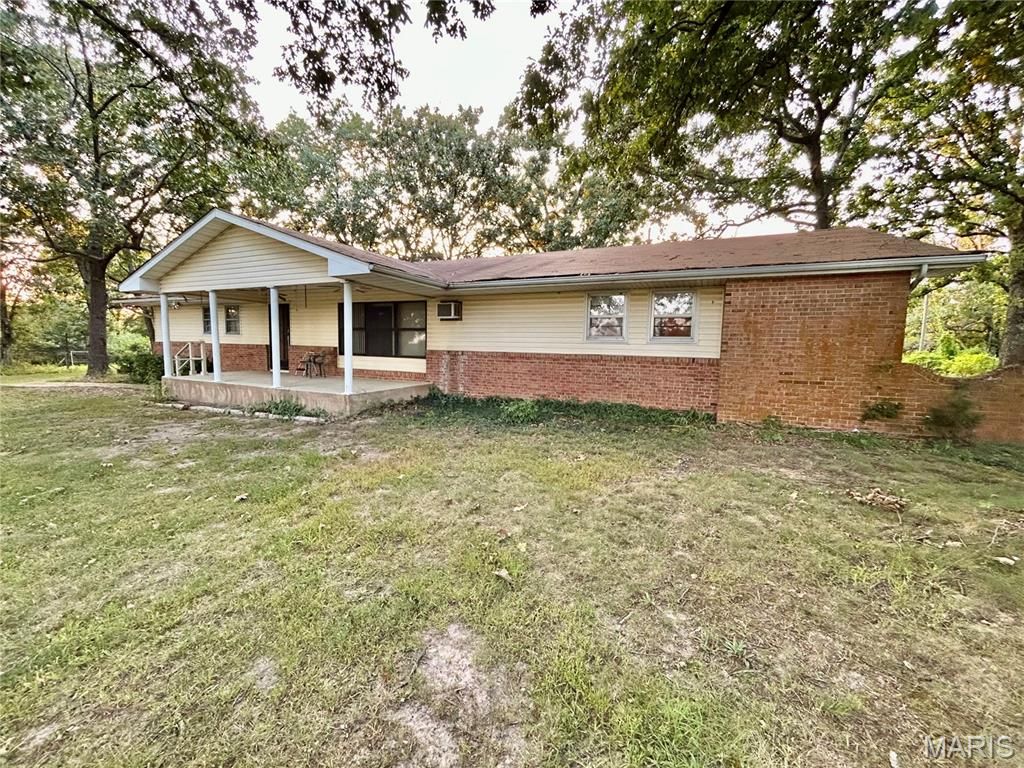
Call to schedule your private showing today!! This 3 Bedroom 2 Bath home is ready for its new owner. The property is located just 10 minutes from Montauk State Park and Baptist Camp. 15 Minutes from Current River. 10 Minutes to Salem & 30 minutes to Licking. Weather you are looking for your forever home or looking for your next investment, this one is worth your time to look at. With some tender love and care, this property would make an excellent investment. The possibility of opportunity awaits. The property features 19.4 stunning acres of pasture with ancient scattered oak, cedar & walnuts. Also featured is a nice pond with Lilly pads. The perimeter of the property is fenced and cattle or horse ready. Small barn with horse stalls. Small shed with excess storage room. There is an old garden spot in the back yard. Large front yard with multiple oak trees for shade. The home has a propane furnace, wood burning fireplace with Window Unit AC and ceiling fans. Large living room, dining and kitchen. Sun porch overlooking the back yard and pasture. Do not hesitate to reach out to us today!!
We estimate this home will sell faster than 100% nearby.
Home Details for 5233 Highway E

|
|---|
Interior Details Basement: Crawl SpaceNumber of Rooms: 10Types of Rooms: Bedroom, Bedroom 2, Bedroom 3, Bathroom, Bathroom 2, Dining Room, Kitchen, Living Room, Recreation Room, Utility Room |
Beds & Baths Number of Bedrooms: 3Main Level Bedrooms: 3Number of Bathrooms: 2Number of Bathrooms (full): 2Number of Bathrooms (main level): 2 |
Dimensions and Layout Living Area: 1466 Square Feet |
Appliances & Utilities Utilities: Cable Available, Electricity Connected, Phone Available, Propane Leased, Sewer Connected, Water ConnectedAppliances: Electric Cooktop, Built-In Electric Oven, RefrigeratorLaundry: Laundry Room,Main LevelRefrigerator |
Heating & Cooling Heating: Forced Air,PropaneHas CoolingAir Conditioning: Ceiling Fan(s),Window Unit(s)Has HeatingHeating Fuel: Forced Air |
Fireplace & Spa Number of Fireplaces: 1Has a Fireplace |
Gas & Electric Electric: Single Phase, 220 VoltsHas Electric on Property |
Windows, Doors, Floors & Walls Window: Aluminum Frames, Insulated Windows, Wood FramesFlooring: Carpet, Linoleum, Vinyl |
Levels, Entrance, & Accessibility Levels: OneFloors: Carpet, Linoleum, Vinyl |
View Has a ViewView: Pasture |

|
|---|
Exterior Home Features Roof: ShinglePatio / Porch: Covered, Front Porch, Rear PorchFencing: Barbed Wire, Perimeter, WireOther Structures: Barn(s), Shed(s)Exterior: Private EntranceFoundation: Concrete PerimeterNo Private Pool |
Parking & Garage Number of Garage Spaces: 2Number of Covered Spaces: 2No CarportHas a GarageHas an Attached GarageParking Spaces: 10Parking: Detached,Gravel,Outside,Storage |
Frontage Road Frontage: HighwayRoad Surface Type: AsphaltNot on Waterfront |
Water & Sewer Sewer: Lagoon |
Farm & Range Frontage Length: 1350Allowed to Raise Horses |
Finished Area Finished Area (above surface): 1466 Square Feet |

|
|---|
Cumulative Days on Market: 6Days on Market: 52 |

|
|---|
Year Built Year Built: 1971 |
Property Type / Style Property Type: ResidentialProperty Subtype: Single Family ResidenceStructure Type: HouseArchitecture: Ranch |
Building Construction Materials: BrickNot a New ConstructionNot Attached PropertyDoes Not Include Home Warranty |
Property Information Condition: FixerParcel Number: 158.028000009.000 |

|
|---|
Price List Price: $199,900Price Per Sqft: $136 |
Status Change & Dates Possession Timing: Close Of Escrow |

|
|---|
MLS Status: Active Under Contract |

|
|---|
Direction & Address City: Salem |
School Information Elementary School: Green Forest Elem.Jr High / Middle School: Green Forest Elem.High School: Salem Sr. HighHigh School District: Green Forest R-II |

|
|---|
Listing Agent Listing ID: 26052445 |

|
|---|
Building Area Building Area: 1466 Square Feet |

|
|---|
Not Senior Community |

|
|---|
Association for this Listing: South Central Board of REALTORSNo HOA |

|
|---|
Lot Area: 19.4 Acres |

|
|---|
Special Conditions: Listing As Is, Standard |

|
|---|
Contingencies: Subject to FinancingListing Terms: 1031 Exchange, Cash, Conventional |

|
|---|
Business Information Ownership: Private |

|
|---|
Mls Number: 26052445Zillow Contingency Status: Under ContractAbove Grade Unfinished Area: 1466Showing Requirements: Show at Will, Appointment Only, Call Listing Agent, Call Listing Office, Combination Lock Box, Email Listing Agent, Lockbox, Register and Show, Showing Service, Sign, Text Listing Agent, Vacant |
Around this home
What Locals Say about Salem
At least 20 Trulia users voted on each feature.

96 % Say car is needed

95 % Say yards are well-kept

90 % Say parking is easy

87 % Say it's dog friendly

76 % Say there's holiday spirit

67 % Say kids play outside

56 % Say it's quiet

54 % Say neighbors are friendly

54 % Say people would walk alone at night

54 % Say there are sidewalks

50 % Say it's walkable to grocery stores

45 % Say streets are well-lit

42 % Say they plan to stay for at least 5 years

41 % Say there's wildlife

41 % Say it's walkable to restaurants

24 % Say there are community events
Sourced by Trulia users. Learn more about our methodology.
Market trends in Salem
Last updated August 2026
Avg. sale price
—
Sale-to-List Price
—
Price per sq ft
—
Available listings
92
11MoM
Home Value
Trulia Estimate
$198KSince last month
$0 (0%)Since last year
Decreased$73K (-27%)Learn more about this home's value by checking out its Trulia Estimate, the value of nearby homes, and how much similar homes have sold for.
Trulia Estimate
The of this home's value decreased by -26% in the last 10 years
| Month | Estimated value |
|---|---|
2026 | |
| October 2026 | $198K |
| September 2026 | $198K |
| August 2026 | $198K |
| July 2026 | $178K |
| June 2026 | $185K |
| May 2026 | $190K |
| April 2026 | $177K |
| March 2026 | $179K |
| February 2026 | $212K |
| January 2026 | $255K |
2025 | |
Comparable sales
These are recently sold homes that have a similar location or other similar features to this home, like bedrooms, bathrooms, and square footage. Get a sense of the expected prices in the area by viewing these homes.Address | Distance | Property Type | Sold Price | Sold Date | Bed | Bath | Sqft |
|---|---|---|---|---|---|---|---|
2.45 | Single-Family Home | - | 05/15/26 | 3 | 1 | 1,462 | |
3.09 | Single-Family Home | - | 06/23/26 | 3 | 2 | 1,684 | |
3.36 | Single-Family Home | - | 06/05/26 | 4 | 3 | 2,400 | |
3.35 | Single-Family Home | - | 10/30/25 | 2 | 2 | 1,221 | |
3.70 | Single-Family Home | - | 07/01/26 | 2 | 1 | 1,012 | |
4.27 | Single-Family Home | - | 08/21/26 | 5 | 2 | 2,160 | |
5.32 | Single-Family Home | - | 10/08/25 | 3 | 1 | 1,232 | |
5.38 | Single-Family Home | - | 08/07/26 | 2 | 1 | 1,144 | |
5.96 | Single-Family Home | - | 06/25/26 | 4 | 3 | 4,390 | |
5.90 | Single-Family Home | - | 09/08/26 | 5 | 3.5 | 5,072 |
Nearby home prices
Get a sense of expected prices in the area by checking the value of nearby homes.Address | Distance | Price | Bed | Bath | Sqft | Status |
|---|---|---|---|---|---|---|
0.14 | $291,800 | 3 | 1 | 1,425 | Off Market | |
0.17 | $170,700 | 3 | - | 1,170 | Off Market | |
0.21 | $424,700 | 4 | 1 | 2,015 | Off Market | |
0.23 | $130,800 | Studio | - | 672 | Off Market | |
0.27 | - | - | - | - | Off Market | |
0.32 | $293,400 | 3 | 2 | 912 | Off Market | |
0.38 | $175,500 | 2 | - | 1,485 | Off Market | |
0.38 | $498,200 | 5 | 3 | 2,694 | Off Market | |
0.43 | $194,900 | 3 | 2 | 1,440 | For Sale | |
0.46 | - | Studio | - | 1,680 | Off Market | |
0.47 | $124,800 | 3 | 1 | 1,308 | Off Market | |
0.48 | - | - | - | - | Off Market | |
0.49 | - | - | - | - | Off Market | |
0.51 | $134,000 | Studio | - | 720 | Off Market | |
0.51 | - | 2 | - | 1,269 | Off Market | |
0.51 | $207,200 | Studio | - | 1,680 | Off Market | |
0.52 | - | - | - | - | Off Market | |
0.52 | - | Studio | - | 1,277 | Off Market | |
0.53 | $332,100 | 2 | - | 1,365 | Off Market | |
0.53 | - | 1 | - | 574 | Off Market |
Price and Tax history
| Date | Event | Price |
|---|---|---|
Aug 20, 2026 Source: MARIS #26052445 | Contingent | $199,900 |
Aug 14, 2026 Source: MARIS #26052445 | Listed For Sale | $199,900 |
| Year | Property tax | Tax assessment |
|---|---|---|
| 2025 | $523 | $77,540 |
Home facts updated by county records
LGBTQ Local Legal Protections
LGBTQ Local Legal Protections



Jordan L Thompson, VIP Properties
Agent Phone: (573) 247-4654

IDX information is provided exclusively for personal, non-commercial use, and may not be used for any purpose other than to identify prospective properties consumers may be interested in purchasing.
Information is deemed reliable but not guaranteed. Some IDX listings have been excluded from this website. Click here for more information
Similar Homes You May Like
 2.2 ACRESCentury 21 South Central Realty
 1.39 ACRESEXIT All American Realty
 3 ACRESLiving The Dream Inc.
 FOR SALE BY OWNER2 ACRES
 NEW CONSTRUCTION0.34 ACRESUnited Country Salem Realty
 See more homes for sale inSalem


New Listings near 5233 Highway E
 FORECLOSURE14.04 ACRESEagle Realty Group & Associates
- See more homes for sale inSalem

Frequently asked questions about 5233 Highway E
- What is the estimated monthly payment for 5233 Highway E?Based on a $199,900 list price with 20% down at today's rates, the estimated monthly payment for 5233 Highway E in Salem, MO is approximately $1,301 (about $1,133 principal & interest, $93 property taxes, and $75 homeowner's insurance). This is an estimate. Actual payment depends on your loan terms.
- What do residents say about Salem?Residents describe Salem, MO as well-kept, easy to park in, and dog-friendly. Most residents say you need a car. See homes for sale in Salem, MO.
- What are the closest schools to 5233 Highway E?The closest schools to 5233 Highway E in Salem, MO are Green Forest Elementary School (Middle, rated 9/10).
- What is 5233 Highway E estimated to be worth?Trulia's estimated value for 5233 Highway E in Salem, MO is $198,100.
- Does 5233 Highway E have air conditioning?Yes, 5233 Highway E in Salem, MO has air conditioning.
- Does 5233 Highway E have laundry facilities?Yes, 5233 Highway E in Salem, MO has laundry facilities.
5233 Highway E, Salem, MO 65560 is a 3 bedroom, 2 bathroom, 1,466 sqft single-family home built in 1971. This property is currently available for sale and was listed by MARIS on Aug 14, 2026. The MLS # for this home is MLS# 26052445.