


Listed by Stephanie L Parson, Keller Williams Realty West, (636) 229-8500
$489,900
Original price: $499,900
 3 Beds
 2 Baths
 2,948 sqft (on 20.22 acres)
11090 Highway K, Jadwin, MO 65501
Est. Mortgage $2,812/mo*
Get Pre-QualifiedHome Highlights

Parking
2 Car Garage

Price/Sqft
$166

Climate Control
Heat Pump, Electric & Central Air

Listed
105 days ago
Local Information
- Map ViewExplore the area around 11090 Highway K.

- Schools1 Elementary School1 Middle School

- Shop & Eat

-- mins to
About this House
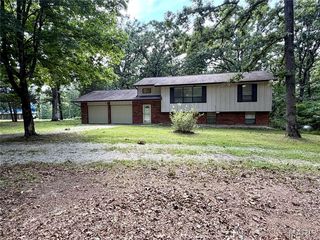
Duplicate listing of 26044569. Rarely does a property with such a distinguished legacy become available! This 20.22 +/- acre estate represents a turnkey investment with a 28-year history as a premier rental destination in Dent County. Operating successfully for nearly three decades on a foundation of loyal repeat clientele without ever utilizing modern booking platforms, such as Airbnb and VRBO markets. This versatile property comprises four total living units across three distinct structures, anchored by a primary residence and supported by three dedicated income producing guest units. The primary residence is an energy-efficient earth berm home offering a beautifully appointed 1,884 finished square feet with three bedrooms, two bathrooms, gorgeous hardwood flooring, and custom hickory cabinetry in the kitchen & newer stainless steel appliances. The duplex cabin features two units that each offer a spacious two-bedroom, one-bathroom layout, while the standalone singular cabin provides a cozy one-bedroom, one-bathroom floor plan. Strategically located for the ultimate Ozark experience, the estate sits just 0.7 miles from the renowned Jadwin Canoe Rental - your gateway to floating the crystal-clear Current River with ease. Enhancing it's appeal as a high-yield investment, the nearby Jadwin Canoe rental service provides professional bus pickups & drop offs directly from the cabins, offering guests seamless door-to-river access for canoeing, kayaking, and tubing excursions. Outdoors, you will find mature timber, manicured common areas with picnic tables, and a detached workshop with loft storage and plenty of room for additional guest parking. With it's established reputation, 20.22 +/- acres with room for expansion, and a location that puts guests at the heart of the region's premier recreational corridor, this property should be on your view list!
Home Details for 11090 Highway K

|
|---|
MLS Status: Active |

|
|---|
Interior Details Basement: NoneNumber of Rooms: 10 |
Beds & Baths Number of Bedrooms: 3Main Level Bedrooms: 3Number of Bathrooms: 2Number of Bathrooms (full): 2Number of Bathrooms (main level): 2 |
Dimensions and Layout Living Area: 2948 Square Feet |
Appliances & Utilities Appliances: Stainless Steel Appliance(s), Dishwasher, Electric Oven, Electric Range, Refrigerator, Electric Water HeaterDishwasherLaundry: Main LevelRefrigerator |
Heating & Cooling Heating: Electric,Heat PumpHas CoolingAir Conditioning: Central Air,ElectricHas HeatingHeating Fuel: Electric |
Fireplace & Spa Number of Fireplaces: 1Fireplace: Insert, Living RoomHas a Fireplace |
Gas & Electric Electric: Other |
Windows, Doors, Floors & Walls Flooring: Hardwood |
Levels, Entrance, & Accessibility Levels: OneAccessibility: Accessible Bedroom, Accessible Entrance, Accessible Kitchen Appliances, Accessible Washer/DryerFloors: Hardwood |
View View: Panoramic, Rural, Trees/Woods |

|
|---|
Exterior Home Features Roof: MetalOther Structures: Outbuilding, ResidenceExterior: Fire Pit, Storage |
Parking & Garage Number of Garage Spaces: 2Number of Covered Spaces: 2No CarportHas a GarageHas an Attached GarageHas Open ParkingParking Spaces: 2Parking: Attached,Circular Driveway,Garage |
Frontage Not on Waterfront |
Water & Sewer Sewer: Lagoon |
Finished Area Finished Area (above surface): 1884 Square Feet |

|
|---|
Cumulative Days on Market: 97Days on Market: 105 |

|
|---|
Year Built Year Built: 1992 |
Property Type / Style Property Type: ResidentialProperty Subtype: Single Family ResidenceArchitecture: Earth House,Traditional |
Building Construction Materials: Cedar, Log, Wood SidingNot Attached PropertyDoes Not Include Home Warranty |
Property Information Parcel Number: 185.022000013.000 |

|
|---|
Price List Price: $489,900Price Per Sqft: $166 |
Status Change & Dates Possession Timing: Close Of Escrow |

|
|---|

|
|---|
Direction & Address City: Jadwin |
School Information Elementary School: Green Forest Elem.Jr High / Middle School: Green Forest Elem.High School: Salem Sr. HighHigh School District: Green Forest R-II |

|
|---|
Listing Agent Listing ID: 26023327 |

|
|---|
Building Area Building Area: 2948 Square Feet |

|
|---|
Association for this Listing: St. Charles County Association of REALTORSNo HOA |

|
|---|
Lot Area: 20.22 Acres |

|
|---|
Special Conditions: Standard |

|
|---|
Listing Terms: Cash, Conventional |

|
|---|
Mls Number: 26023327Above Grade Unfinished Area: 1884Back On Market Date: Wed Jun 10 2026Showing Requirements: 24 Hour Notice, Appointment Only, Occupied, Showing Service |
Around this home
What Locals Say about Jadwin
At least 1 Trulia users voted on each feature.

100 % Say there's wildlife

100 % Say it's walkable to restaurants

100 % Say yards are well-kept

100 % Say car is needed

50 % Say neighbors are friendly

50 % Say it's quiet

50 % Say kids play outside
Sourced by Trulia users. Learn more about our methodology.
Market trends in Jadwin
Last updated July 2026
Avg. sale price
—
Sale-to-List Price
—
Price per sq ft
—
Available listings
7
Home Value
Trulia Estimate
$468KSince last month
Decreased$7K (-1.4%)Since last year
Decreased$47K (-9%)Learn more about this home's value by checking out its Trulia Estimate, the value of nearby homes, and how much similar homes have sold for.
Trulia Estimate
The of this home's value increased by +129% in the last 10 years
| Month | Estimated value |
|---|---|
2026 | |
| August 2026 | $468K |
| July 2026 | $475K |
| June 2026 | $471K |
| May 2026 | $476K |
| April 2026 | $490K |
| March 2026 | $376K |
2025 | |
2024 | |
2023 | |
2022 | |
2021 | |
2020 | |
2019 | |
2018 | |
2017 | |
2016 | |
Comparable sales
These are recently sold homes that have a similar location or other similar features to this home, like bedrooms, bathrooms, and square footage. Get a sense of the expected prices in the area by viewing these homes.Address | Distance | Property Type | Sold Price | Sold Date | Bed | Bath | Sqft |
|---|---|---|---|---|---|---|---|
2.44 | Single-Family Home | - | 06/23/26 | 3 | 2 | 1,684 | |
3.79 | Single-Family Home | - | 08/04/26 | 3 | 3 | 3,086 | |
4.63 | Single-Family Home | - | 06/08/26 | 2 | 1 | 924 | |
5.22 | Single-Family Home | - | 04/22/26 | 2 | 1 | 1,456 |
Nearby home prices
Get a sense of expected prices in the area by checking the value of nearby homes.Address | Distance | Price | Bed | Bath | Sqft | Status |
|---|---|---|---|---|---|---|
0.46 | $300,000 | 1 | 1 | 960 | For Sale | |
0.62 | $674,500 | 7 | - | 1,072 | For Sale | |
0.92 | $462,700 | 2 | 1.5 | 1,926 | Off Market | |
1.01 | $318,800 | 4 | 2 | 2,079 | Off Market | |
1.09 | - | Studio | - | - | Off Market | |
1.11 | $292,000 | Studio | - | - | Off Market |
Price and Tax history
| Date | Event | Price |
|---|---|---|
Aug 21, 2026 Source: MARIS #26023327 | PriceChange | $489,900 Price decreased by 2% |
Jun 11, 2026 Source: MARIS #26023327 | PendingToActive | $499,900 |
May 19, 2026 Source: MARIS #26023327 | Pending | $499,900 |
Apr 22, 2026 Source: MARIS #26023327 | Listed For Sale | $499,900 |
Sep 26, 2025 Source: United Country #24097-60996 | ListingRemoved | $534,900 |
Sep 8, 2025 Source: MARIS #24060996 | PriceChange | $534,900 Price decreased by 3% |
Mar 31, 2025 Source: MARIS #24060996 | PriceChange | $549,900 Price decreased by 3% |
Nov 13, 2024 Source: MARIS #24060996 | PriceChange | $564,900 Price decreased by 2% |
Sep 25, 2024 Source: MARIS #24060996 | Listed For Sale | $574,900 |
| Year | Property tax | Tax assessment |
|---|---|---|
| 2025 | $1,087 | $159,920 |
Home facts updated by county records
LGBTQ Local Legal Protections
LGBTQ Local Legal Protections



Stephanie L Parson, Keller Williams Realty West
Agent Phone: (314) 614-9731

IDX information is provided exclusively for personal, non-commercial use, and may not be used for any purpose other than to identify prospective properties consumers may be interested in purchasing.
Information is deemed reliable but not guaranteed. Some IDX listings have been excluded from this website. Click here for more information
Similar Homes You May Like
 16 ACRESKeller Williams Chesterfield
 1.43 ACRESMissouri Home, Farm & Land Realty, LLC, Active
 7.96 ACRESKeller Williams Local, Active
 5 ACRESMissouri Home Realty, Active w/Contingency
 32 ACRESUnited Country-Cozort Realty, Inc., Active
 40.47 ACRESMissouri Home Realty, Active w/Contingency
 NEW CONSTRUCTION5.01 ACRESElwood Real Estate LLC
 9.7 ACRES
 43 ACRESMossy Oak Properties Mozark Land and Farm, Active
 See more homes for sale inJadwin




New Listings near 11090 Highway K


Frequently asked questions about 11090 Highway K
- What is the estimated monthly payment for 11090 Highway K?Based on a $489,900 list price with 20% down at today's rates, the estimated monthly payment for 11090 Highway K in Jadwin, MO is approximately $2,886 (about $2,582 principal & interest, $229 property taxes, and $75 homeowner's insurance). This is an estimate. Actual payment depends on your loan terms.
- What are the closest schools to 11090 Highway K?The closest schools to 11090 Highway K in Jadwin, MO are Green Forest Elementary School (Middle, rated 9/10).
- What is 11090 Highway K estimated to be worth?Trulia's estimated value for 11090 Highway K in Jadwin, MO is $468,300.
- Does 11090 Highway K have air conditioning?Yes, 11090 Highway K in Jadwin, MO has air conditioning.
- Does 11090 Highway K have laundry facilities?Yes, 11090 Highway K in Jadwin, MO has laundry facilities.
- How big is the lot at 11090 Highway K?The lot at 11090 Highway K in Jadwin, MO is about 20.2 acres.
11090 Highway K, Jadwin, MO 65501 is a 3 bedroom, 2 bathroom, 2,948 sqft single-family home built in 1992. This property is currently available for sale and was listed by MARIS on Apr 22, 2026. The MLS # for this home is MLS# 26023327.